- Overview
- Description
- Property Details
- Location
- Facts & Features
- Getting Around
- Nearby Homes


$528,900
Monthly Est:$2,633
 4 Beds
 4 Baths
3 full baths + 1 half bath
 1,760sqft
1230 E Anderson St, Savannah, GA 31404
$528,900
$2,633/moEst:
Get Pre-Approved
Single Family Residence
Built in 2026
$-- HOA
0.09 acre lot
$301/sq.ft
Description
Below Appraised Value! Motivated Seller!
Welcome home to a place where modern luxury meets everyday comfort. This beautiful NEW construction home offers the peace of mind of low-maintenance living while creating the perfect setting for family gatherings, celebrations, and quiet evenings at home.
With 4 bedrooms and 3.5 bathrooms, the thoughtfully designed floor plan feels both spacious and inviting. The bright great room, complete with a cozy fireplace, flows effortlessly into the elegant dining area and gourmet kitchen, creating a warm and welcoming space where memories are made.
The kitchen is truly the heart of the home, featuring quartz countertops, custom cabinetry, stainless steel appliances, a large center island, and a walk-in pantry designed for both entertaining and everyday life.
A rare feature of this home is the TWO luxurious PRIMARY SUITES, one on each level, offering flexibility and privacy for family members or guests. The upstairs retreat features tray ceilings, double closets, a spa-inspired rain shower, and a private balcony where you can enjoy your morning coffee or unwind after a long day. The main-level suite provides its own relaxing escape with a soothing jacuzzi tub.
Designer tile, double vanities, and premium finishes bring elegance to every bathroom. Outside, the privacy-fenced backyard offers space to relax, entertain, and enjoy Savannah's beautiful weather, while the double driveway provides added convenience.
Located in one of Savannah's rapidly growing areas, you'll enjoy easy access to shopping, restaurants, hospitals, Truman Parkway, and historic Downtown Savannah.
More than just a house, this is a place to create lasting memories, enjoy modern comforts, and invest in your future.
Schedule your private tour today and experience the feeling of home for yourself.
Staged images are intended to illustrate the floor plan and may not depict the actual property.
- Houzeo last checked: 5 hours ago
- Listing updated: October 28, 2026 at 5:14 pm
- Listing Provided by: Inna Adams (912) 844-1846 DRE #385233 | Realty One Group Inclusion (912) 298-7200
- Source: Hive MLS-NC | MLS#: SA358021

Property Details
Status
Active
Type
Single Family Residence
No. of Stories
2
County
City
Neighborhood
Year Built
2026
HOA Fees
-
Finished Area
1,760 sqft
Lot Size
0.09 acre lot
Basement Area
- sqft
MLS Name
Hive MLS
MLS Number
SA358021
MLS Status
Active
Days on Market
139

Continue Your Journey in App
Find your dream home, receive real-time updates, and many more!
Continue Your Journey in App
Find your dream home, receive real-time updates, and many more!
Location
Facts & Features
Rooms
Bedrooms & bathrooms
Bedrooms: 4
Bathrooms: 4
Primary Bathroom
Level: Upper
Primary Bedroom
Level: Upper
Primary Bedroom
Level: Main
Primary Bathroom
Level: Main
Interior
Appliances
Dishwasher, Electric Water Heater, Disposal, Microwave, Oven, Plumbed For Ice Maker, Range, Refrigerator, Warming Drawer
Interior Features
Breakfast Bar, Breakfast Area, Tray Ceiling(s), Double Vanity, Gourmet Kitchen, High Ceilings, Jetted Tub, Kitchen Island, Main Level Primary, Primary Suite, Pantry, Pull Down Attic Stairs, Split Bedrooms, Separate Shower, Upper Level Primary, Fireplace, Programmable Thermostat
Heating
Central, Electric
Cooling
Central Air, Electric
Exterior Features
Balcony, Courtyard
Construction
Year Built
Year Built: 2026
Home type
Single Family Residence
Property Condition
New Construction
Construction Materials
Frame, Concrete
Foundation Details
Raised, Slab
Roof
Asphalt
Architectural Style
Traditional
Utilities & Energy
Parking Features
Parking Available, Parking Lot
Laundry Features
Laundry Room, Upper Level, Washer Hookup, Dryer Hookup
Security Features
Security Lights
Fireplace Features
Electric, Living Room, Ventless
Water Source
Public
Other Features
Community Features
Park, Street Lights, Sidewalks
Patio And Porch Features
Balcony, Front Porch
Lot Features
Alley, City Lot
Price History
| Date | Event | Price |
|---|---|---|
10/24/2026 Source: | Price Decreased | $528,900 -0.19% $301/sqft |
10/16/2026 Source: | Price Decreased | $529,900 -0.19% $301/sqft |
10/02/2026 Source: | Price Decreased | $530,900 -0.19% $302/sqft |
09/25/2026 Source: | Price Decreased | $531,900 -0.19% $302/sqft |
09/19/2026 Source: | Price Decreased | $532,900 -0.19% $303/sqft |

Show more
Nearby Homes
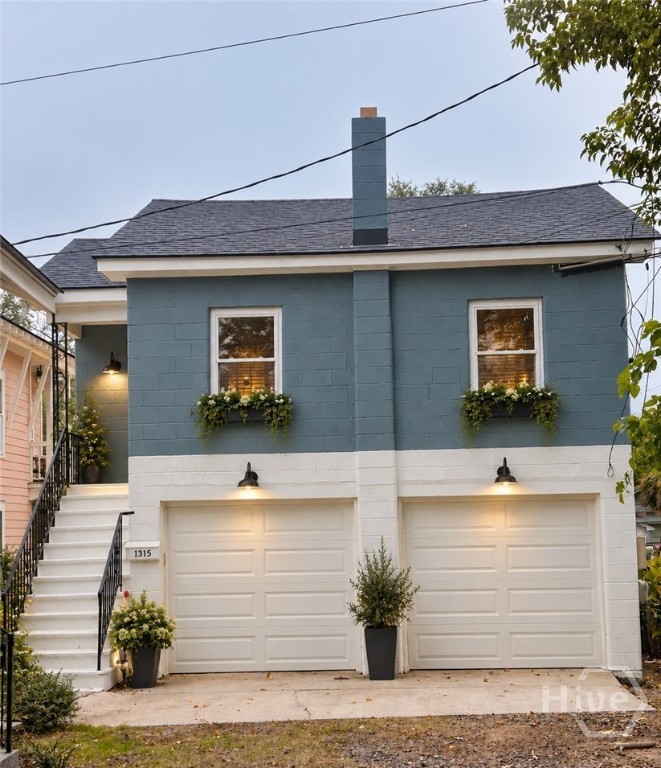
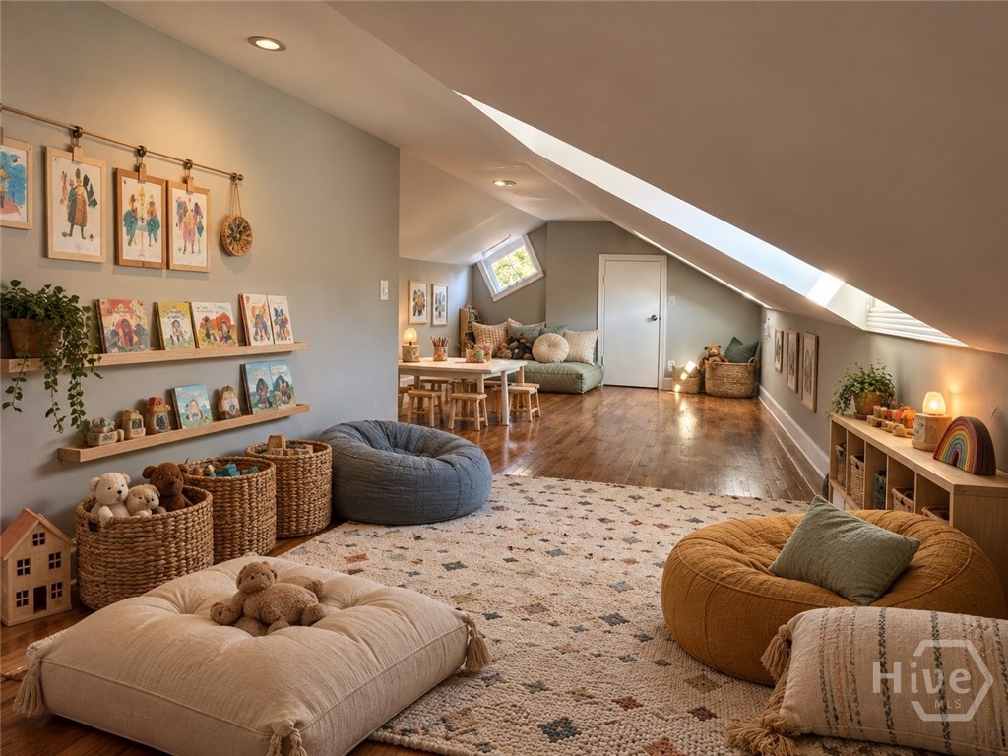
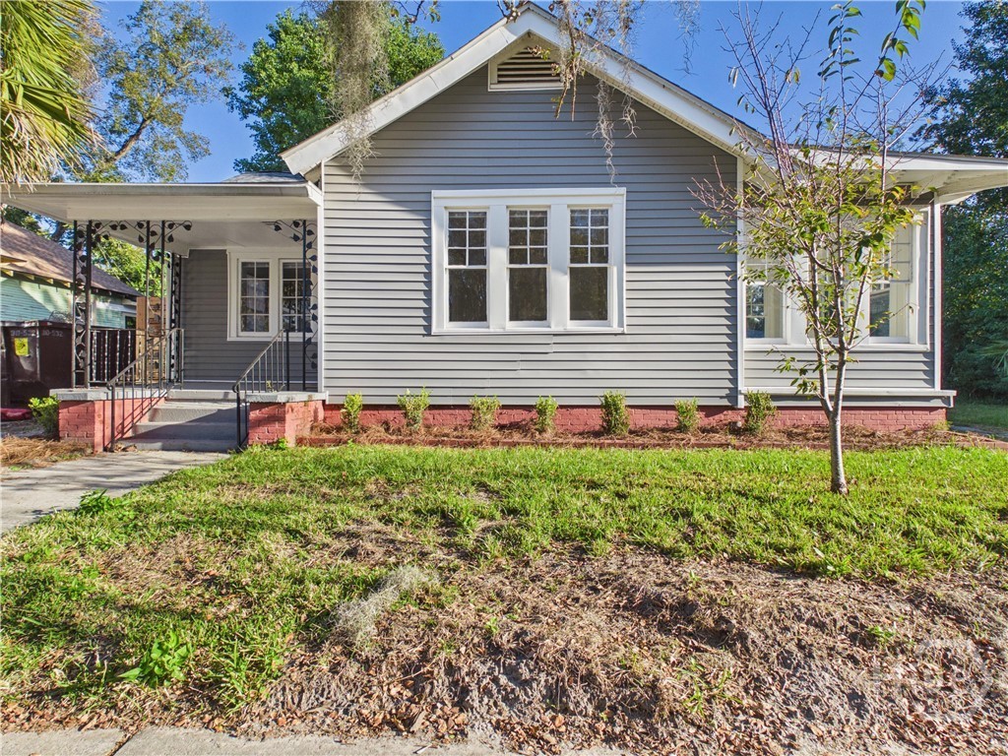
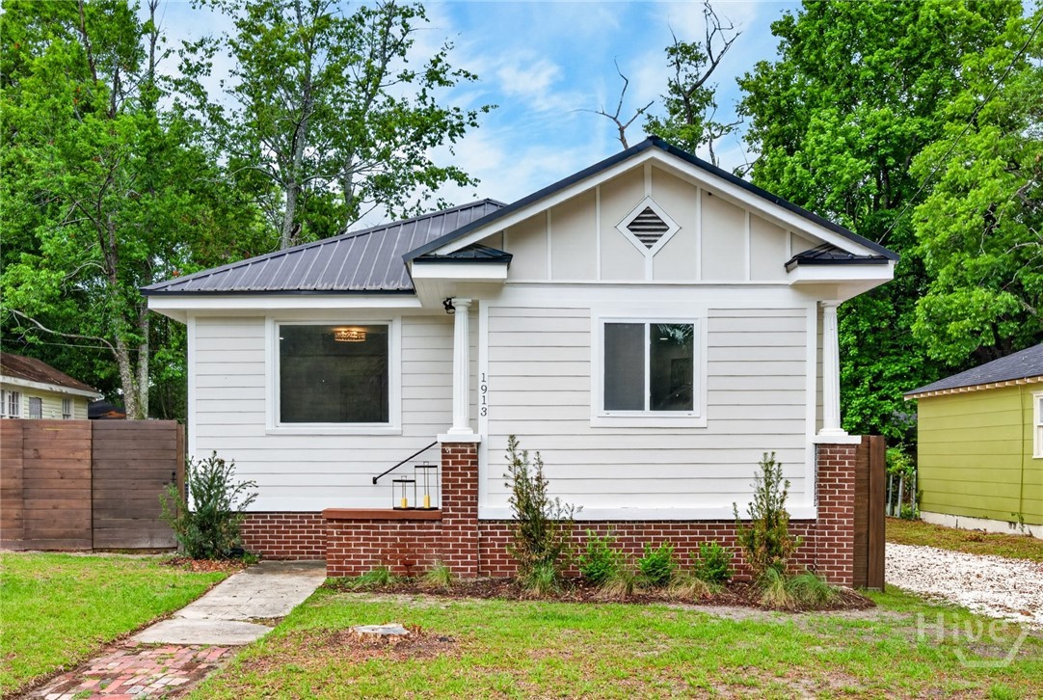
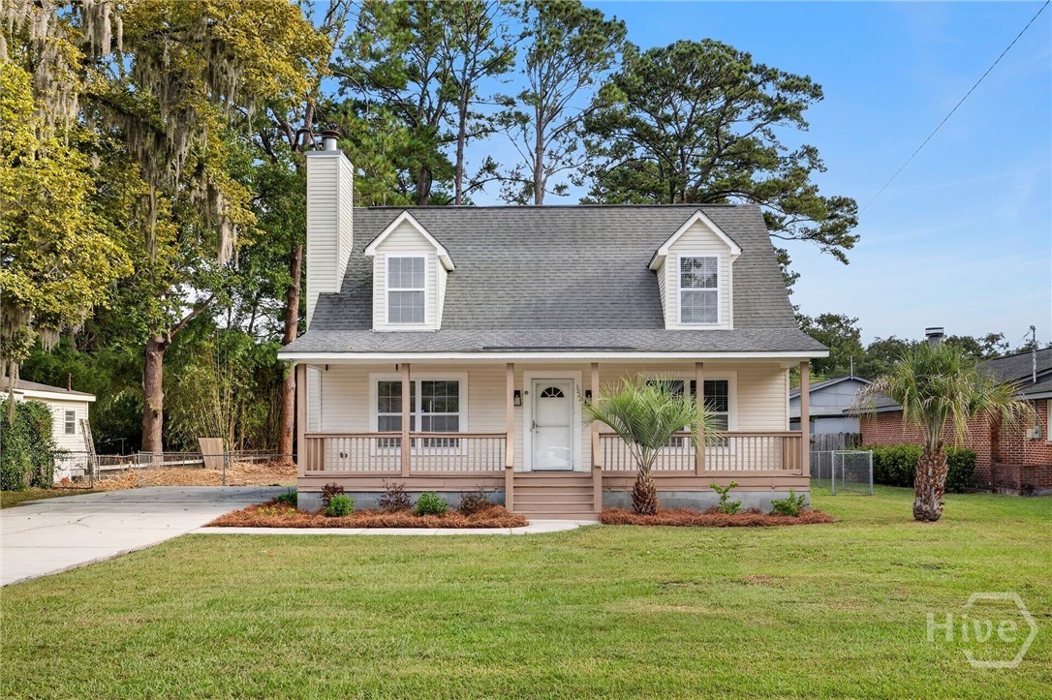
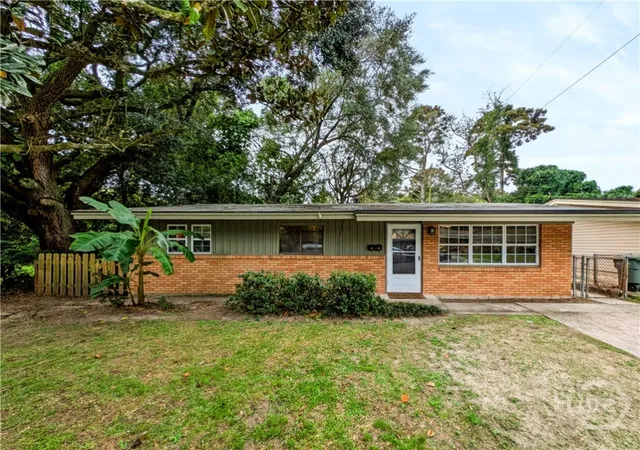
Find Homes by Property Features in Savannah, GA
Nearby New Homes For Sale

Based on information from the Hive MLS, through Oct 29, 2026, 06:30AM. This website may not include listings or property addresses of sellers who have directed their listing brokers to withhold their listing or their property address from display on the Internet. The data relating to real estate on this web site comes in part from the Internet Data Exchange program of Hive MLS, and is updated as of Oct 29, 2026, 06:30AM. All information is deemed reliable but not guaranteed and should be independently verified. All properties are subject to prior sale, change, or withdrawal. Neither listing broker(s) nor Chosen Realty LLC nor Houzeo shall be responsible for any typographical errors, misinformation, or misprints, and shall be held totally harmless from any damages arising from reliance upon these data. IDX information is provided exclusively for personal, non-commercial use, and may not be used for any purpose other than to identify prospective properties consumers may be interested in purchasing. © 2026 Hive MLS. All Rights Reserved.
 Advertising Broker: Nicholas Huscroft | Chosen Realty
