
- Overview
- Description
- Property Details
- Location
- Facts & Features
- Getting Around
- Nearby Homes
 3D Tour

$239,900
Monthly Est:$1,194
 3 Beds

1 full bath + 1 half bath
 1,468sqft
1230 Elmwood Ave, Fort Wayne, IN 46805
$239,900
$1,194/moEst:
Manufactured On Land
Built in 1925
$-- HOA
6,970 sqft lot
$163/sq.ft
Description
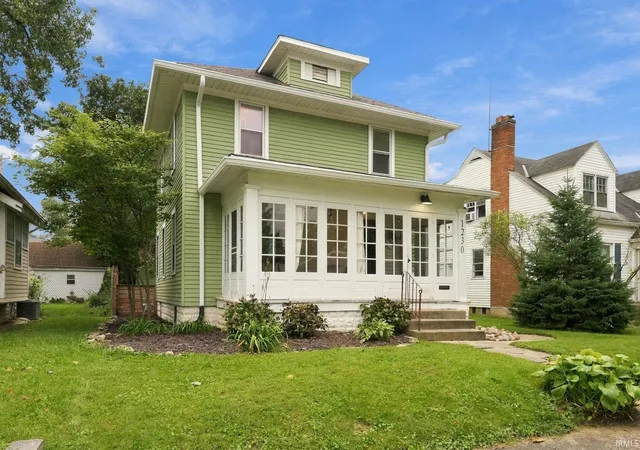
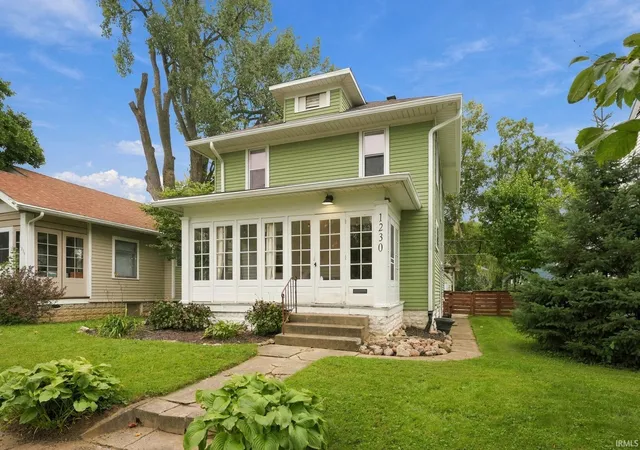
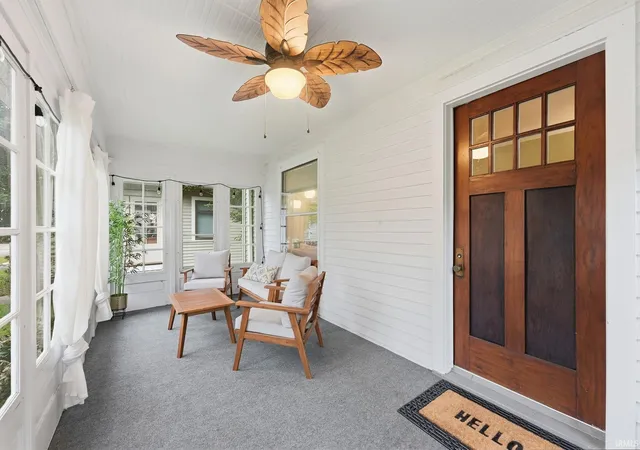
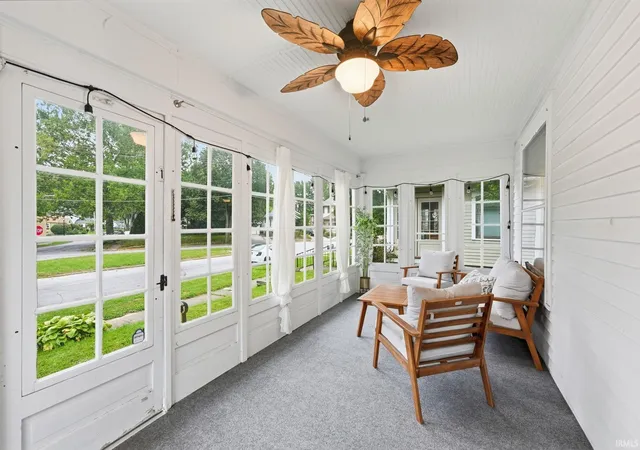
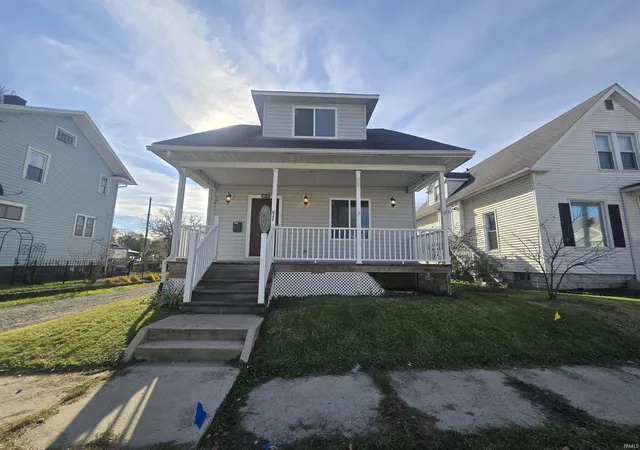
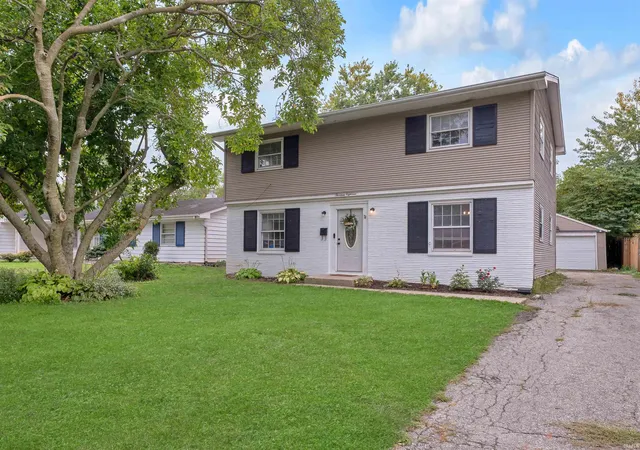
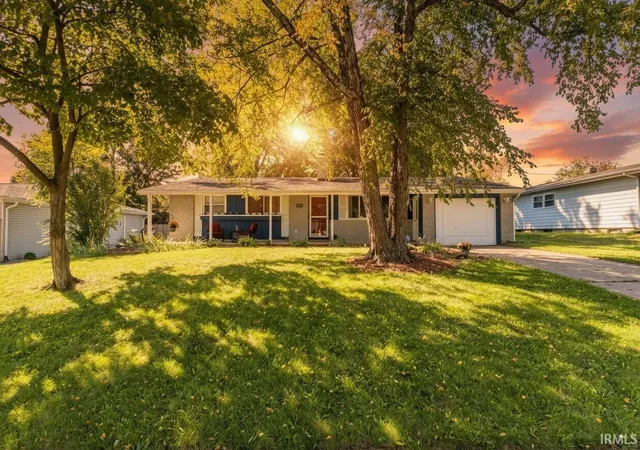
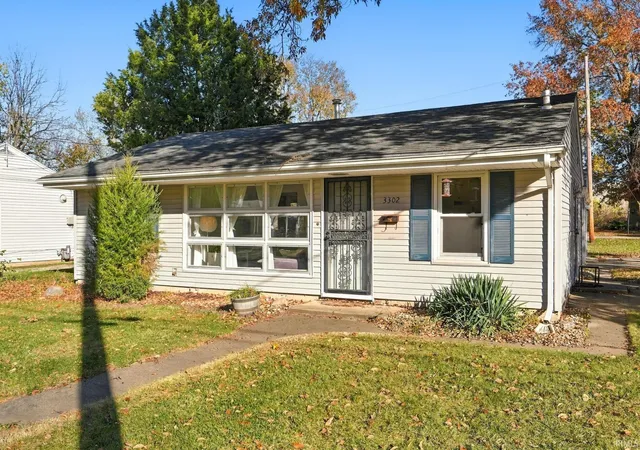
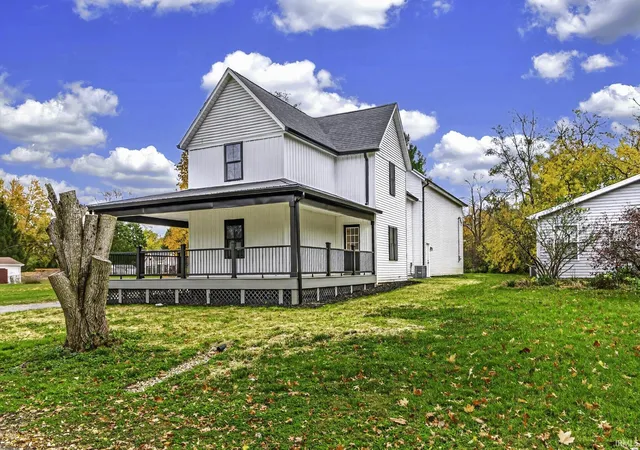
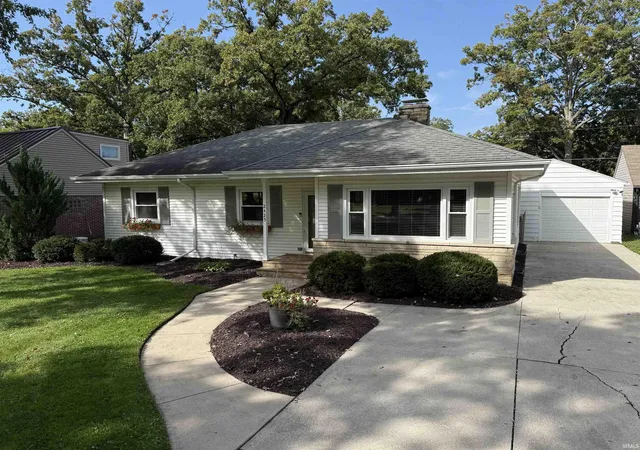
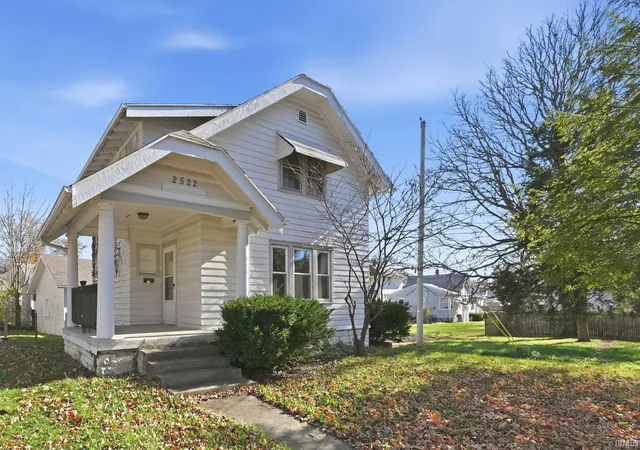
Space to relax, entertain, and Welcome to this beautifully remodeled 3-bedroom, 1.5-bath home offering nearly 1,500 square feet of living space near Lakeside Park! Full of character and natural light, this home features an open kitchen and dining area with newer cabinetry and crown molding, stainless steel appliances, tiled backsplash, and an island with seating for barstools. Fresh paint, flooring, and lighting throughout add to its appeal. The full bath offers an extra-large soaking tub and shower, and a convenient half bath is located on the main level. The partially finished basement provides flexible space for lounging or a home office. As an added bonus, the washer and dryer stay with the property! Start your morning with coffee or settle in with a good book on the spacious covered front porch. In the back of the house, enjoy the ease of a mudroom featuring built-in benches. The fenced backyard offers a pergola and stone patio, perfect for entertaining and relaxing. This home truly has it all. Schedule your showing today!
- Houzeo last checked: 12 minutes ago (November 22, 2026 at 12:30 am)
- Listing updated: November 9, 2026 at 2:16 am
- Listing Provided by: Jacalyn Jones (260) 413-6086 | CENTURY 21 Bradley Realty, Inc
- Source: Indiana Regional MLS-IN | MLS#:

Property Details
Status
Pending
Type
Manufactured Mobile Home
No. of Stories
-
County
--
City
Neighborhood
--
Year Built
1925
HOA Fees
-
Finished Area
1,468 sqft
Lot Size
6,970 sqft lot
Basement Area
- sqft
MLS Name
Indiana Regional MLS
MLS Number
202639768
MLS Status
Pending
Days on Market
57
Continue Your Journey in App
Find your dream home, receive real-time updates, and many more!
Location
Facts & Features
Rooms
Bedrooms & bathrooms
Bedrooms: 3
Bathrooms: 2
Interior
Interior Features
Crown Molding, Detector Smoke, Disposal, Dryer Hook Up Electric, Kitchen Island, Landscaped, Porch Enclosed, Tub/shower Combination, Washer Hook Up, Custom Cabinetry
Heating
Natural Gas, Forced Air
Cooling
Central Air
Appliances
Dishwasher, Microwave, Refrigerator, Washer, Dryer Electric, Gas Range, Gas Water Heater
Sewer
City
Construction
Year Built
Year Built: 1925
Home type
Manufactured On Land
Roof
Shingle
Foundation Details
Block, Brick/mortar
Construction Materials
Aluminum Siding
Utilities & Energy
Basement
Full, Partially Finished
Water Source
City
Other Features
Lot Features
Level
Subdivision Name
Pixleys
Price History
| Date | Event | Price |
|---|---|---|
11/07/2026 Source: | Pending | $239,900 $115/sqft |

Find Homes by Property Features in Fort Wayne, IN


IDX information is provided exclusively for consumer's personal, non-commercial use and may not be used for any purpose other than to identify prospective properties that consumers may be interested in purchasing. Data is deemed reliable but is not guaranteed accurate by the MLS.
 Advertising Broker: Jonah Hartsburg | Hoosier Hub Realty