Andover RE
Powered by 
- 0
- 3
- Overview
- Description
- Property Details
- Location
- HOA Management
- Facts & Features
- Getting Around
- Nearby Homes
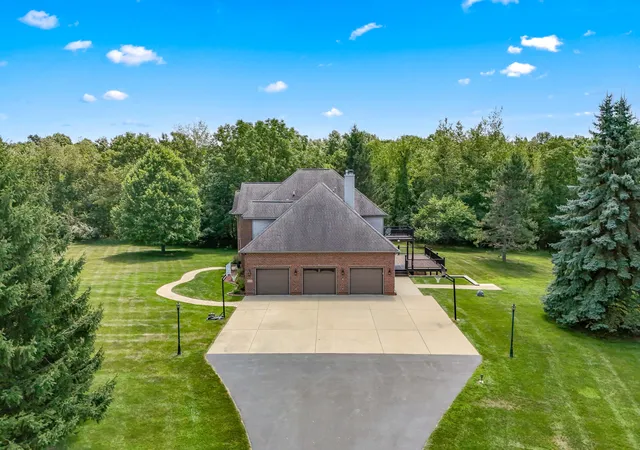

Street View
$990,000
Monthly Est:$4,928
 5 Beds
 4 Baths
4 full baths
 4,294sqft
1230 Meadow Ln, Hillsdale, MI 49242
$990,000
$4,928/moEst:
Get Pre-Approved
Single Family Residence
Built in 1995
$33.33/mo HOA
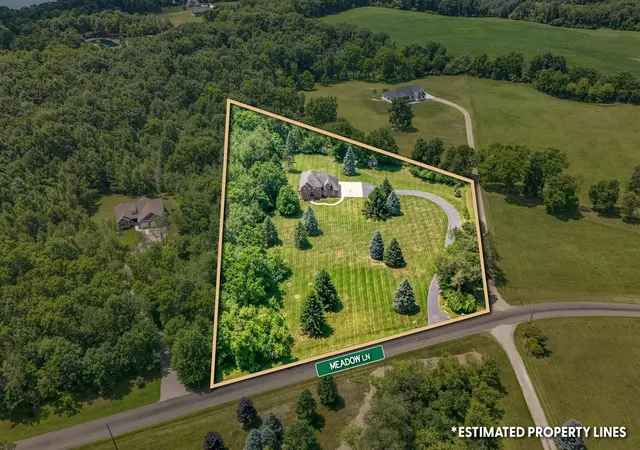
3.79 acres lot
$231/sq.ft
Description
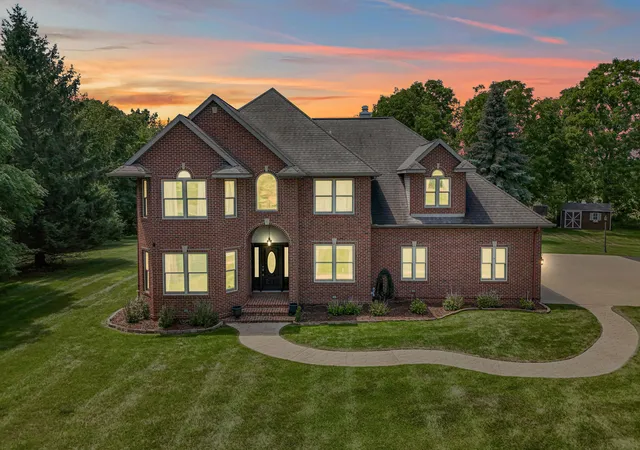
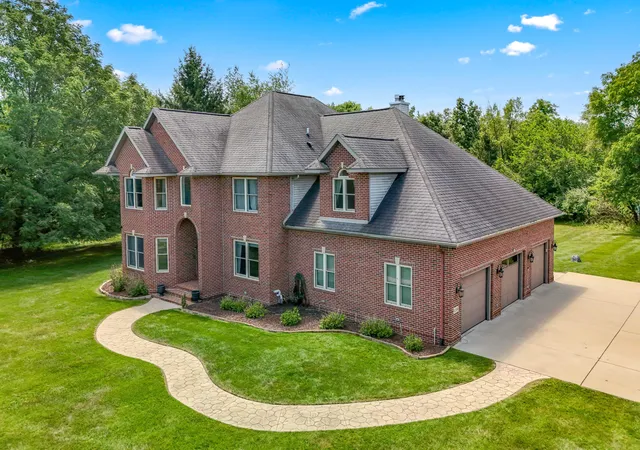
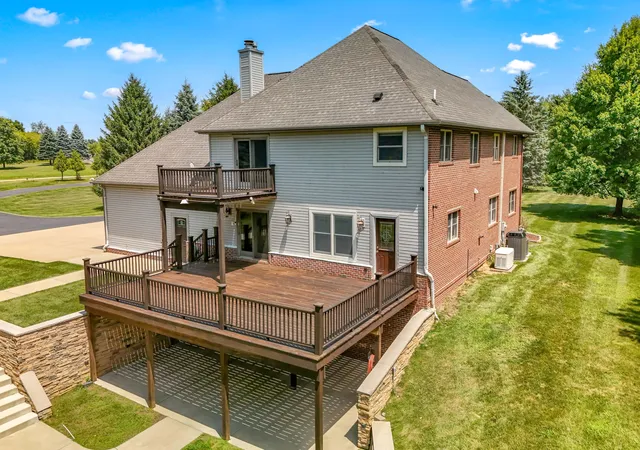
Some homes are built to impress. Beautifully nestled in the premier Hillsdale neighborhood location, this unique home that is filled with one-of-a-kind upgrades that cannot be found in any other area homes feels like stepping into the pages of a magazine. Passing the brick, lighted mailbox with outlet in back, follow the low-voltage lighting along the long, elegantly curved and paved driveway to the generously-sized parking pad. Enter the welcoming covered front porch with intercom doorbell. Step into the bright two-story foyer flanked by the formal living room on your left, which flows into the formal dining room, and office or sitting space behind French doors on the right. The custom trim throughout is high-end, each refined header, plinth, and pilaster emphasizing views filled with gorgeous trees and loaded with nature from each Andersen A-series double-hung triple-paned window throughout the first floor and basement, several with custom Levelor shades with remote controls. Hardwood floors below the lovely chandelier and Roxul-filled sound-suppressing insulated walls lead seamlessly into the main living area, where the kitchen, breakfast bar, casual dining space, and family room come together with ease. There are two separate coat closets, and a bathroom with custom cultured marble shower and vanity, built-in medicine cabinet, and custom cabinetry between the office and living area, just inside one of the two Provia doors leading to the spacious 3-car garage. The family room has a powerful Regency Belavister 42,000-btu gas fireplace with custom surround that warms the whole area incredibly quickly, just what you want during Michigan winters. The kitchen has all-new stainless steel appliances; the microwave, double-convection ovens, and gas cooktop are all built-in. There is another Provia Signature door leading directly from the kitchen onto the large deck, just perfect for everyday living. At the base of the stairs is a "communications niche" with power (connected to the Generac generator) for U
- Houzeo last checked: 59 minutes ago
- Listing updated: August 11, 2026 at 8:56 pm
- Listing Provided by: Blake Jenkins (517) 320-3227 | CENTURY 21 Affiliated (517) 439-1000
- Source: Realcomp MLS-MI | MLS#: 53026038701

- Originating MLS: Hillsdale County Board of REALTORS
Property Details
Status
Active
Type
Single Family Residence
No. of Stories
2
County
City
Neighborhood
--
Year Built
1995
HOA Fees
$33.33/mo
Finished Area
4,294 sqft
Lot Size
3.79 acres lot
Basement Area
- sqft
MLS Name
Realcomp MLS
MLS Number
53026038701
MLS Status
Active
Days on Market
73
Cumulative Days on Market
15

Continue Your Journey in App
Find your dream home, receive real-time updates, and many more!
Download App
Continue Your Journey in App
Find your dream home, receive real-time updates, and many more!
Location
HOA Management
N/A
HOA Fees
$400/ Annually
Amenities
 Amenities and services may be covered by one or multiple associations and service providers.
 Snow Removal
 Other
Other
Disclaimer: Amenities are based on third-party information and may vary; buyers must independently verify all amenities, as information is deemed reliable but not guaranteed.
Facts & Features
Rooms
Bedrooms & bathrooms
Bedrooms: 5
Bathrooms: 4
Interior
Sewer
Septic Tank
Interior Features
Jetted Tub
Appliances
Dishwasher, Double Oven, Dryer, Iron Water Filter, Microwave, Refrigerator, Washer, Water Softener Rented
Exterior Features
Balcony
Flooring
Carpet, Tile, Wood
Cooling
Ceiling Fans, Central Air
Heating
Forced Air, Natural Gas
Construction
Year Built
Year Built: 1995
Home type
Single Family Residence
Architectural Style
Traditional
Roof
Composition
Construction Materials
Brick, Vinyl Siding
Utilities & Energy
Security Features
Security System
Water Source
Well
Laundry Features
Upper Level
Fireplace Features
Gas Log, Wood Burning
Utilities
Cable Connected, Natural Gas Connected
Basement
Walk Out Access
Parking Features
Attached, Garage Door Opener, Paved
Other Features
Patio And Porch Features
Deck, Patio
Lot Features
Level
Disclosures
Mineral Rights
Price History
| Date | Event | Price |
|---|---|---|
08/14/2026 Source: | Price Decreased | $950,000 -4.04% $221/sqft |
06/29/2026 Source: | Listed for Sale | $990,000 +265.38% $231/sqft |
06/07/2013 Source: | Sold | $270,950 $63/sqft |


Nearby Homes



Find Homes by Property Features in Hillsdale, MI
Nearby New Homes For Sale


Based on information from the Board/Association of REALTORS® (alternatively, from the Realcomp II Ltd. MLS) through Oct 09, 2026, 02:30PM. All information provided is deemed reliable, but is not guaranteed to be accurate and should be independently verified. IDX provided courtesy of Realcomp II Ltd. via Andover Real Estate & Houzeo, Copyright 2026 Realcomp II Ltd. Shareholders Any use of search facilities of data on the site, other than by a consumer looking to purchase real estate, is prohibited. IDX information is provided exclusively for consumers' personal, noncommercial use and may not be used for any purpose other than to identify prospective properties consumers may be interested in purchasing. The accuracy of all information, regardless of source, is not guaranteed or warranted. All information should be independently verified. Listing Information presented by local MLS brokerage: Andover Real Estate, local REALTOR®- Scott Rubin - (248)206-3666 . Any use of search facilities of data on the site, other than by a consumer looking to purchase real estate, is prohibited. © 2024 Realcomp II Ltd. MLS. All Rights Reserved.
 Advertising Broker: Andover Real Estate | Andover Real Estate