- Overview
- Description
- Property Details
- Location
- Facts & Features
- Getting Around
- Nearby Homes

Street View
$155,000
Monthly Est:$771
 3 Beds
 1 Bath
1 full bath
 1,260sqft
1230 N Olympia Ave, Tulsa, OK 74127
$155,000
$771/moEst:
Get Pre-Approved
Single Family Residence
Built in 1950
$-- HOA
0.19 acre lot
$123/sq.ft
Description
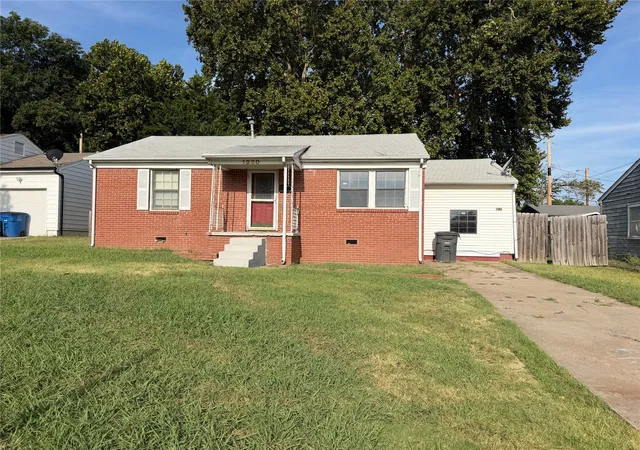
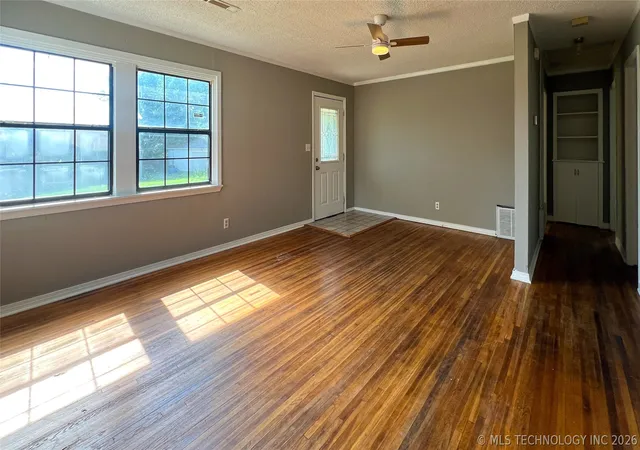
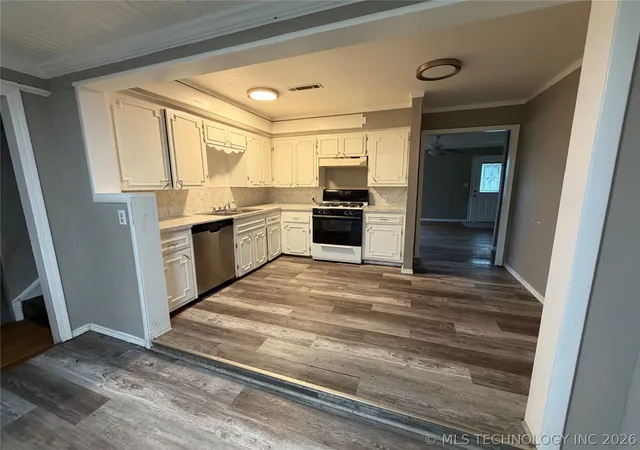
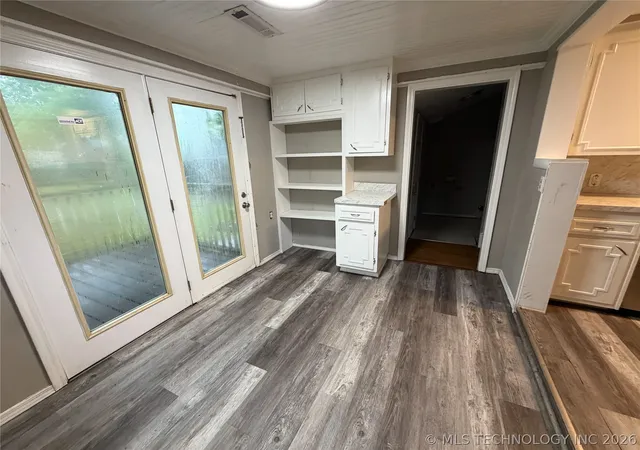
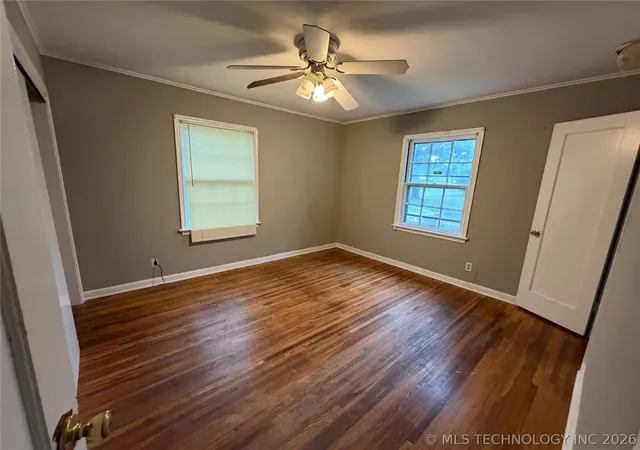
Conveniently located near the LL Tisdale Parkway and just minutes from Greenwood Leadership Academy, this charming 3-bedroom, 1-bath home offers character, flexibility, and easy access to shopping, dining, and downtown Tulsa. Inside, you’ll find vinyl and wood flooring flowing through the living room and two of the bedrooms, adding warmth and style throughout the home. The open kitchen creates a functional layout for everyday living and entertaining, while the bonus loft area above the third bedroom provides additional space perfect for a game room, office, reading nook, or creative retreat. Whether you’re looking for your first home, an investment property, or a place with unique features and a convenient location, this home offers plenty of potential. Seller is willing to paint exterior siding of the home at buyer's color choice, with acceptable offer prior to closing.
- Houzeo last checked: 3 hours ago
- Listing updated: October 3, 2026 at 7:42 pm
- Listing Provided by: Carolyn D Thompson (918) 951-9020 DRE #132914 | Nassau Ridge Realty (918) 495-1551
- Source: MLS Technology-OK | MLS#: 2615547

Property Details
Status
Active
Type
Single Family Residence
No. of Stories
1
County
City
Neighborhood
Year Built
1950
HOA Fees
-
Finished Area
1,260 sqft
Lot Size
0.19 acre lot
Basement Area
- sqft
MLS Name
MLS Technology
MLS Number
2615547
MLS Status
Active
Days on Market
160
Cumulative Days on Market
128

Continue Your Journey in App
Find your dream home, receive real-time updates, and many more!
Continue Your Journey in App
Find your dream home, receive real-time updates, and many more!
Location
Facts & Features
Rooms
Bedrooms & bathrooms
Bedrooms: 3
Bathroom: 1
Bedroom
Level: First
Bedroom
Level: First
PrimaryBedroom
Level: First
DiningRoom
Level: First
Kitchen
Level: First
LivingRoom
Level: First
Interior
Flooring
Vinyl
Exterior Features
Concrete Driveway, Rain Gutters
Window Features
Vinyl
Interior Features
Laminate Counters, None, Gas Range Connection, Gas Oven Connection
Heating
Central, Gas
Cooling
Central Air
Appliances
Dishwasher, Gas Water Heater, Oven, Range, Stove
Sewer
Public Sewer
Construction
Year Built
Year Built: 1950
Home type
Single Family Residence
Construction Materials
Brick, Wood Frame
Foundation Details
Crawlspace
Roof
Asphalt, Fiberglass
Utilities & Energy
Pool Features
None
Laundry Features
Washer Hookup, Electric Dryer Hookup, Gas Dryer Hookup
Basement
None, Crawl Space
Water Source
Public
Utilities
Cable Available, Electricity Available, Natural Gas Available, Phone Available, Water Available
Security Features
No Safety Shelter
Other Features
Lot Features
Mature Trees
Patio And Porch Features
Covered, Patio, Porch
Subdivision Name
Country Club Heights
Community Features
Gutters
Price History
| Date | Event | Price |
|---|---|---|
09/10/2026 Source: | Price Decreased | $160,000 -3.03% $127/sqft |
07/13/2026 Source: | Price Decreased | $165,000 -2.94% $131/sqft |
06/10/2026 Source: | Price Decreased | $170,000 -8.11% $135/sqft |
05/29/2026 Source: | Listed for Sale | $185,000 +19.35% $147/sqft |
05/29/2026 Source: | Price Increased | $155,000 +416.67% $123/sqft |

Show more
Nearby Homes
Find Homes by Property Features in Tulsa, OK

Based on information from MLS Technology, Inc. through Nov 05, 2026, 12:45PM. Information is provided exclusively for consumers’ personal, non-commercial use, that it may not be used for any purpose other than to identify prospective properties consumers may be interested in purchasing. Listing Information displayed on the IDX is deemed reliable but is not guaranteed accurate by the MLS. ©2026 MLS Technology, Inc. All Rights Reserved.
 Advertising Broker: Tomas Barrientos | Home Smart Stellar Realty
