
- Overview
- Description
- Property Details
- Location
- HOA Management
- Facts & Features
- Getting Around
- Nearby Homes


Street View
$1,025,000
Monthly Est:$5,102
 2 Beds
 2 Baths
1 full bath + 1 half bath
 1,807sqft
1230 Putnam Ave #1, New York City, NY 11221
$1,025,000
Get Pre-Approved
Condominium
Built in 2025
$1,328/mo HOA
-- sqft lot
$567/sq.ft
Description
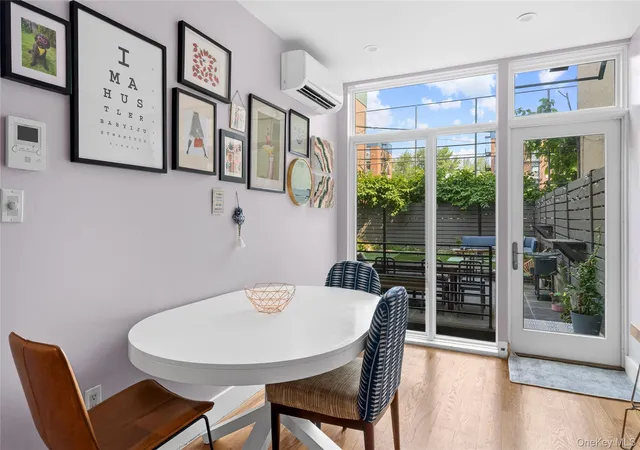
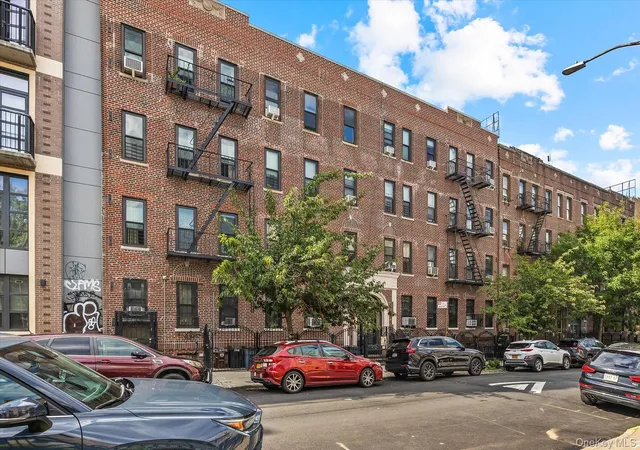
Welcome to 1230 Putnam Avenue - a boutique three-residence condo building nestled quietly on a tree-lined street in Bushwick. Each residence in this classic brick conversion embodies strategic, tasteful composition & intentional design - blurring the line between contemporary functionality & subtle charm. Residence #1 is a gorgeous two-bedroom, one-and-a-half-bathroom duplex home spanning 1,807 square feet. This home showcases charming windows, a spacious layout, and a private yard. As you enter the home, you're greeted by a sense of intention that just feels right. Large windows cast light throughout the residence and highlight every detail. The kitch
At the back of the residence are two well-proportioned bedrooms that both include custom closet systems. The large primary bedroom and en-suite bathroom are truly a sanctuary. The room accommodates a king-sized bed as well as an array of other furniture and is effortlessly lit by south-east facing windows. The bathroom was designed with a contemporary look. A tasteful combination of neutral fluted and large format tiles cover the walls and floors boasting a subtle organic aesthetic. An oversized wooden vanity anchors this bathroom and provides ample storage space.
The yard can be accessed through the second bedroom or the basement level, providing the perfect outdoor retreat. The basement level provides 788 sqft of additional recreation space - perfectly used as a home gym, office space, or creative studio.
1230 Putnam Avenue is located near community favorites such as House Party Café & Lounge, Caffeine Underground, Thai Ros Thip, Fazio's, Doublé Bar + Eats, Father Knows Best, Andalucia, The Steel Mill, and many more. Access to public transportation includes the J at Halsey Street, and JZ at Gates Avenue.
This is not an offering. The complete Offering Terms are in an Offering Plan available from the Sponsor. File No. CD-240347
- Houzeo last checked: 1 hour ago
- Listing updated: October 28, 2026 at 6:09 am
- Listing Provided by: Justin McMahon (973) 525-3263 , Jessica L Peters (917) 968-0037 | Douglas Elliman Real Estate (212) 891-7000
- Source: Rebny MLS-NY | MLS#: RLS20086634

This condo is in:

Property Details
Status
Active
Type
Condominium
No. of Stories
3
County
City
Neighborhood
--
Year Built
2025
HOA Fees
$1328/mo
Finished Area
1,807 sqft
Lot Size
-- sqft lot
Basement Area
- sqft
MLS Name
Rebny MLS
MLS Number
RLS20086634
Days on Market
187
Open House

Continue Your Journey in App
Find your dream home, receive real-time updates, and many more!
Continue Your Journey in App
Find your dream home, receive real-time updates, and many more!
Location
HOA Management
N/A
HOA Fees
$1,328/ Monthly
Disclaimer: Amenities are based on third-party information and may vary; buyers must independently verify all amenities, as information is deemed reliable but not guaranteed.
Facts & Features
Rooms
Bedrooms & bathrooms
Bedrooms: 2
Bathrooms: 2
Interior
Exterior Features
Private Outdoor Space Over60sqft
Construction
Year Built
Year Built: 2025
Home type
Condominium
Architectural Style
Walk Up
Utilities & Energy
Basement
Other
Pool Features
Building None
Laundry Features
Building None, Washer Hookup, In Unit
Other Features
Subdivision Name
Bushwick
Patio And Porch Features
None
Price History
| Date | Event | Price |
|---|---|---|
07/20/2026 Source: | Price Decreased | $1,025,000 -6.73% $567/sqft |
04/24/2026 Source: | Listed for Sale | $1,099,000 $608/sqft |

Nearby Homes

Find Homes by Property Features in New York City, NY


The real estate listing data marked with this icon comes from the IDX program of the RLS at REBNY Listing Service (RLS). Listing information for certain New York City properties provided courtesy of the Real Estate Board of New York's Residential Listing Service (the "RLS") through Oct 29, 2026, 02:15PM. Information deemed reliable but not guaranteed. Information is provided exclusively for consumers' personal, non-commercial use, and may not be used for any purpose other than the identification of potential properties for purchase. The information contained in this listing has not been verified by the RLS and should be verified by the consumer. The listing information provided here is for the consumer's personal, non-commercial use. Retransmission, redistribution or copying of this listing information is strictly prohibited except in connection with a consumer's consideration of the purchase and/or sale of an individual property. This listing information is not verified for authenticity or accuracy and is not guaranteed and may not reflect all real estate activity in the market. Buyer to verify all information. © 2026 The Real Estate Board of New York, Inc. All rights reserved.
 Advertising Broker: Derek Greene | The Greene Realty Group
