- Overview
- Description
- Property Details
- Location
- HOA Management
- Facts & Features
- Getting Around
- Nearby Homes



$939,000
Monthly Est:$4,674
 6 Beds
 5 Baths
4 full baths + 1 half bath
 4,595sqft
1230 Regions, Fort Mill, SC 29707
$939,000
$4,674/moEst:
Get Pre-Approved
Single Family Residence
Built in 2022
$-- HOA
-- sqft lot
$204/sq.ft
Description
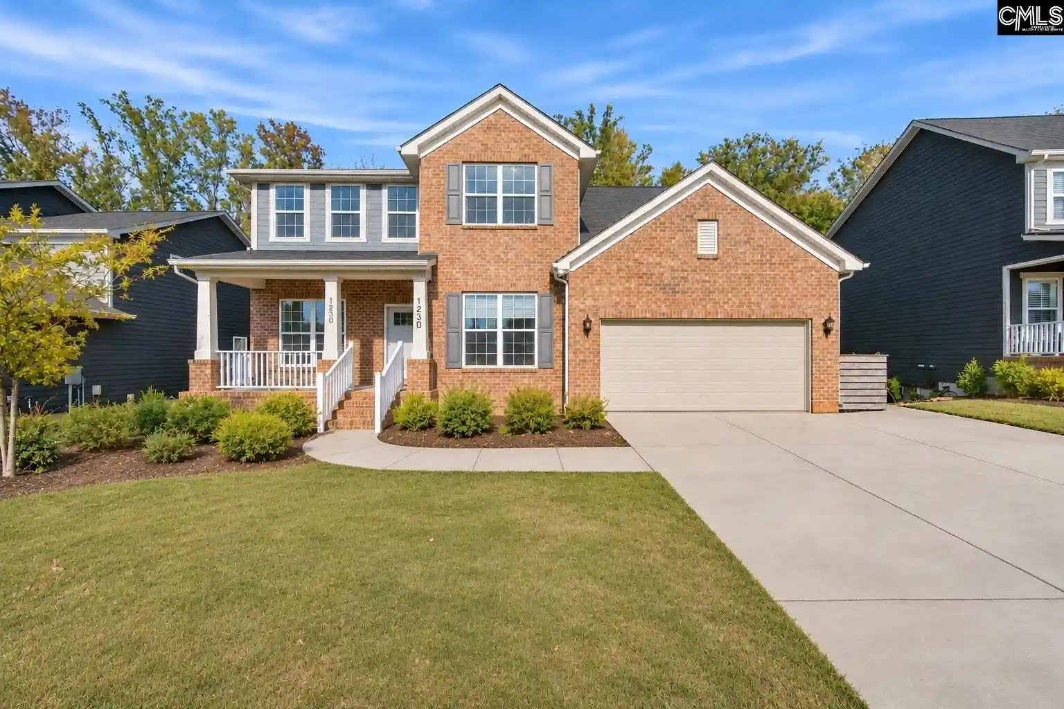
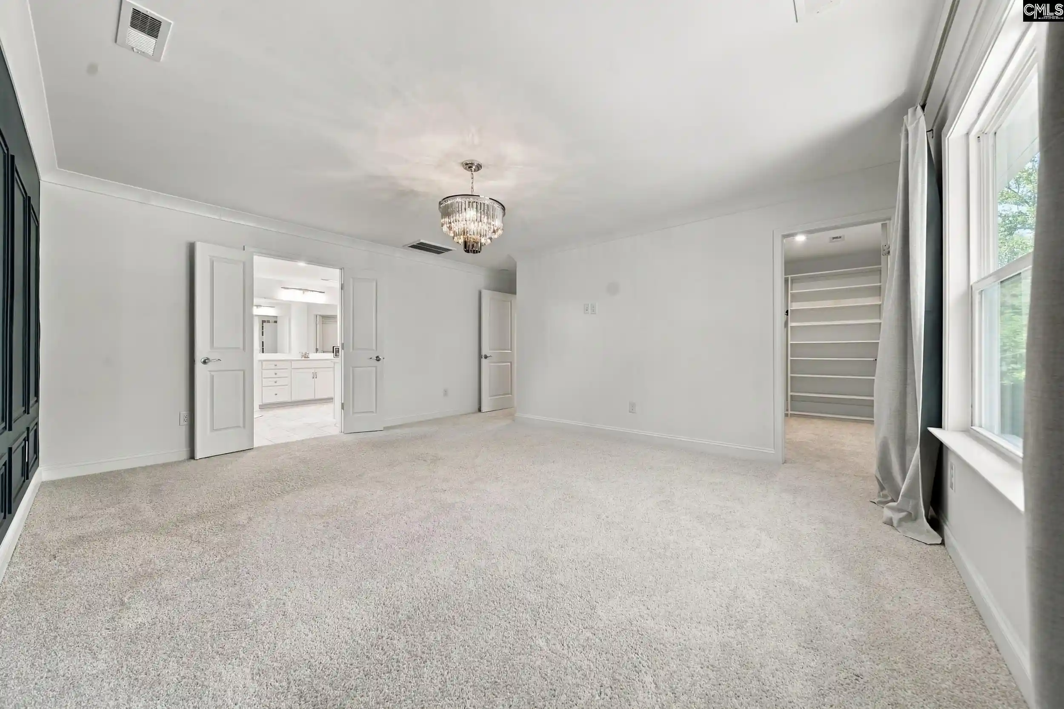
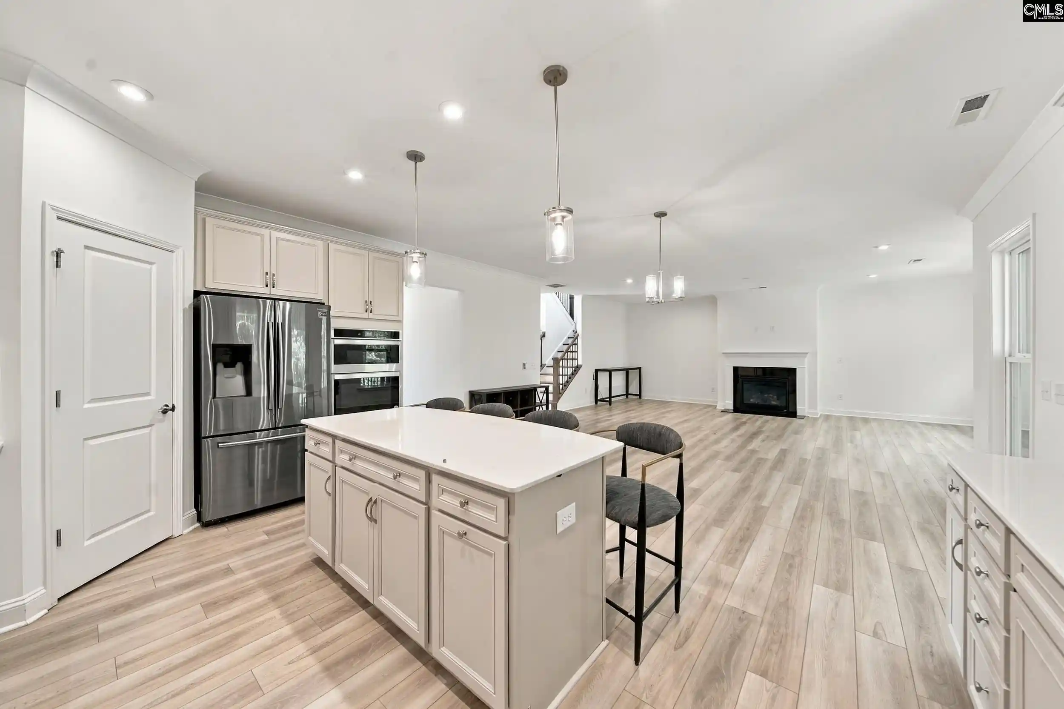
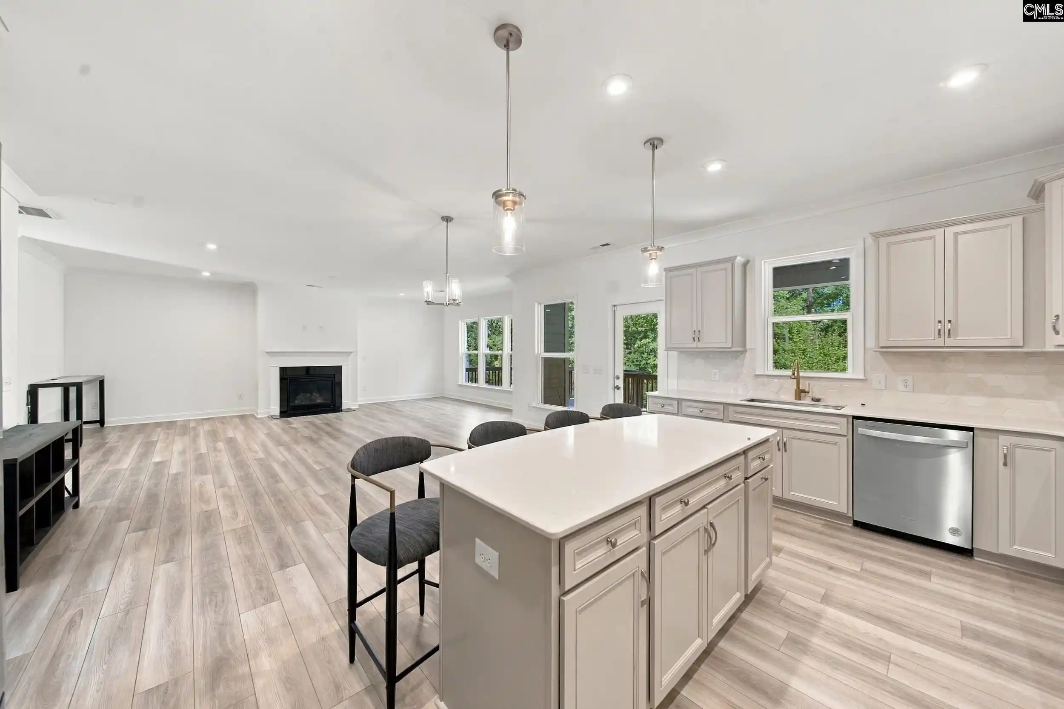
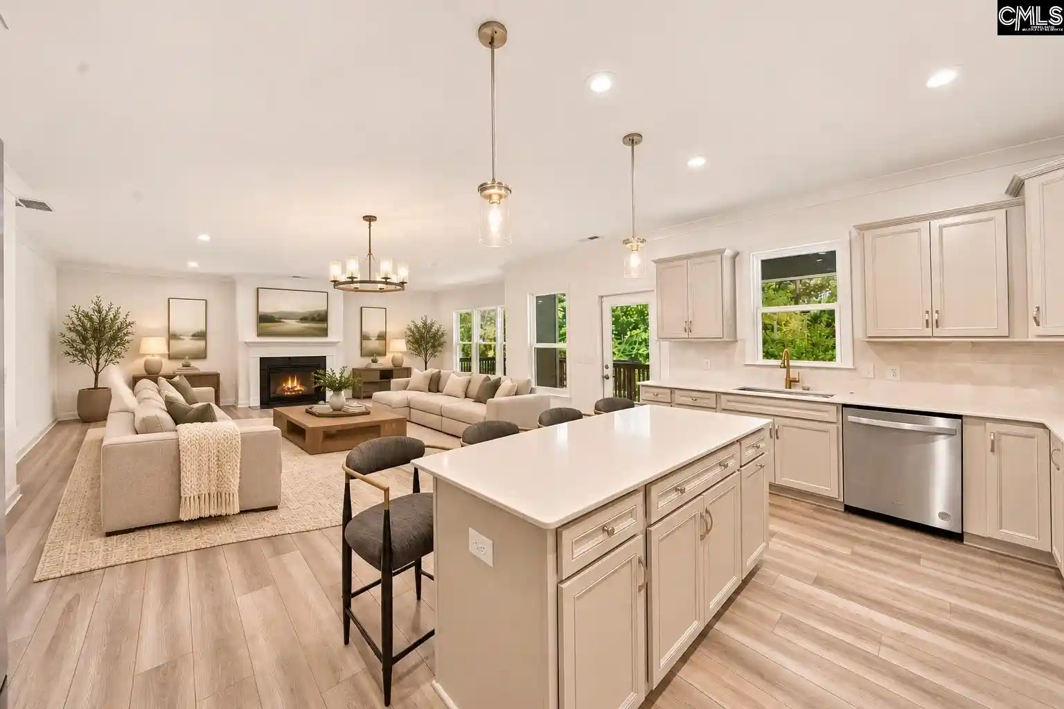
Experience the appeal of Bretagne, a gated community where this impressive 2022-built home stands out with its spacious design, quality finishes, and thoughtful upgrades. Featuring 4,525 square feet of finished living space across three levels, the home includes six bedrooms and multiple living areas. The main level features a gas fireplace in the living area and a well-appointed kitchen with granite countertops, a large island, gas cooktop, wall oven, and walk-in pantry. A main-level bedroom with its own full bathroom provides a convenient option for guests or multigenerational living. Upstairs, the primary bedroom features an accent wall and two walk-in closets, both professionally upgraded with all-wood organization systems by Closets by Design. The primary bathroom includes a freestanding tub and a tiled shower with dual shower heads, including a waterfall shower head. Three additional bedrooms complete the upper level, providing plenty of room for family and guests. The finished basement adds a sixth bedroom and a substantial second living area, providing additional space for a home theater, recreation room, fitness area, or guest accommodations. With finished living areas on all three levels, the floor plan provides several options for how the space can be used. The owner has also made improvements throughout the property, including decorative tile in the main-level powder room and approximately 1,200 square feet of stamped concrete that creates an expansive outdoor area for dining, entertaining, and seating. The driveway has been expanded by approximately 290 square feet, allowing up to three vehicles to park side by side at its widest point. The driveway has been expanded by approximately 290 square feet, allowing up to three vehicles to park side by side at its widest point. The garage features two professionally installed 4' × 8' overhead storage racks, extensive slat-wall organization systems, and a NEMA 14-50 (50-amp) outlet installed for EV charging. Disclaimer: CMLS has not reviewed and, therefore, does not endorse vendors who may appear in listings.
- Houzeo last checked: 7 minutes ago
- Listing updated: November 5, 2026 at 6:42 pm
- Listing Provided by: Renard Perry | Yip Premier Real Estate LLC
- Source: Consolidated MLS-SC | MLS#: 646373

Property Details
Status
Active
Type
Single Family Residence
No. of Stories
3
County
City
Neighborhood
--
Year Built
2022
HOA Fees
-
Finished Area
4,595 sqft
Lot Size
-- sqft lot
Basement Area
- sqft
MLS Name
Consolidated MLS
MLS Number
646373
Days on Market
10

Continue Your Journey in App
Find your dream home, receive real-time updates, and many more!
Continue Your Journey in App
Find your dream home, receive real-time updates, and many more!
Location
HOA Management
N/A
HOA Fees
$122/
Disclaimer: Amenities are based on third-party information and may vary; buyers must independently verify all amenities, as information is deemed reliable but not guaranteed.
Facts & Features
Rooms
Bedrooms & bathrooms
Bedrooms: 6
Bathrooms: 5
Bedroom 3
Level: Second
Great Room
Level: Main
Kitchen
Level: Main
Primary Bedroom
Level: Second
Bedroom 2
Level: Main
Bedroom 5
Level: Second
Bedroom 4
Level: Second
Dining Room
Level: Main
Interior
Sewer
Public
Heating
Central
Exterior Features
Deck, Patio, Gutters Full, Front Porch Covered, Other Porch Covered
Cooling
Central
Interior Features
Garage Opener, Attic Pull Down Access
Construction
Year Built
Year Built: 2022
Home type
Single Family Residence
Construction Materials
Brick Partial Abv Found
Architectural Style
Traditional
Foundation Details
Slab
Utilities & Energy
Parking Features
Garage Attached, Front Entry
Water Source
Public
Fireplace Features
Gas Log Natural
Other Features
Subdivision Name
None
Price History
| Date | Event | Price |
|---|---|---|
11/05/2026 Source: | Listed for Sale | $939,000 $204/sqft |

Nearby Homes

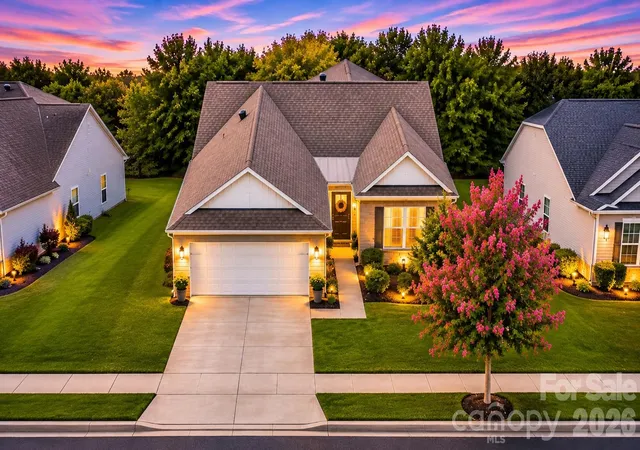
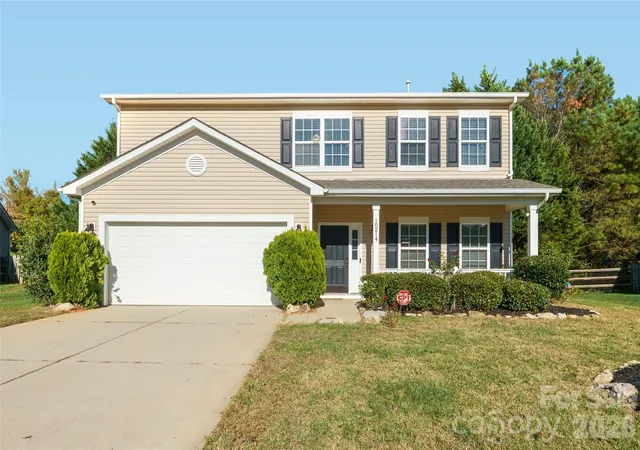
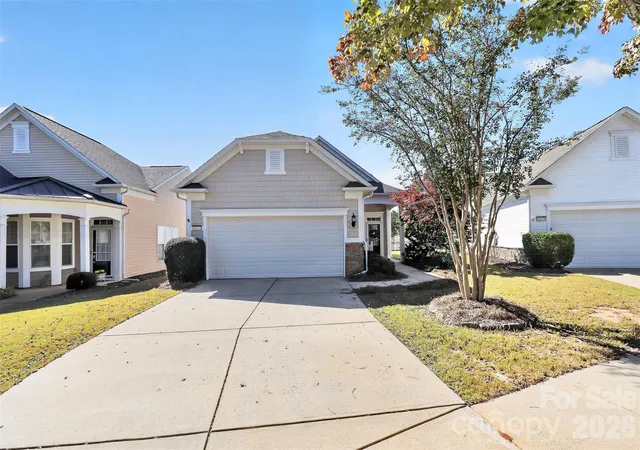
Find Homes by Property Features in Fort Mill, SC
Nearby New Homes For Sale


Based on information from the Consolidated Multiple Listing Service (Alternatively, from Columbia MLS or CMLS) through Nov 16, 2026, 01:15AM. All information provided is deemed reliable, but is not guaranteed to be accurate and should be independently verified. IDX information is provided exclusively for personal, non-commercial use, and may not be used for any purpose other than to identify prospective properties consumers may be interested in purchasing. © 2026 Consolidated Multiple Listing Service, Inc. All Rights Reserved.
 Advertising Broker: Nicholas Huscroft | Chosen Realty
