- Overview
- Description
- Property Details
- Location
- HOA Management
- Facts & Features
- Getting Around
- Nearby Homes



$1,375,000
Monthly Est:$6,844
 4 Beds
 4 Baths
4 full baths
 4,287sqft
1230 Romano Key Cir, Punta Gorda, FL 33955
$1,375,000
$6,844/moEst:
Get Pre-Approved
Single Family Residence
Built in 2001
$99.5/mo HOA
31,668 sqft lot
$321/sq.ft
Description
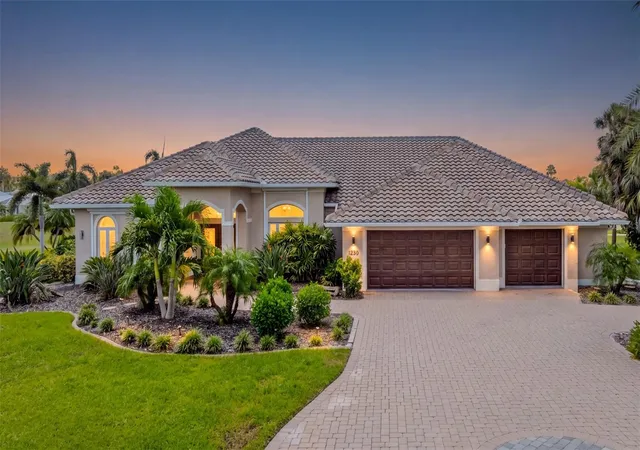
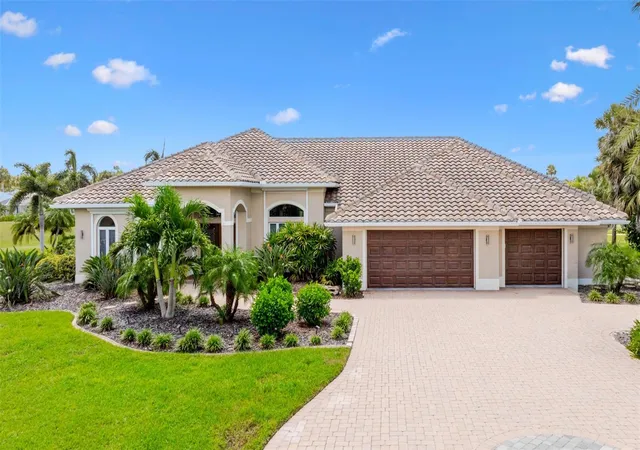
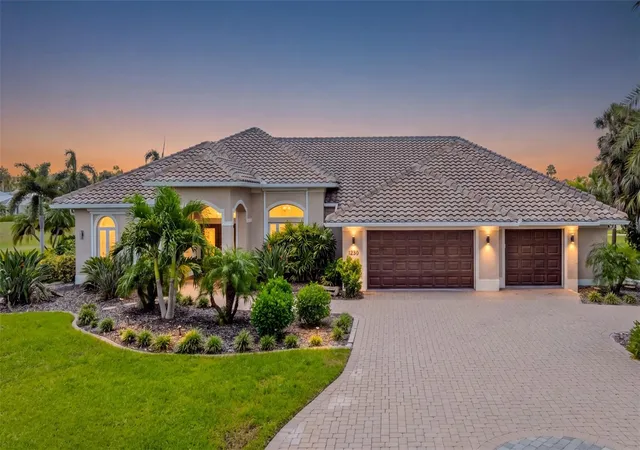
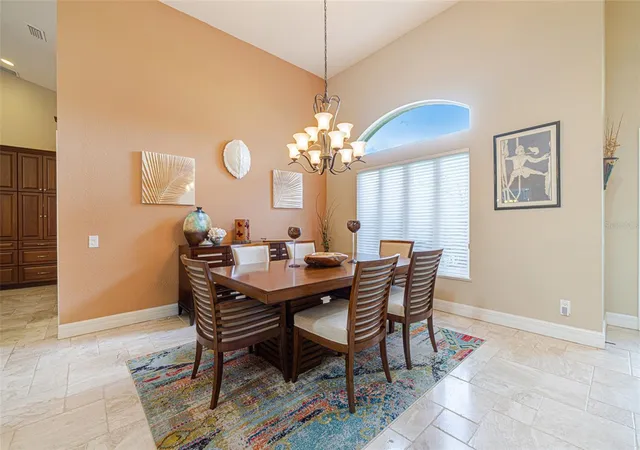
EXCEPTIONAL CUSTOM GOLF COURSE ESTATE IN BURNT STORE MARINA WITH NO MONTHLY HOA FEE! Situated on an oversized 0.73-acre homesite near the end of a quiet cul-de-sac, this impressive residence offers approximately 4,148 sq. ft. of living space, 4 bedrooms, 4 full baths, an oversized office, pool & spa, and an oversized 3-car garage.
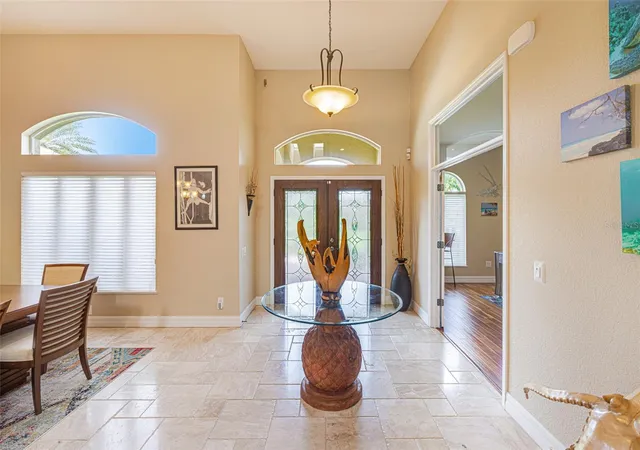
Step inside to soaring 14-foot ceilings, stunning Diana Royal marble floors and spacious, light-filled living areas designed for elegant entertaining and comfortable Florida living. The chef’s kitchen features abundant cabinetry, stone countertops, quality appliances, a generous island with prep sink, and a large pantry with wine cooler.
Entertaining is effortless with an impressive wet bar featuring a wine chiller, refrigerator and ice maker. The indoor living areas transition seamlessly to an expansive screened lanai designed for year-round enjoyment. A complete cabana-style summer kitchen with fireplace makes outdoor dining and entertaining a pleasure, while on the lanai providing additional flexible space for relaxing and entertaining.
Enjoy the Florida sunshine from the pool and spa with solar pool heating, surrounded by a spacious screened outdoor living area and peaceful golf course views.
The generous primary suite provides a private retreat, while three additional bedrooms and baths have plenty of room for family and guests. Hurricane shutters provide added protection and peace of mind.
Car enthusiasts and golfers will appreciate the oversized 3-car garage with room for THREE VEHICLES PLUS A GOLF CART, along with additional storage space for all your Florida toys.
Located in gated Burnt Store Marina, enjoy one of Southwest Florida's premier boating and golf communities with a full-service marina offering access to Charlotte Harbor and the Gulf, golf, pickleball, tennis, fitness facilities, walking and biking paths, on-site dining and an active social lifestyle.
NO MONTHLY HOA FEE! From the dramatic 14-foot ceilings and Diana Royal marble floors to the chef’s kitchen, wet bar, summer kitchen, cabana-style lanai room, solar-heated pool and oversized garage, 1230 Romano Key Circle delivers the space, quality and lifestyle buyers are looking for in Burnt Store Marina.
- Houzeo last checked: 12 hours ago
- Listing updated: September 27, 2026 at 7:06 pm
- Listing Provided by: Kate East (317) 512-1095 | RE/MAX ALLIANCE GROUP (941) 639-1376
- Source: Stellar MLS-FL | MLS#: C7530733

Property Details
Status
Active
Type
Single Family Residence
No. of Stories
1
County
City
Neighborhood
--
Year Built
2001
HOA Fees
$99.5/mo
Finished Area
4,287 sqft
Lot Size
31,668 sqft lot
Basement Area
- sqft
MLS Name
Stellar MLS
MLS Number
C7530733
MLS Status
Active
Days on Market
19
Cumulative Days on Market
11

Continue Your Journey in App
Find your dream home, receive real-time updates, and many more!
Download App
Continue Your Journey in App
Find your dream home, receive real-time updates, and many more!
Location
HOA Management
Alliant Property Management
HOA Fees
$1,194/ Annually
Amenities
 Amenities and services may be covered by one or multiple associations and service providers.
 Golf
Golf
 Security Guard
 Sports Court
Vehicle Restrictions
Escrow Reserves Fund
Management
Disclaimer: Amenities are based on third-party information and may vary; buyers must independently verify all amenities, as information is deemed reliable but not guaranteed.
Facts & Features
Rooms
Bedrooms & bathrooms
Bedrooms: 4
Bathrooms: 4
Florida Room
Level: First
Area: 210.60 Square Feet
Dimensions: 11.7x18
Living Room
Level: First
Area: 883.55 Square Feet
Dimensions: 20.5x43.1
Dining Room
Level: First
Area: 161.25 Square Feet
Dimensions: 12.5x12.9
Kitchen
Level: First
Area: 2448.00 Square Feet
Dimensions: 144x17
Office
Level: First
Area: 204.45 Square Feet
Dimensions: 14.5x14.1
Utility Room
Level: First
Area: 23.32 Square Feet
Dimensions: 4.4x5.3
Primary Bedroom
Level: First
Area: 341.94 Square Feet
Dimensions: 13.9x24.6
Primary Bathroom
Level: First
Area: 166.50 Square Feet
Dimensions: 15x11.1
Bedroom 2
Level: First
Area: 202.50 Square Feet
Dimensions: 13.5x15
Bedroom 3
Level: First
Area: 342.40 Square Feet
Dimensions: 16x21.4
Bedroom 4
Level: First
Area: 323.77 Square Feet
Dimensions: 20.11x16.1
Bathroom 2
Level: First
Area: 82.81 Square Feet
Dimensions: 9.1x9.1
Bathroom 3
Level: First
Area: 102.86 Square Feet
Dimensions: 7.4x13.9
Bathroom 4
Level: First
Area: 17.10 Square Feet
Dimensions: 1.5x11.4
Balcony/Porch/Lanai
Level: First
Area: 520.18 Square Feet
Dimensions: 57.1x9.11
Interior
Exterior Features
Hurricane Shutters, Lighting, Outdoor Shower, Private Mailbox
Window Features
Blinds, Shutters, Window Treatments
Interior Features
Cathedral Ceiling(s), Ceiling Fans(s), High Ceilings, Kitchen/family Room Combo, Living Room/dining Room Combo, Open Floorplan, Primary Bedroom Main Floor, Solid Wood Cabinets, Split Bedroom, Stone Counters, Vaulted Ceiling(s), Walk In Closet(s), Wet Bar, Window Treatments
Cooling
Central Air
Appliances
Bar Fridge, Built In Oven, Convection Oven, Cooktop, Dishwasher, Disposal, Dryer, Exhaust Fan, Ice Maker, Kitchen Reverse Osmosis System, Microwave, Refrigerator, Washer, Wine Refrigerator
Flooring
Carpet, Ceramic Tile, Marble
Heating
Electric
Sewer
Public Sewer
Construction
Year Built
Year Built: 2001
Home type
Single Family Residence
Foundation Details
Slab
Construction Materials
Stucco
Roof
Tile
Utilities & Energy
Parking Features
Driveway, Garage Door Opener, Golf Cart Parking
Laundry Features
Laundry Room
Association Amenities
Golf Course, Pickleball Court(s), Vehicle Restrictions
Fireplace Features
Outside
Pool Features
Heated, In Ground, Lighting, Salt Water, Screen Enclosure
Security Features
Gated Community, Security Gate, Smoke Detector(s)
Water Source
Public, Well
Utilities
Bb/hs Internet Available, Electricity Connected, Public, Sewer Connected, Sprinkler Well, Water Connected
Other Features
Community Features
Deed Restrictions, Dog Park, Fitness Center, Gated Community Guard, Golf Carts Ok, Golf, Pool, Restaurant, Tennis Court(s)
Subdivision Name
Punta Gorda Isles
Lot Features
Cul De Sac, Near Marina, On Golf Course, Paved
Price History
| Date | Event | Price |
|---|---|---|
09/16/2026 Source: | Listed for Sale | $1,375,000 +133.05% $321/sqft |
02/26/2024 Source: | Price Decreased | $590,000 -51.84% $138/sqft |
10/18/2021 Source: | Price Decreased | $1,225,000 -9.26% $286/sqft |
10/18/2021 Source: | Sold | $1,350,000 $315/sqft |

Nearby Homes






Find Homes by Property Features in Punta Gorda, FL
Nearby New Homes For Sale

Based on information from Stellar MLS® through Oct 05, 2026, 03:00PM as submitted to and distributed by MLS GRID. All data is obtained from various sources and may not have been verified by the broker or MLS GRID. Supplied Open House Information is subject to change without notice. All information should be independently reviewed and verified for accuracy. Properties may or may not be listed by the office/agent presenting the information. IDX information is provided exclusively for consumers’ personal non-commercial use. It may not be used for any purpose other than to identify prospective properties consumers may be interested in purchasing. The data is deemed reliable but is not guaranteed by MLS GRID. The use of the MLS GRID Data may be subject to an end-user license agreement prescribed by the Member Participant’s applicable MLS, if any, and as amended from time to time. © 2026 Stellar MLS. All Rights Reserved.
 Advertising Broker: Fred McGill | Simple Showing, Inc