- Overview
- Description
- Property Details
- Location
- Facts & Features
- Getting Around
- Nearby Homes

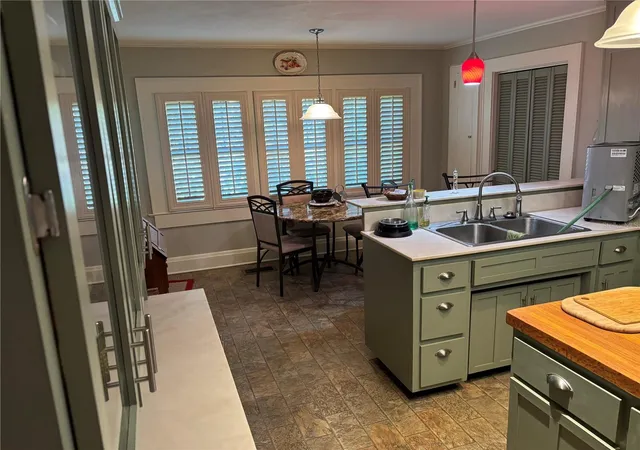


$325,000
Monthly Est:$1,618
 2 Beds
 3 Baths
1 full bath + 2 half baths
 1,713sqft
1230 S Orange Ave, Bartow, FL 33830
$325,000
$1,618/moEst:
Get Pre-Approved
Single Family Residence
Built in 1933
$-- HOA
17,859 sqft lot
$190/sq.ft
Description
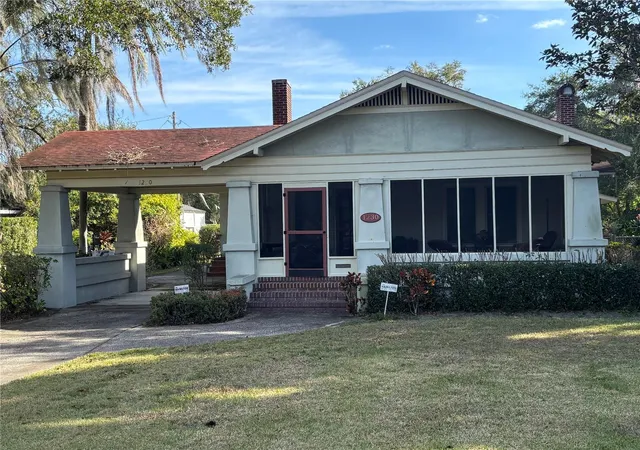
For buyers who value authenticity, craftsmanship, and legacy, this 1933 historic home presents a truly rare opportunity. Owned by the same family since 1965 and offered for the first time in decades, this property reflects generations of thoughtful care and stewardship and is expected to be highly sought after near Bartow’s historic district.
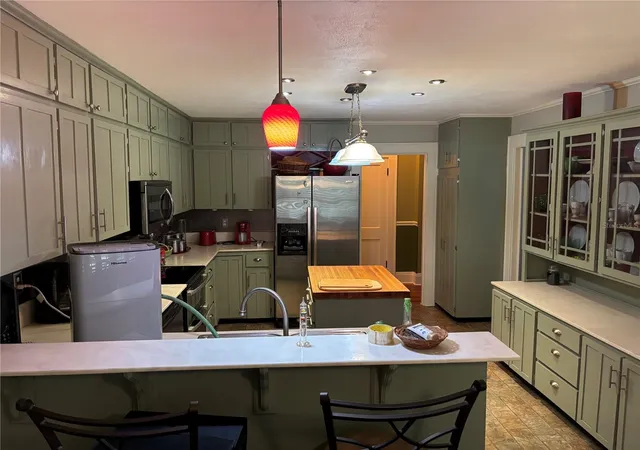
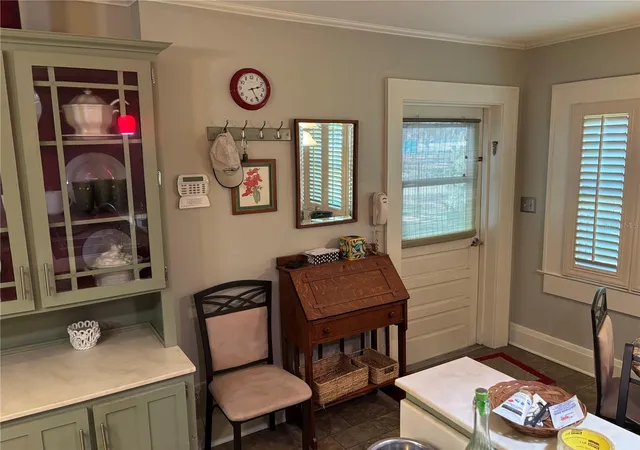
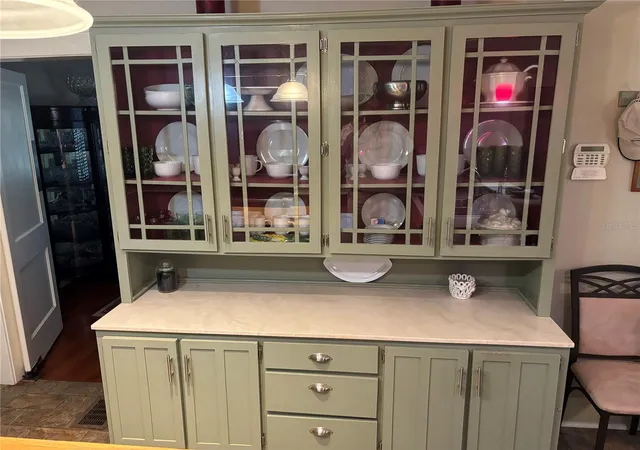
Original architectural character has been carefully preserved while major systems—including electrical, plumbing, sewer, HVAC, and roofing(2016)—have been updated since present owners bought it, allowing buyers to enjoy historic charm without the typical concerns of older homes. Refinished solid oak hardwood floors, crown molding, and custom plantation shutters on every window, including the garage, showcase the home’s enduring quality and attention to detail. Generous room proportions, including two oversized bedrooms with walk-in closets, honor the home’s original design while providing modern livability.
Offering 1,716 square feet of heated and cooled living space and 2,330 total square feet under roof, the home also features a fenced and partially pet-fenced backyard, irrigation system, monitored security system, transferable Terminix termite contract, a carport, and a detached two-car garage with a new overhead door. Ideally located near a city park with new pickleball courts and just minutes from downtown Bartow’s shops and dining, this legacy property blends timeless character with modern peace of mind. Please text me for more info or showing.
- Houzeo last checked: 13 minutes ago
- Listing updated: October 8, 2026 at 1:51 pm
- Listing Provided by: James Clements (863) 287-4334 | CLEMENTS REAL ESTATE (863) 287-4334
- Source: Stellar MLS-FL | MLS#: B4902151

Property Details
Status
Pending
Type
Single Family Residence
No. of Stories
-
County
City
Neighborhood
--
Year Built
1933
HOA Fees
-
Finished Area
1,713 sqft
Lot Size
17,859 sqft lot
Basement Area
- sqft
MLS Name
Stellar MLS
MLS Number
B4902151
MLS Status
Pending
Days on Market
264
Cumulative Days on Market
210

Continue Your Journey in App
Find your dream home, receive real-time updates, and many more!
Download App
Continue Your Journey in App
Find your dream home, receive real-time updates, and many more!
Location
Facts & Features
Rooms
Bedrooms & bathrooms
Bedrooms: 2
Bathrooms: 3
Living Room
Level: First
Area: 308.00 Square Feet
Dimensions: 14x22
Family Room
Level: First
Area: 280.00 Square Feet
Dimensions: 16x17.5
Primary Bedroom
Level: First
Area: 258.00 Square Feet
Dimensions: 12x21.5
Kitchen
Level: First
Bathroom 1
Level: First
Area: 56.00 Square Feet
Dimensions: 7x8
Bathroom 2
Level: First
Balcony/Porch/Lanai
Level: First
Laundry
Level: First
Workshop
Level: First
Area: 456.00 Square Feet
Dimensions: 16x28.5
Bedroom 2
Level: First
Area: 188.50 Square Feet
Dimensions: 13x14.5
Interior
Interior Features
Ceiling Fans(s), Crown Molding, Eat In Kitchen, L Dining, Primary Bedroom Main Floor, Solid Surface Counters, Thermostat, Walk In Closet(s), Window Treatments
Sewer
Public Sewer
Appliances
Dishwasher, Disposal, Gas Water Heater, Microwave, Range, Range Hood, Refrigerator, Tankless Water Heater
Exterior Features
Awning(s), Rain Gutters, Sidewalk
Cooling
Central Air, Attic Fan
Flooring
Carpet, Tile, Vinyl, Wood
Heating
Heat Pump
Window Features
Double Pane Windows
Construction
Year Built
Year Built: 1933
Home type
Single Family Residence
Property Condition
Completed
Roof
Shingle
Construction Materials
Stucco
Foundation Details
Pillar/post/pier
Utilities & Energy
Laundry Features
In Kitchen
Parking Features
Bath In Garage, Driveway, Garage Door Opener, Workshop In Garage
Fireplace Features
Family Room, Gas, Living Room
Water Source
None
Utilities
Electricity Connected, Fiber Optics, Natural Gas Connected, Phone Available, Sewer Connected, Sprinkler Meter, Water Connected
Other Features
Subdivision Name
Harvey’s Land & Imp
Community Features
Street Lights
Price History
| Date | Event | Price |
|---|---|---|
10/08/2026 Source: | Pending | $325,000 $190/sqft |
09/20/2026 Source: | Listed for Sale | $325,000 $190/sqft |
08/11/2026 Source: #MFRB4902151 | Contingent (Active Under Contract) | $325,000 $190/sqft |
03/12/2026 Source: | Price Decreased | $325,000 -6.88% $190/sqft |
01/29/2026 Source: | Price Decreased | $349,000 -12.53% $204/sqft |

Show more
Nearby Homes
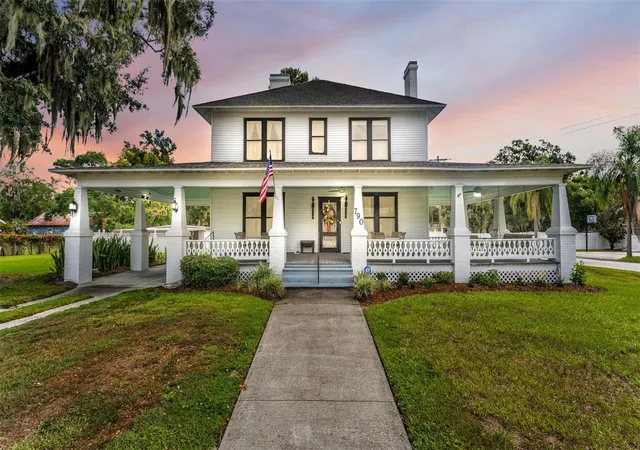
Find Homes by Property Features in Bartow, FL
Nearby New Homes For Sale

Based on information from Stellar MLS® through Oct 11, 2026, 02:15AM as submitted to and distributed by MLS GRID. All data is obtained from various sources and may not have been verified by the broker or MLS GRID. Supplied Open House Information is subject to change without notice. All information should be independently reviewed and verified for accuracy. Properties may or may not be listed by the office/agent presenting the information. IDX information is provided exclusively for consumers’ personal non-commercial use. It may not be used for any purpose other than to identify prospective properties consumers may be interested in purchasing. The data is deemed reliable but is not guaranteed by MLS GRID. The use of the MLS GRID Data may be subject to an end-user license agreement prescribed by the Member Participant’s applicable MLS, if any, and as amended from time to time. © 2026 Stellar MLS. All Rights Reserved.
 Advertising Broker: Fred McGill | Simple Showing, Inc