- Overview
- Description
- Property Details
- Location
- Facts & Features
- Getting Around
- Nearby Homes

Street View
$2,495,000
Monthly Est:$12,419
 5 Beds
 5 Baths
4 full baths + 1 half bath
 7,217sqft
12300 S Highway 4, Mustang, OK 73064
$2,495,000
$12,419/moEst:
Get Pre-Approved
Single Family Residence
Built in 2006
$-- HOA
12.54 acres lot
$346/sq.ft
Description
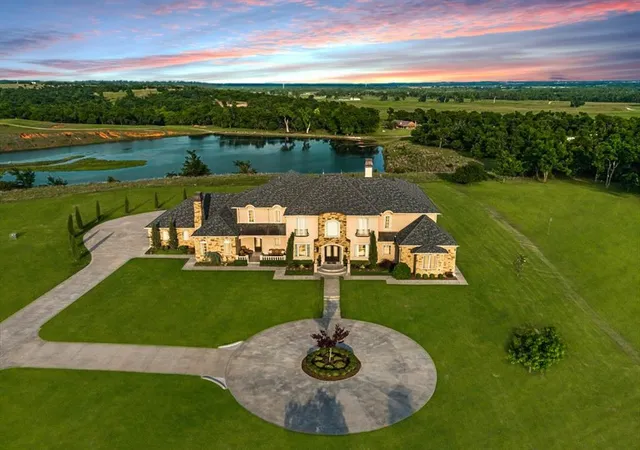
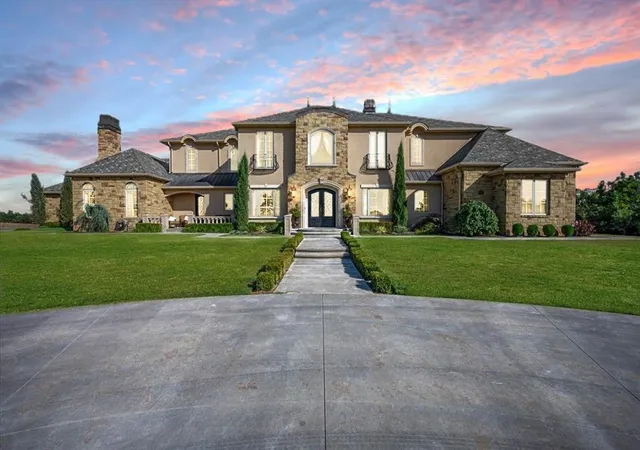
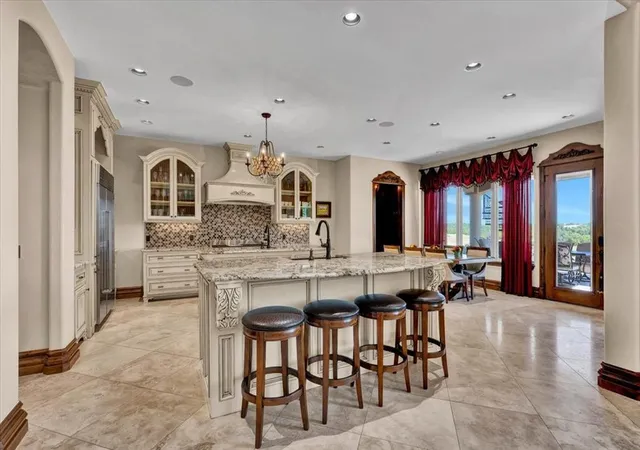
Casa Bella Estate — French Chateau–Inspired Luxury on 12.54 Acres Casa Bella Estate is a French chateau–inspired luxury residence designed by renowned architect Brent Gibson, offering 7,217 SF on 12.54 acres at 12300 S Highway 4 in Mustang. The home welcomes you with soaring 22-foot ceilings, 8-foot walk-through doors, dramatic architectural details, two grand staircases, and three fireplaces, creating a refined yet inviting atmosphere.
The chef’s kitchen is thoughtfully designed for both everyday living and entertaining, featuring Wolf and Sub-Zero appliances, a dedicated wine room, and generous prep and gathering space. Additional amenities include a private theater room, full bar, sauna, and a 6x7 reinforced concrete safe room seamlessly integrated into the home.
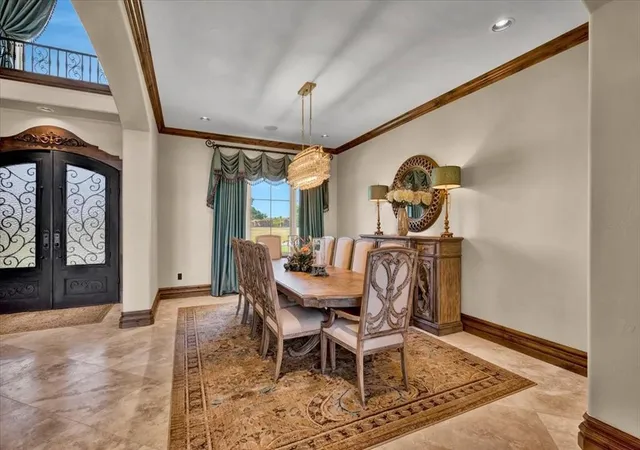
This five-bedroom, four-and-a-half-bath floor plan showcases exceptional finishes throughout, including travertine flooring, knotty alder trim, marble countertops, Brizo fixtures, glass tile accents, and a Jetta Jacuzzi tub for a spa-like retreat. The home is built for long-term efficiency with spray-foam insulation and geothermal heating and cooling, offering comfort, sustainability, and reduced operating costs.
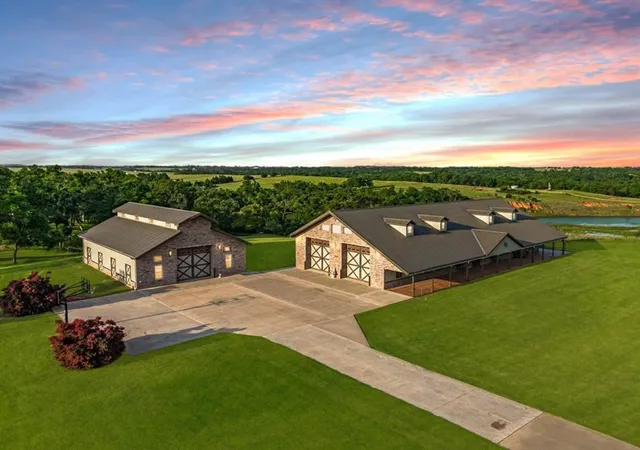
Exterior highlights include stucco-finished brick, custom copper detailing, and cast stone accents. Beyond the main residence, the property features a 40x60 shop and a 110x45 building with Raynor 14-foot doors, ideal for a motor coach, car collection, equipment, or storage. A 1,900 SF (MOL) guest or mother-in-law suite with three bedrooms and two baths provides excellent flexibility for guests or extended family. Enjoy peaceful pond views from the property; pond not included.
- Houzeo last checked: 12 hours ago
- Listing updated: March 5, 2026 at 2:17 am
- Listing Provided by: George Huffman (405) 752-2525 | InterWest Realty (405) 752-2525
- Source: MLSOK-OK as distributed by MLS GRID | MLS#: 1210767

Property Details
Status
Pending
Type
Single Family Residence
No. of Stories
-
County
City
Neighborhood
--
Year Built
2006
HOA Fees
-
Finished Area
7,217 sqft
Lot Size
12.54 acres lot
Basement Area
- sqft
MLS Name
MLSOK
MLS Number
1210767
MLS Status
Pending
Days on Market
244

Continue Your Journey in App
Find your dream home, receive real-time updates, and many more!
Continue Your Journey in App
Find your dream home, receive real-time updates, and many more!
Location
Facts & Features
Rooms
Bedrooms & bathrooms
Bedrooms: 5
Bathrooms: 5
Interior
Exterior Features
Balcony, Covered Porch, Guest Quarters, Pond, Workshop
Interior Features
Laundry Room, Sauna, Stained Wood, Window Treatments, Wine Cellar
Flooring
Carpet, Tile
Heating
Geothermal
Cooling
Geothermal
Construction
Year Built
Year Built: 2006
Home type
Single Family Residence
Roof
Architecural Shingle
Construction Materials
Brick & Frame, Stone, Stucco
Architectural Style
French, Other
Foundation Details
Slab
Utilities & Energy
Pool Features
See Remarks
Parking Features
Circle Drive, Concrete, Rv Parking
Fireplace Features
Gas Log
Utilities
Electricity Available, Propane, Septic Tank, Private Well Available
Other Features
Lot Features
Creek, Interior Lot, Pasture/ranch, Water View
Disclosures
Yes
Price History
| Date | Event | Price |
|---|---|---|
03/05/2026 Source: | Pending | $2,495,000 -3.85% $346/sqft |
03/03/2025 Source: | Listed for Sale | $2,595,000 -3.71% $360/sqft |
12/12/2024 Source: | Off Market | $2,695,000 $373/sqft |

Nearby Homes
Find Homes by Property Features in Mustang, OK

Based on information from the MLSOK and submitted to the MLS GRID as of Nov 02, 2026, 02:16PM. This information is not verified for authenticity or accuracy, is not guaranteed, and may not reflect all real estate activity in the market. All data is obtained from various sources and may not have been verified by broker or MLS GRID. The data is deemed reliable but is not guaranteed by MLS GRID. We do not attempt to verify the currency, completeness, accuracy, or authenticity of the data contained herein. Information is subject to transcription and transmission errors and is provided “as is”. All information, including but not limited to property square footage and lot size, zoning, and fitness for a particular purpose is subject to inaccuracies and should be independently verified through personal inspection and/or consultation with appropriate professionals. All information should be independently reviewed and verified for accuracy. Supplied Open House Information is subject to change without notice. Properties may or may not be listed by the office/agent presenting the information. IDX information is provided exclusively for consumers’ personal, noncommercial use and may not be used for any purpose other than to identify prospective properties consumers may be interested in purchasing. This data is copyrighted and may not be transmitted, retransmitted, copied, framed, repurposed, or altered in any way for any other site, individual and/or purpose without the express written permission of MLSOK, Inc. Use of MLS GRID Data may be subject to an end-user license agreement prescribed by the Member Participant’s applicable MLS, if any, and as amended from time to time. Information last updated on Nov 02, 2026, 02:16PM. © 2026 MLSOK, Inc. All rights reserved.
 Advertising Broker: Tomas Barrientos | Home Smart Stellar Realty
