- Overview
- Description
- Property Details
- Location
- HOA Management
- Facts & Features
- Getting Around
- Nearby Homes

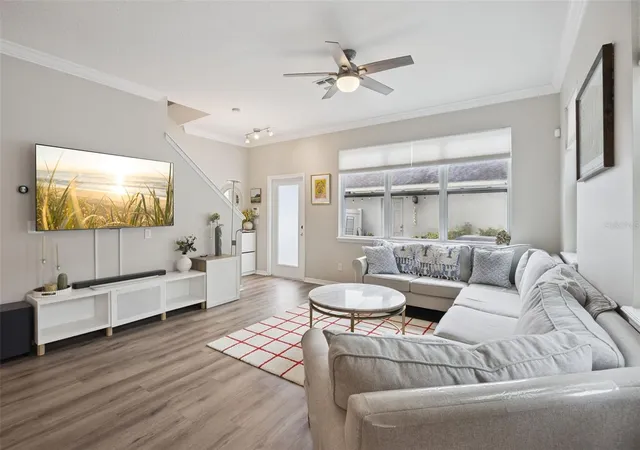


$400,000
Monthly Est:$1,991
 3 Beds
 3 Baths
2 full baths + 1 half bath
 1,545sqft
12303 Langstaff Dr, Windermere, FL 34786
$400,000
$1,991/moEst:
Get Pre-Approved
Townhouse
Built in 2013
$200/mo HOA
3,334 sqft lot
$259/sq.ft
Description
Under contract-accepting backup offers. Accepting Back Up Offers!!!!!!!
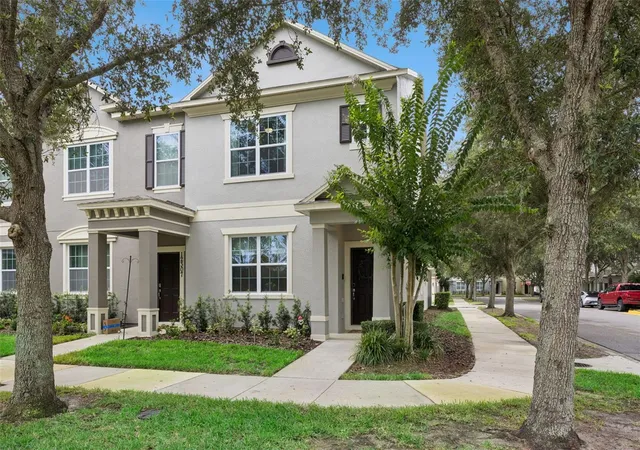
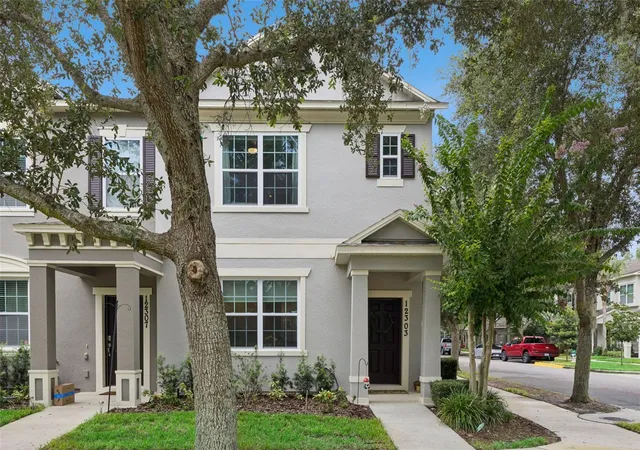
ABSOLUTELY STUNNING WINDERMERE END-UNIT TOWNHOME!
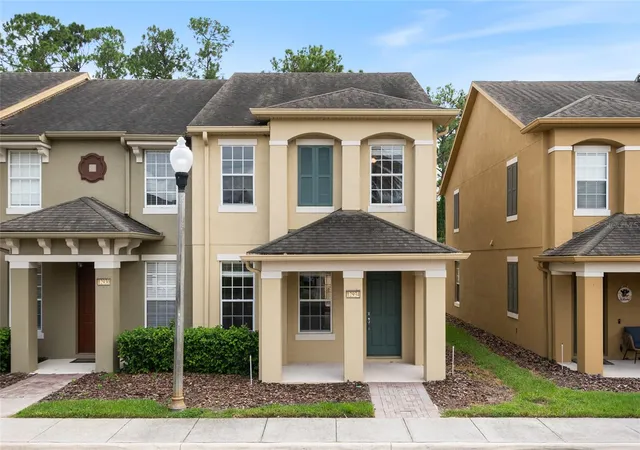
Welcome home to this exceptional end-unit townhome, perfectly positioned in one of the most desirable locations within the community. Nestled against tranquil wooded conservation and lush green space, this home offers a rare sense of privacy with no front neighbors and direct access to a scenic community walking path.
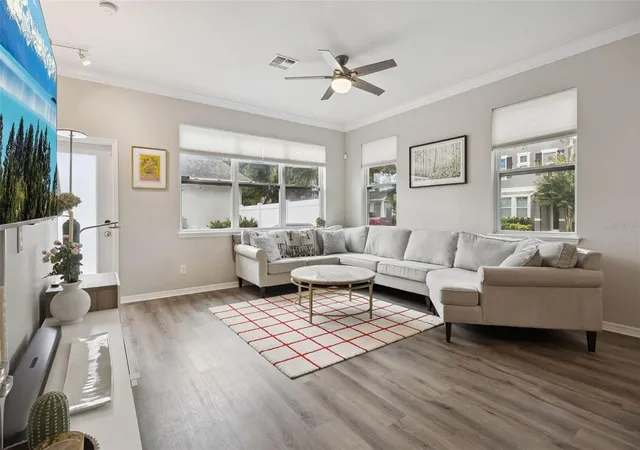
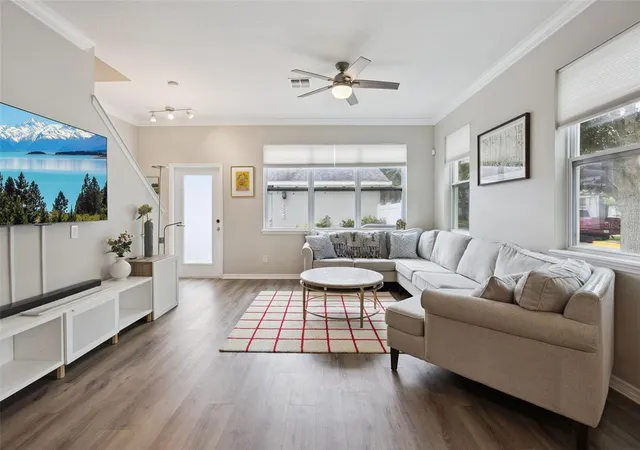
One of the largest floor plans in the neighborhood, this beautifully maintained 3-bedroom, 2.5-bath residence is filled with natural light, creating a bright, open, and inviting atmosphere throughout.
The spacious open-concept kitchen, dining, and living area is ideal for both everyday living and entertaining. The kitchen is tastefully upgraded with granite countertops, a stylish tile backsplash, rich wood cabinetry, and quality flooring. Best of all, there is no carpet anywhere in the home! All kitchen and laundry appliances are included, making this home truly move-in ready.
The thoughtfully designed floor plan provides each bedroom with convenient access to a bathroom. The generous primary suite features dual vanities, a large walk-in closet, and a spacious ensuite bath designed for comfort and functionality.
Step outside to enjoy the private fenced courtyard leading to the oversized rear-entry two-car garage with a pedestrian door, offering both convenience and privacy.
Enjoy low-maintenance living with an HOA that covers exterior maintenance, landscaping, roof maintenance, pest control, and access to the beautiful resort-style community pool and clubhouse.
Located in the heart of Windermere, this home offers an unbeatable location with top-rated A schools and easy access to Disney, Lakeside Village, Horizon West, Winter Garden Village, shopping, dining, and major roadways.
This is a rare opportunity to own one of the finest townhomes to come on the market in quite some time. Don't miss your chance to make this exceptional home yours!
- Houzeo last checked: 28 minutes ago
- Listing updated: September 8, 2026 at 4:22 pm
- Listing Provided by: Jennifer Ibarra (213) 500-7525 | REAL BROKER, LLC (855) 450-0442
- Source: Stellar MLS-FL | MLS#: O6430630

Property Details
Status
Active Under Contract
Type
Townhouse
No. of Stories
2
County
City
Neighborhood
--
Year Built
2013
HOA Fees
$200/mo
Finished Area
1,545 sqft
Lot Size
3,334 sqft lot
Basement Area
- sqft
MLS Name
Stellar MLS
MLS Number
O6430630
MLS Status
Pending
Days on Market
64
Cumulative Days on Market
23

Continue Your Journey in App
Find your dream home, receive real-time updates, and many more!
Download App
Continue Your Journey in App
Find your dream home, receive real-time updates, and many more!
Location
HOA Management
Kimberly Matta
HOA Fees
$200/ Monthly
Amenities
 Amenities and services may be covered by one or multiple associations and service providers.
 Park Playground
 Gym
Gym
 Pool
Pool
 Maintenance
Disclaimer: Amenities are based on third-party information and may vary; buyers must independently verify all amenities, as information is deemed reliable but not guaranteed.
Facts & Features
Rooms
Bedrooms & bathrooms
Bedrooms: 3
Bathrooms: 3
Primary Bedroom
Level: Second
Area: 241.78 Square Feet
Dimensions: 15.4x15.7
Primary Bathroom
Level: Second
Area: 49.82 Square Feet
Dimensions: 9.4x5.3
Bedroom 1
Level: Second
Area: 98.88 Square Feet
Dimensions: 9.6x10.3
Bedroom 2
Level: Second
Area: 109.08 Square Feet
Dimensions: 10.8x10.1
Family Room
Level: First
Area: 270.84 Square Feet
Dimensions: 14.8x18.3
Dining Room
Level: First
Area: 173.24 Square Feet
Dimensions: 14.2x12.2
Kitchen
Level: First
Area: 187.33 Square Feet
Dimensions: 13.1x14.3
Bathroom 2
Level: Second
Area: 59.25 Square Feet
Dimensions: 7.5x7.9
Bathroom 3
Level: First
Area: 35.36 Square Feet
Dimensions: 6.8x5.2
Interior
Sewer
Public Sewer
Interior Features
Ceiling Fans(s), Living Room/dining Room Combo, Primary Bedroom Upstairs, Walk In Closet(s)
Appliances
Dishwasher, Disposal, Dryer, Microwave, Range, Refrigerator, Washer
Exterior Features
None
Flooring
Laminate
Cooling
Central Air
Heating
Electric
Construction
Year Built
Year Built: 2013
Home type
Townhouse
Foundation Details
Block
Architectural Style
Craftsman
Roof
Shingle
Construction Materials
Stucco
Utilities & Energy
Water Source
None
Laundry Features
Electric Dryer Hookup, Upper Level, Washer Hookup
Utilities
Cable Available, Electricity Available, Public, Water Available
Association Amenities
Fitness Center, Playground, Pool
Parking Features
Garage Door Opener, Garage Faces Rear
Other Features
Community Features
Clubhouse, Fitness Center, Playground, Pool, Street Lights
Patio And Porch Features
Patio
Subdivision Name
Lakes/windermere Lake Reams Twnh
Price History
| Date | Event | Price |
|---|---|---|
09/03/2026 Source: | Contingent (Active Under Contract) | $400,000 -2.44% $259/sqft |
08/27/2026 Source: | Price Decreased | $410,000 -2.38% $265/sqft |
08/13/2026 Source: | Listed for Sale | $420,000 $272/sqft |
08/05/2026 Source: | Coming Soon | $420,000 +16053.85% $272/sqft |
11/14/2022 Source: | Price Decreased | $2,600 -99.27% $2/sqft |

Show more
Nearby Homes

Find Homes by Property Features in Windermere, FL
Nearby New Homes For Sale

Based on information from Stellar MLS® through Oct 09, 2026, 02:30PM as submitted to and distributed by MLS GRID. All data is obtained from various sources and may not have been verified by the broker or MLS GRID. Supplied Open House Information is subject to change without notice. All information should be independently reviewed and verified for accuracy. Properties may or may not be listed by the office/agent presenting the information. IDX information is provided exclusively for consumers’ personal non-commercial use. It may not be used for any purpose other than to identify prospective properties consumers may be interested in purchasing. The data is deemed reliable but is not guaranteed by MLS GRID. The use of the MLS GRID Data may be subject to an end-user license agreement prescribed by the Member Participant’s applicable MLS, if any, and as amended from time to time. © 2026 Stellar MLS. All Rights Reserved.
 Advertising Broker: Fred McGill | Simple Showing, Inc