- Overview
- Description
- Property Details
- Location
- HOA Management
- Facts & Features
- Getting Around
- Nearby Homes



$175,000
Monthly Est:$871
 3 Beds
 2 Baths
2 full baths
 1,151sqft
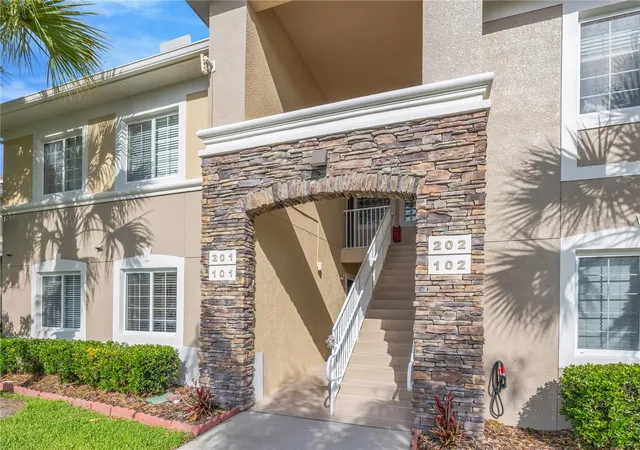
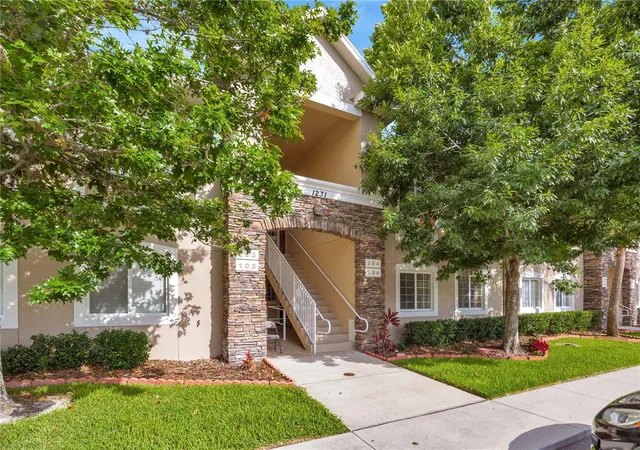
1231 Godavari Way #203, Wesley Chapel, FL 33543
$175,000
$871/moEst:
Get Pre-Approved
Condominium
Built in 2007
$747/mo HOA
1,419 sqft lot
$152/sq.ft
Description
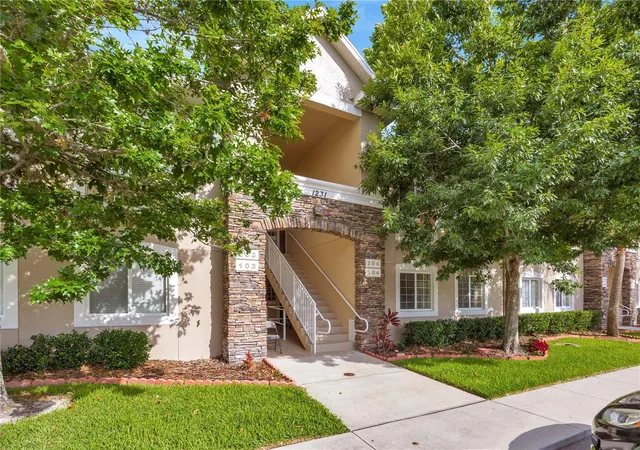
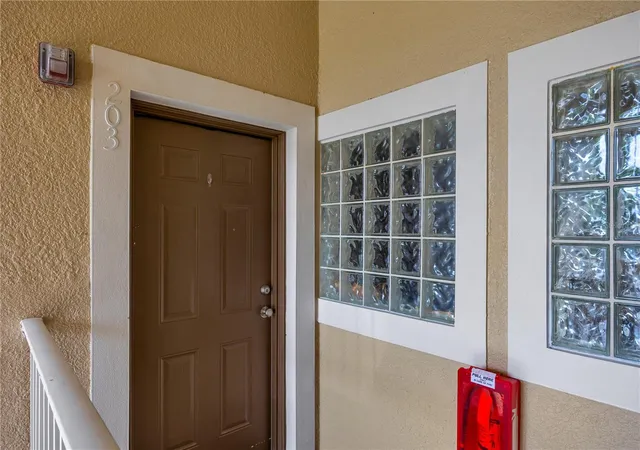
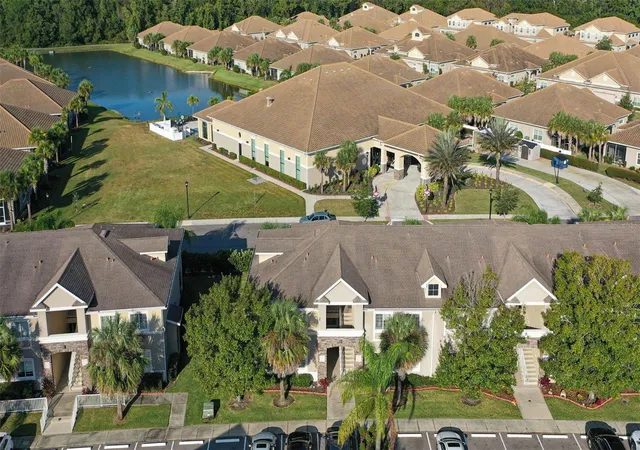
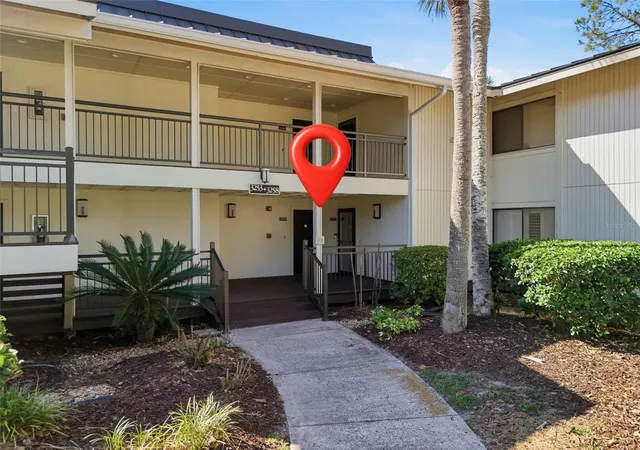
One or more photo(s) has been virtually staged. Welcome to Anand Vihar, Wesley Chapel's premier gated 55+ community, where luxury, convenience, and maintenance-free living come together in this never-lived-in, fully furnished 3-bedroom, 2-bath Club Villa condominium. Big Price Reduction $26,000, NewPrice $199,000.
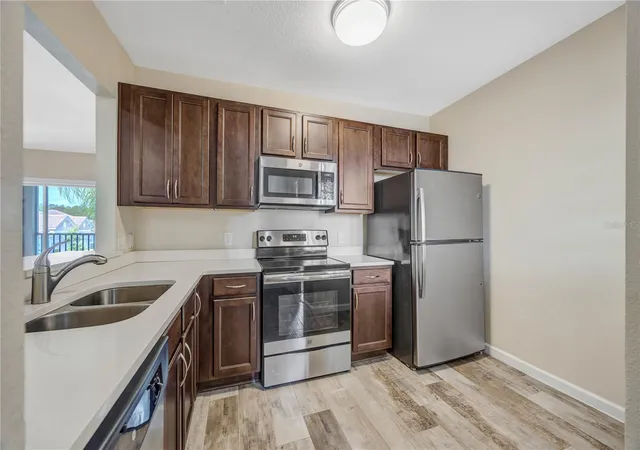
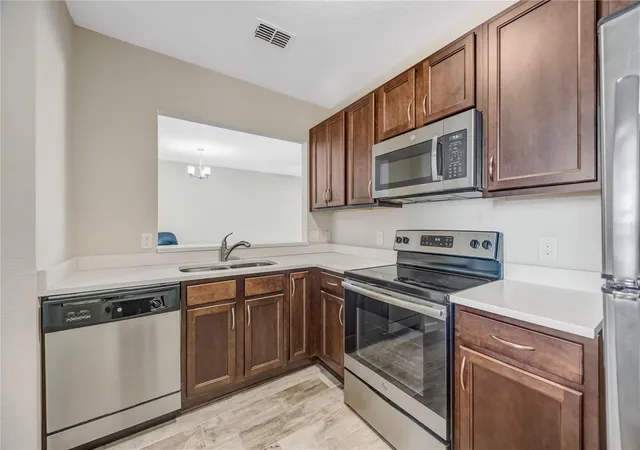
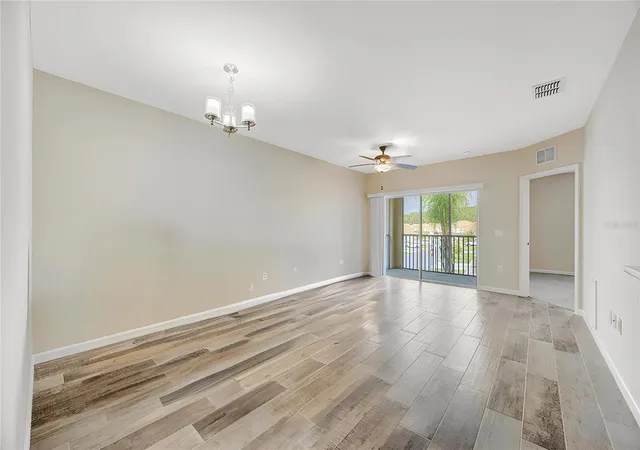
Located on the second floor, this desirable split-bedroom floor plan offers a bright, open-concept design with upscale finishes throughout. The spacious kitchen serves as the heart of the home, featuring beautiful quartz countertops, 42-inch soft-close cabinetry, stainless steel GE Profile appliances, abundant workspace, and a breakfast bar that opens seamlessly to the living and dining areas—perfect for both everyday living and entertaining.
The owner's suite provides a peaceful retreat with dual walk-in closets and a luxurious en-suite bath featuring a large walk-in shower. Two additional guest bedrooms and a full bath offer comfort and privacy for family and visitors. Tile flooring throughout, crown molding details, upgraded finishes, and the convenience of being completely move-in ready make this home an exceptional opportunity.
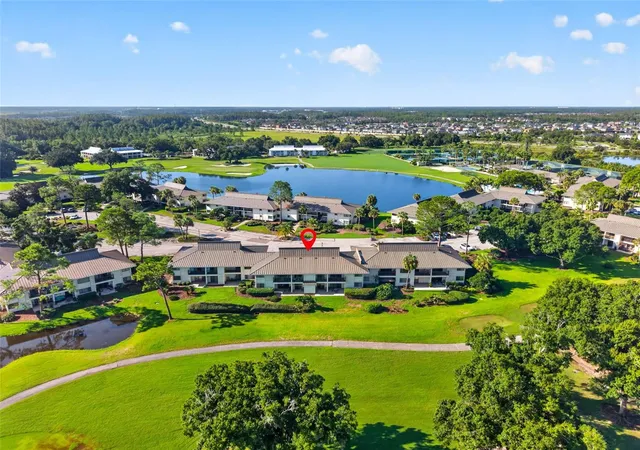
Step outside to your private screened lanai and enjoy tranquil landscape views, or take a short stroll to the spectacular Anand Vihar clubhouse. Residents enjoy an unmatched resort-style lifestyle featuring a heated pool and spa, state-of-the-art fitness center, steam rooms, yoga and meditation spaces, movie theater, community gathering areas, and scenic walking trails throughout the beautifully maintained grounds.
One of Anand Vihar's most distinctive features is its on-site dining hall, where residents can enjoy freshly prepared meals featuring authentic vegetarian cuisine inspired by the diverse regions of India, creating a truly unique and convenient lifestyle experience.
The HOA fee provides exceptional value and includes cable, internet, exterior building maintenance, insurance, landscaping, irrigation, trash service, and access to all community amenities, allowing owners to enjoy a low-maintenance lifestyle with only water and electric expenses to manage.
Ideally located near The Shops at Wiregrass, Tampa Premium Outlets, The Grove, golf courses, restaurants, medical facilities, Flatwoods Preserve, and major highways including I-75, I-275, and I-4, this is a rare opportunity to own a pristine, move-in-ready home in one of Wesley Chapel's most distinctive and sought-after active adult communities.
- Houzeo last checked: 12 hours ago
- Listing updated: September 26, 2026 at 4:43 pm
- Listing Provided by: Steve Eckhardt (813) 929-3900 , Chandra Kosuri | CORNERSTONE PROP.INTERNATIONAL (813) 929-3900
- Source: Stellar MLS-FL | MLS#: TB8513471

Part of

Property Details
Status
Active
Type
Condominium
No. of Stories
1
County
City
Neighborhood
--
Year Built
2007
HOA Fees
$747/mo
Finished Area
1,151 sqft
Lot Size
1,419 sqft lot
Basement Area
- sqft
MLS Name
Stellar MLS
MLS Number
TB8513471
MLS Status
Active
Days on Market
133
Cumulative Days on Market
119

Continue Your Journey in App
Find your dream home, receive real-time updates, and many more!
Download App
Continue Your Journey in App
Find your dream home, receive real-time updates, and many more!
Location
HOA Management
Associa Gulf Coast
HOA Fees
$747/ Monthly
Amenities
 Amenities and services may be covered by one or multiple associations and service providers.
 Maintenance
 Pool
Pool
 Recreational Facilities
Management
Disclaimer: Amenities are based on third-party information and may vary; buyers must independently verify all amenities, as information is deemed reliable but not guaranteed.
Facts & Features
Rooms
Bedrooms & bathrooms
Bedrooms: 3
Bathrooms: 2
Primary Bedroom
Level: Second
Area: 196.00 Square Feet
Dimensions: 14x14
Primary Bathroom
Level: Second
Area: 66.00 Square Feet
Dimensions: 6x11
Bedroom 2
Level: Second
Area: 120.00 Square Feet
Dimensions: 12x10
Bedroom 3
Level: Second
Area: 121.00 Square Feet
Dimensions: 11x11
Bathroom 2
Level: Second
Area: 63.00 Square Feet
Dimensions: 7x9
Kitchen
Level: Second
Area: 96.00 Square Feet
Dimensions: 8x12
Dining Room
Level: Second
Area: 104.00 Square Feet
Dimensions: 8x13
Living Room
Level: Second
Area: 156.00 Square Feet
Dimensions: 12x13
Interior
Cooling
Central Air
Appliances
Dishwasher, Dryer, Microwave, Range, Refrigerator, Washer
Interior Features
Ceiling Fans(s), Kitchen/family Room Combo, Solid Surface Counters, Window Treatments
Flooring
Carpet, Ceramic Tile
Exterior Features
Balcony, Sidewalk
Sewer
Public Sewer
Heating
Central
Construction
Year Built
Year Built: 2007
Home type
Condominium
Property Condition
Completed
Foundation Details
Slab
Construction Materials
Block, Stucco
Roof
Tile
Utilities & Energy
Laundry Features
Inside, Laundry Closet
Utilities
Cable Connected, Electricity Connected, Fire Hydrant, Sewer Connected, Water Connected
Security Features
Gated Community, Security Gate, Security System, Smoke Detector(s)
Water Source
None
Other Features
Lot Features
In County
Patio And Porch Features
Rear Porch, Screened
Community Features
Association Recreation Owned, Clubhouse, Community Mailbox, Deed Restrictions, Fitness Center, Gated Community No Guard, Pool, Restaurant, Sidewalks, Tennis Court(s)
Subdivision Name
Anand Vihar
Price History
| Date | Event | Price |
|---|---|---|
08/26/2026 Source: | Price Decreased | $175,000 -12.06% $152/sqft |
06/17/2026 Source: | Price Decreased | $199,000 -11.56% $173/sqft |
05/30/2026 Source: | Listed for Sale | $225,000 $195/sqft |
05/29/2026 Source: | Listing Removed | $225,000 $195/sqft |

Getting Around 1231 Godavari Way
Bike Score®

Somewhat Bikeable
39/100
Walk Score®

Car-Dependent
34/100
Data provided by Redfin
Nearby Homes


Find Homes by Property Features in Wesley Chapel, FL

Based on information from Stellar MLS® through Oct 09, 2026, 02:30PM as submitted to and distributed by MLS GRID. All data is obtained from various sources and may not have been verified by the broker or MLS GRID. Supplied Open House Information is subject to change without notice. All information should be independently reviewed and verified for accuracy. Properties may or may not be listed by the office/agent presenting the information. IDX information is provided exclusively for consumers’ personal non-commercial use. It may not be used for any purpose other than to identify prospective properties consumers may be interested in purchasing. The data is deemed reliable but is not guaranteed by MLS GRID. The use of the MLS GRID Data may be subject to an end-user license agreement prescribed by the Member Participant’s applicable MLS, if any, and as amended from time to time. © 2026 Stellar MLS. All Rights Reserved.
 Advertising Broker: Fred McGill | Simple Showing, Inc