- Overview
- Description
- Property Details
- Location
- Facts & Features
- Getting Around
- Nearby Homes


Street View
$895,000
Monthly Est:$4,455
 3 Beds
 3 Baths
2 full baths + 1 half bath
 1,700sqft
1231 Oakcrest Dr, Charleston, SC 29412
$895,000
$4,455/moEst:
Get Pre-Approved
Single Family Residence
Built in 1968
$-- HOA
0.27 acre lot
$526/sq.ft
Description
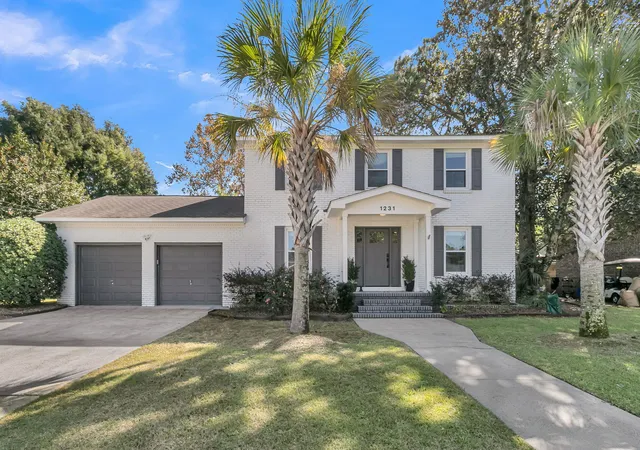
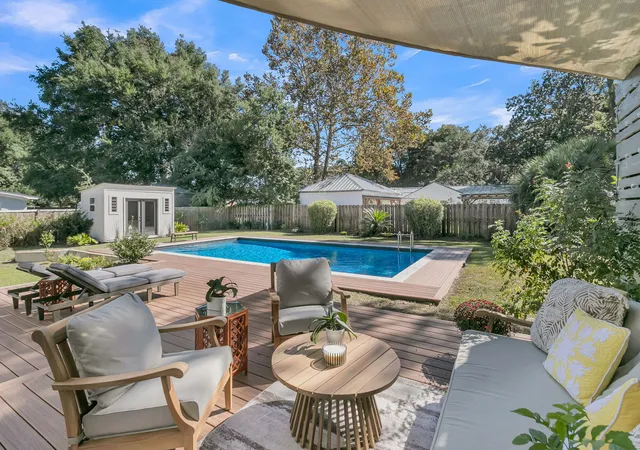
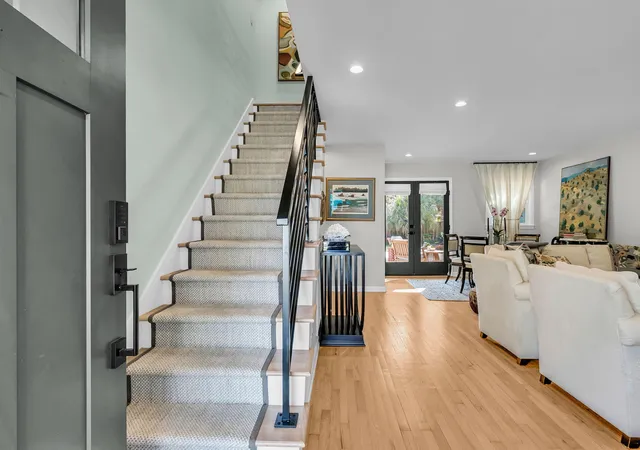
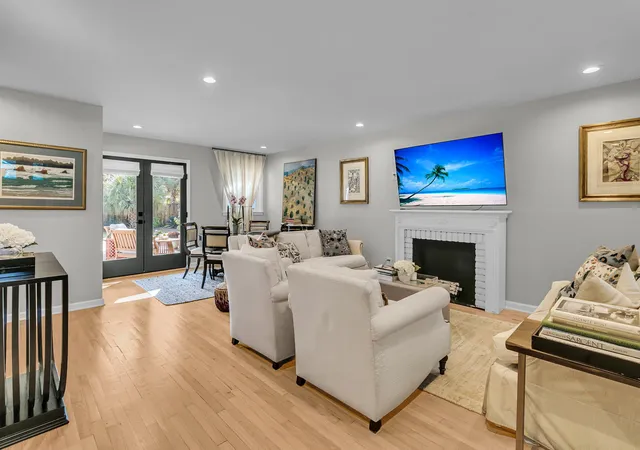
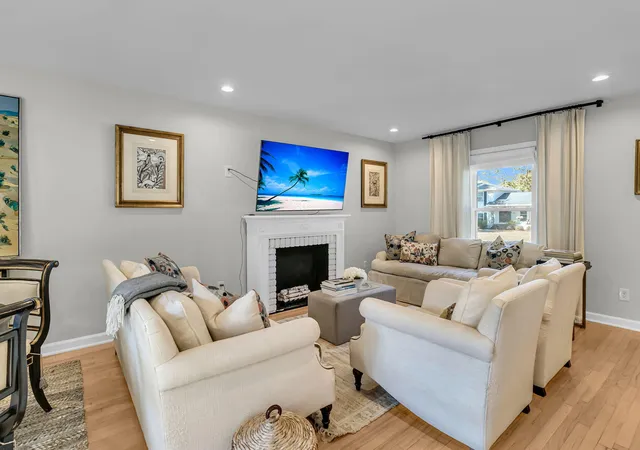
No detail has been overlooked at this perfectly renovated, stunning, turn key home located just 10 minutes from downtown, and 10 minutes from Folly Beach. This stylish, move-in ready home has a gorgeous open concept Chef's Kitchen with high end appliances, custom cabinets and stylish backsplash, renovated baths, tankless water heater, newer windows and HVAC, a crawl space dehumidifier, a two-car garage, a beautiful fenced-in yard, and a 33 x 18 in-ground, salt water pool, is just waiting for you. Indoor spaces flow easily, and light fills the home on a quiet street, so close to amenities. Hardwood and tile floors throughout. And the outdoor oasis! Enjoy the outdoors on the expansive decks, and shed that is currently set up as an artist's studio, or take a dip in the stunning pool.
- Houzeo last checked: 12 hours ago
- Listing updated: November 2, 2026 at 4:31 pm
- Listing Provided by: Wendy Nixon | AgentOwned Realty Preferred Group
- Source: CHS Regional MLS | MLS#: 26029638

Property Details
Status
Active
Type
Single Family Residence
No. of Stories
2
County
City
Neighborhood
Year Built
1968
HOA Fees
-
Finished Area
1,700 sqft
Lot Size
0.27 acre lot
Basement Area
- sqft
MLS Name
CHS Regional MLS
MLS Number
26029638
MLS Status
Active
Days on Market
4

Continue Your Journey in App
Find your dream home, receive real-time updates, and many more!
Continue Your Journey in App
Find your dream home, receive real-time updates, and many more!
Location
Facts & Features
Rooms
Bedrooms & bathrooms
Bedrooms: 3
Bathrooms: 3
Interior
Sewer
Public Sewer
Flooring
Ceramic Tile, Wood
Cooling
Central Air
Interior Features
Ceiling Smooth, Ceiling Fan(s), Eat In Kitchen, Family, Living/dining Combo
Heating
Forced Air
Window Features
Thermal Windows/doors
Construction
Year Built
Year Built: 1968
Home type
Single Family Residence
Construction Materials
Brick, Brick Veneer
Roof
Architectural
Foundation Details
Crawl Space
Architectural Style
Contemporary, Traditional
Utilities & Energy
Parking Features
Attached, 2 Car Garage
Utilities
Charleston Water Service, James Is Psd, Dominion Energy
Pool Features
In Ground
Laundry Features
Washer Hookup, Electric Dryer Hookup
Water Source
Public
Other Features
Lot Features
Interior Lot
Subdivision Name
Oakcrest
Community Features
Trash
Patio And Porch Features
Deck, Patio, Front Porch
Price History
| Date | Event | Price |
|---|---|---|
11/02/2026 Source: | Listed for Sale | $895,000 +16.50% $526/sqft |
12/23/2024 Source: | Price Increased | $768,250 +26.98% $452/sqft |
05/20/2021 Source: | Price Increased | $605,000 +60.26% $356/sqft |
07/02/2020 Source: | Price Increased | $377,500 +147.54% $222/sqft |
05/12/2020 Source: | Price Increased | $152,500 +27.08% $90/sqft |

Show more
Nearby Homes
Find Homes by Property Features in Charleston, SC
Nearby New Homes For Sale

This representation is based in whole or in part on information supplied by the Charleston Trident Association of REALTORS® or its Multiple Listing Service through Nov 02, 2026, 02:15PM. Information is provided exclusively for personal, non-commercial use, and may not be used for any purpose other than to identify prospective properties consumers may be interested in purchasing.This website may not include listings or property addresses of sellers who have directed their listing brokers to withhold their listing or their property address from display on the Internet. All information deemed reliable but not guaranteed. Charleston Trident Multiple Listing Service, Inc. makes no representation or warranty regarding the accuracy of the data. ©2026 Charleston Trident MLS CTMLS. All rights reserved.
 Advertising Broker: Nicholas Huscroft | Chosen Realty
