- Overview
- Description
- Property Details
- Location
- Facts & Features
- Getting Around
- Nearby Homes


Street View
$239,900
Monthly Est:$1,194
 3 Beds
 2 Baths
2 full baths
 1,280sqft
1231 Pumpkintown Rd, Red Boiling Springs, TN 37150
$239,900
$1,194/moEst:
Get Pre-Approved
Manufactured On Land
Built in 2026
$-- HOA
1.01 acres lot
$187/sq.ft
Description
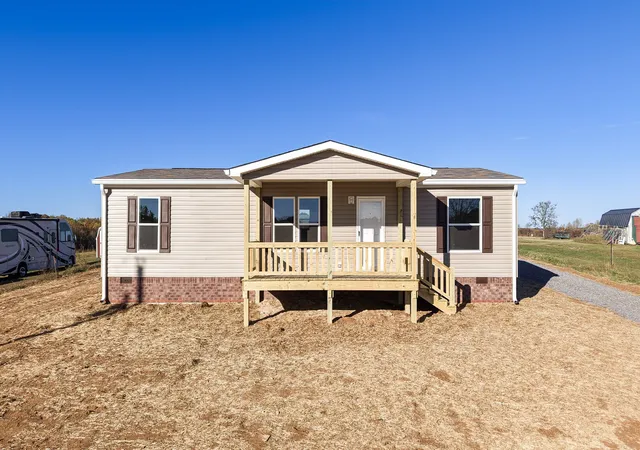
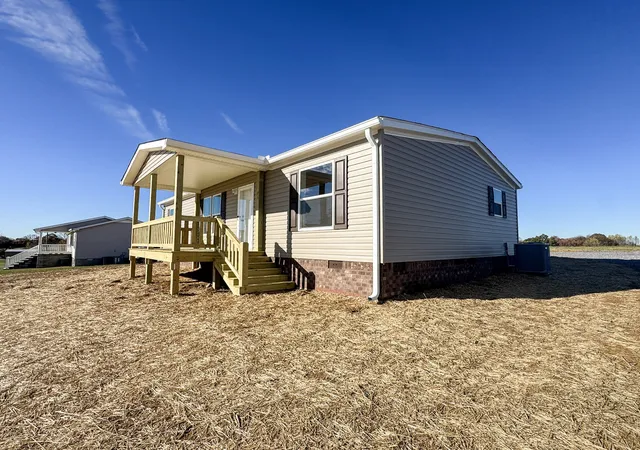
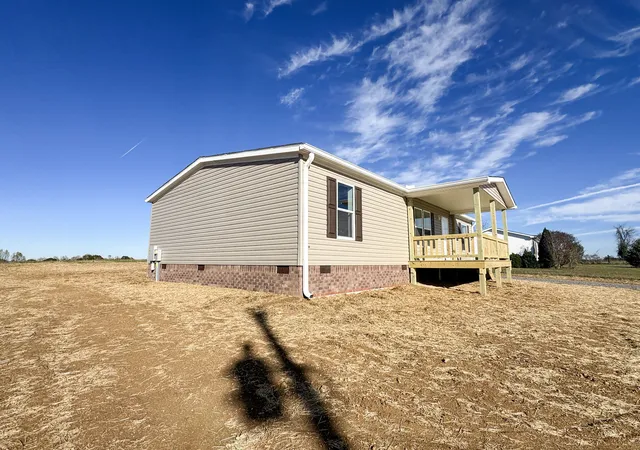
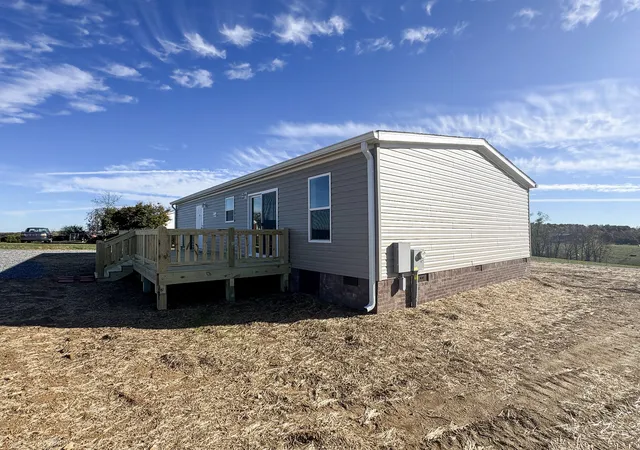
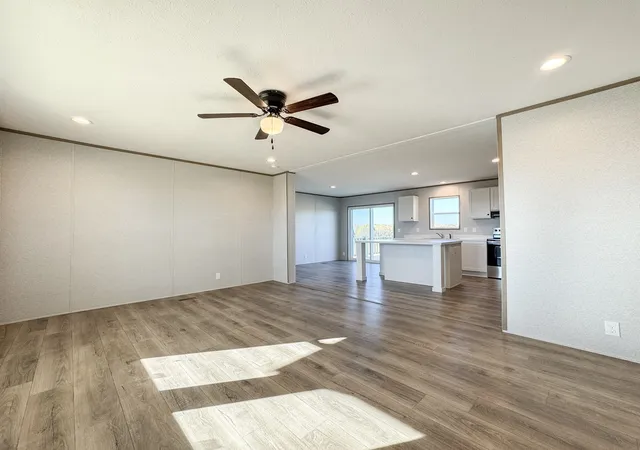
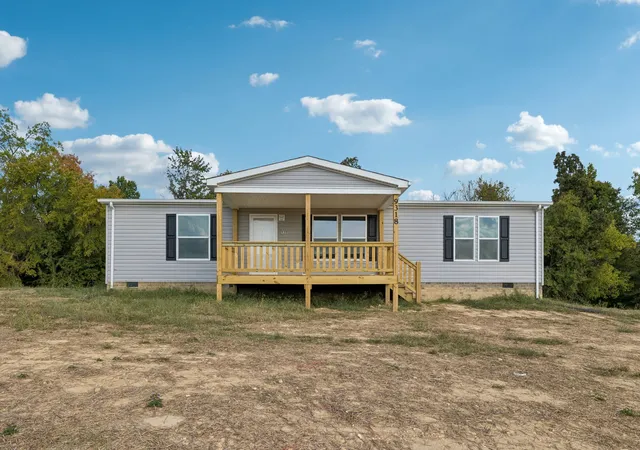
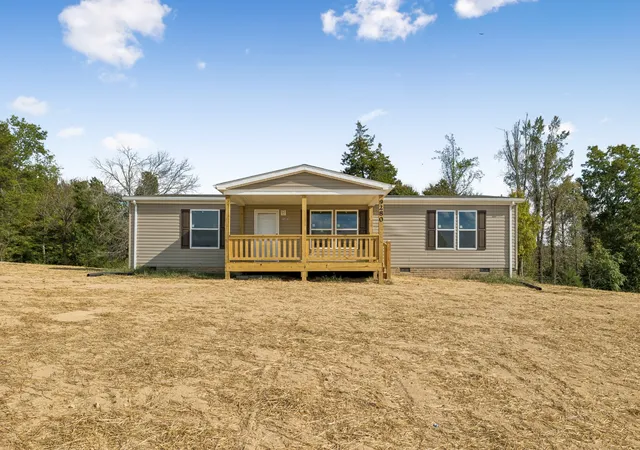
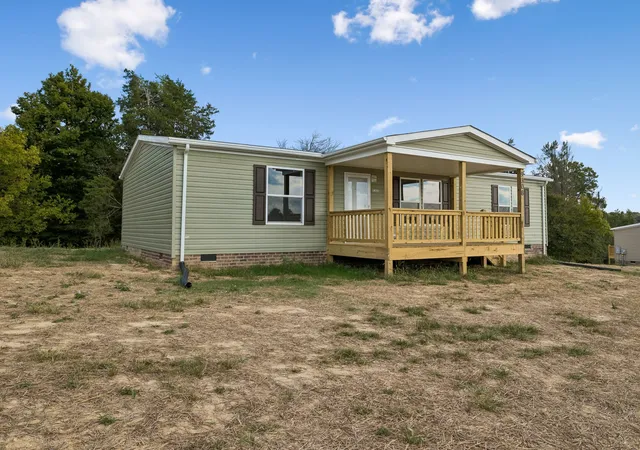
Check out this brand-new home! As you walk inside, you'll find a comfortable living room with plenty of space to relax and gather. The kitchen is just off the living area and features a kitchen island, ample cabinet and countertop space, and all-new Whirlpool appliances! The home offers three bedrooms, including a spacious primary bedroom with its own private bathroom featuring double vanities and a walk-in closet. The additional two bedrooms provide plenty of flexibility for family, guests, or a home office, with a second full bathroom conveniently located nearby. Outside, you'll find a nice covered front porch and a spacious back deck, both offering great places to sit outside, grill out, entertain, or simply enjoy the outdoors. This home is ready for YOU-- its first owners... so come take a look!!! ATTENTION BUYERS! Ask about THDA financing options for newly built homes! Qualified buyers may be eligible for up to $25,000 in down payment and closing cost assistance, making homeownership a little more accessible. Certain credit score, income, and purchase price requirements apply. Contact your lender for more information.
- Houzeo last checked: 14 minutes ago
- Listing updated: November 5, 2026 at 10:59 pm
- Listing Provided by: Kylie Carman (615) 374-1008 DRE #383097, Matthew Carman (615) 633-8717 DRE #270762 | Gene Carman Real Estate & Auctions (615) 666-2783
- Source: Nashville (RealTracs Mid) MLS-TN as distributed by MLS GRID | MLS#: 3633055

Property Details
Status
Active
Type
Manufactured Mobile Home
No. of Stories
1
County
City
Neighborhood
--
Year Built
2026
HOA Fees
-
Finished Area
1,280 sqft
Lot Size
1.01 acres lot
Basement Area
- sqft
MLS Name
Nashville (RealTracs Mid) MLS
MLS Number
3633055
MLS Status
Active
Days on Market
4

Continue Your Journey in App
Find your dream home, receive real-time updates, and many more!
Continue Your Journey in App
Find your dream home, receive real-time updates, and many more!
Location
Facts & Features
Rooms
Bedrooms & bathrooms
Bedrooms: 3
Bathrooms: 2
Interior
Heating
Central
Flooring
Luxury Vinyl
Appliances
Electric Range, Dishwasher, Refrigerator
Sewer
Septic Tank
Cooling
Ceiling Fan(s), Central Air
Construction
Year Built
Year Built: 2026
Home type
Manufactured On Land
Construction Materials
Vinyl Siding
Utilities & Energy
Parking Features
Driveway, Gravel
Water Source
Public
Basement
Crawl Space
Utilities
Water Available
Laundry Features
Electric Dryer Hookup, Washer Hookup
Other Features
Subdivision Name
N/a
Patio And Porch Features
Porch, Covered, Deck
Price History
| Date | Event | Price |
|---|---|---|
11/05/2026 Source: | Listed for Sale | $239,900 +380.76% $187/sqft |
05/22/2026 Source: | Off Market | $49,900 $39/sqft |
05/22/2026 Source: | Listed for Sale | $49,900 $39/sqft |

Nearby Homes

Find Homes by Property Features in Red Boiling Springs, TN
Nearby New Homes For Sale

Based on information from Realtracs® through Nov 10, 2026, 04:31PM. Data courtesy of Realtracs® MLS as distributed by MLS GRID. Some IDX listings have been excluded from this website. All data is obtained from various sources and may not have been verified by the broker or MLS GRID. Supplied Open House Information is subject to change without notice. All information should be independently reviewed and verified for accuracy. Properties may or may not be listed by the office/agent presenting the information. IDX information is provided exclusively for consumers’ personal, noncommercial use. It may not be used for any purpose other than to identify prospective properties consumers may be interested in purchasing. The data is deemed reliable but is not guaranteed by MLS GRID. The use of the MLS GRID Data may be subject to an end-user license agreement prescribed by Realtracs® MLS. © 2026 RealTracs Solutions. All Rights Reserved. Angela Fowler Real Estate, LLC | 423.320.4620 | afowler@catt.com Mailing Address: 452 Kailors Cove Cir, Ringgold, GA 30736
 Advertising Broker: Angela Fowler | Angela Fowler Real Estate, LLC.
