- 0
- 5
- Overview
- Description
- Property Details
- Location
- HOA Management
- Facts & Features
- Getting Around
- Nearby Homes
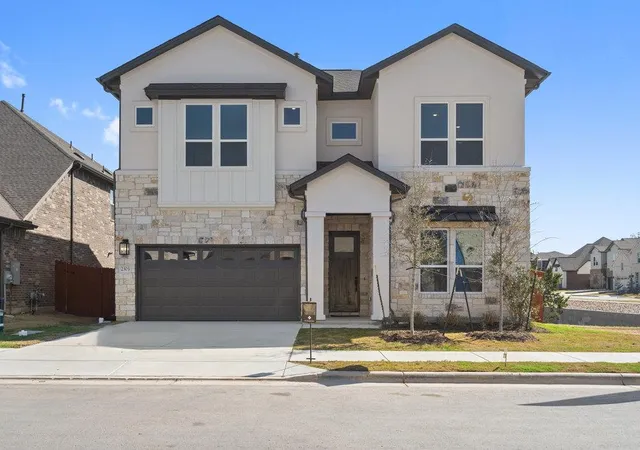
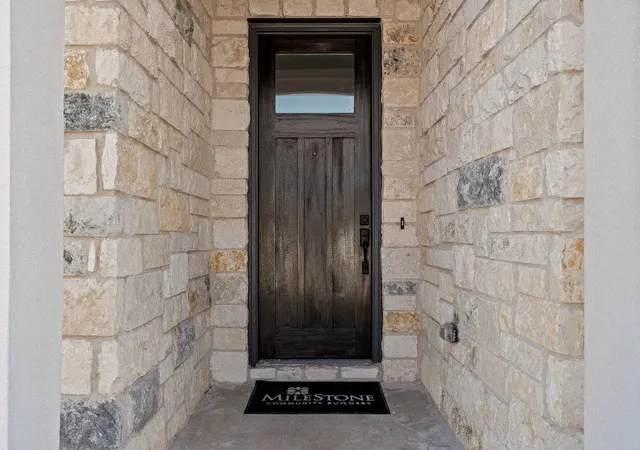
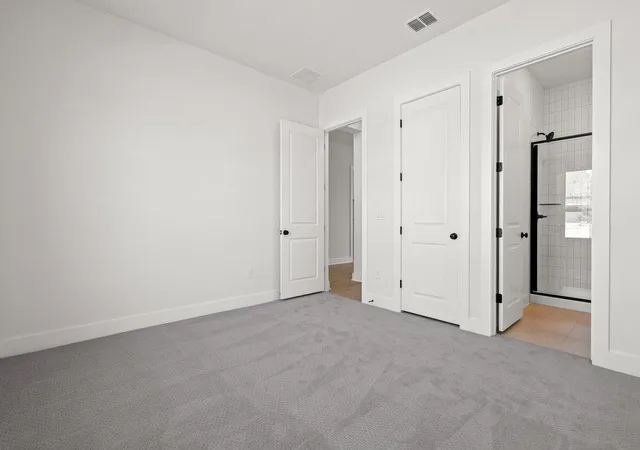
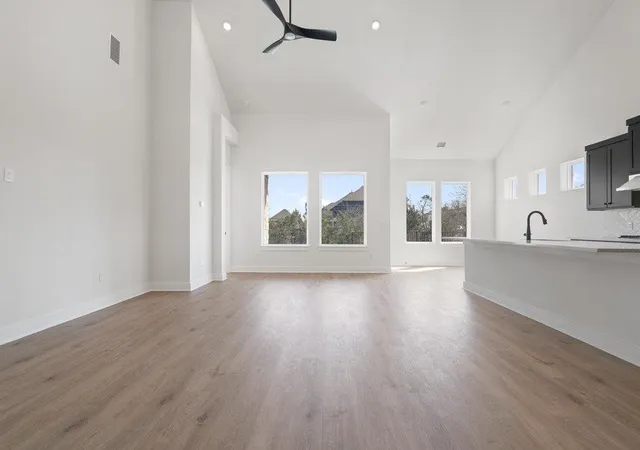
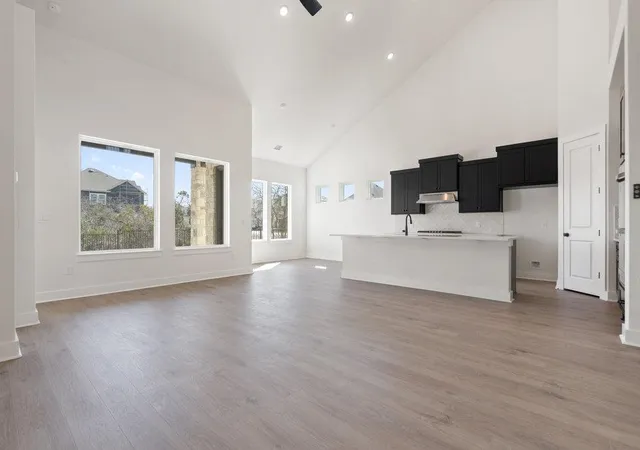

Street View
$874,999
Monthly Est:$4,355
 4 Beds
 4 Baths
3 full baths + 1 half bath
 2,591sqft
1231 Robin Trl, Round Rock, TX 78681
$874,999
$4,355/moEst:
Get Pre-Approved
Single Family Residence
Built in 2026
$115/mo HOA
8,258.98 sqft lot
$338/sq.ft
Description
The Santa Cruz floor plan at Sauls Ranch offers a harmonious blend of modern design and practical living spaces. Scheduled for Completion September 2026. Photos are of the same plan but features and color selections may differ. Confirm details with the New Home Sales Counselor. The home is offering 2,591 sq ft with 4 Bedrooms and 3.5 Bathrooms. Its open-concept layout, combined with the natural surroundings, makes it an excellent choice for families looking to establish a comfortable and connected lifestyle in Round Rock, Texas. Guest Suite: A private bed-room with an en suite bathroom, offering comfort and privacy for guests. Family Room: A spacious area with high ceilin...
Continue Reading- Houzeo last checked: 0 minutes ago
- Listing updated: July 22, 2026 at 9:01 am
- Listing Provided by: Grant Whittenberger (512) 762-1315 | Outlaw Realty (512) 600-6677
- Source: Unlock MLS-TX | MLS#: 4897156

Property Details
Status
Active
Type
Single Family Residence
No. of Stories
-
County
City
Neighborhood
--
Year Built
2026
HOA Fees
$115/mo
Finished Area
2,591 sqft
Lot Size
8,258.98 sqft lot
Basement Area
- sqft
MLS Name
Unlock MLS
MLS Number
4897156
MLS Status
Active
Days on Market
59

Continue Your Journey in App
Find your dream home, receive real-time updates, and many more!
Download App
Continue Your Journey in App
Find your dream home, receive real-time updates, and many more!
Location
HOA Management
Sauls Ranch POA
HOA Fees
$115/ Monthly
Amenities
 Amenities and services may be covered by one or multiple associations and service providers.
 Internet
 Common Area Maintenance
Disclaimer: Amenities are based on third-party information and may vary; buyers must independently verify all amenities, as information is deemed reliable but not guaranteed.
Facts & Features
Rooms
Bedrooms & bathrooms
Bedrooms: 4
Bathrooms: 4
Primary Bedroom
Level: Main
Primary Bathroom
Level: Main
Kitchen
Level: Main
Interior
Sewer
Public Sewer
Flooring
Carpet, Tile, Wood
Interior Features
Breakfast Bar, Ceiling Fan(s), Cathedral Ceiling(s), Ceiling High, Granite Counters, Double Vanity, High Speed Internet, In Law Floorplan, Interior Steps, Kitchen Island, Multiple Living Areas, Open Floorplan, Pantry, Primary Bedroom On Main, Recessed Lighting, Smart Thermostat, Storage, Walk In Closet(s)
Exterior Features
Rain Gutters, Lighting, Pest Tubes In Walls
Cooling
Ceiling Fan(s), Central Air, Energy Star Qualified Equipment, Exhaust Fan
Appliances
Built In Oven(s), Cooktop, Dishwasher, Disposal, Energy Star Qualified Appliances, Gas Cooktop, Microwave, Stainless Steel Appliance(s), Vented Exhaust Fan, Water Heater, Tankless Water Heater
Window Features
Display Window(s), Double Pane Windows, Energy Star Qualified Windows, Insulated Windows, Screens, Vinyl Windows
Heating
Central, Energy Star Qualified Equipment, Natural Gas
Construction
Year Built
Year Built: 2026
Home type
Single Family Residence
Property Condition
Under Construction
Construction Materials
Concrete, Frame, Glass, Hardi Plank Type, Icat Recessed Lighting, Blown In Insulation, Masonry – Partial, Radiant Barrier, Stone, Stucco
Roof
Composition, Shingle
Foundation Details
Slab
Utilities & Energy
Water Source
Public
Pool Features
None
Security Features
Carbon Monoxide Detector(s), Smoke Detector(s)
Parking Features
Attached, Door Single, Driveway, Garage, Garage Door Opener, Garage Faces Front
Utilities
Cable Available, Electricity Connected, High Speed Internet, Natural Gas Connected, Phone Available, Sewer Connected, Underground Utilities, Water Connected
Other Features
Subdivision Name
Sauls Ranch East
Disclosures
None
Patio And Porch Features
Covered, Patio
Lot Features
Back Yard, Curbs, Few Trees, Front Yard, Landscaped, Sprinkler Automatic, Views
Community Features
Cluster Mailbox, Common Grounds, Sidewalks, Street Lights, Underground Utilities, Trail(s)
Price History
| Date | Event | Price |
|---|---|---|
07/22/2026 Source: | Listed for Sale | $874,999 $338/sqft |

Nearby Homes





Find Homes by Property Features in Round Rock, TX
Nearby New Homes For Sale

Based on information submitted to the MLS GRID from Unlock MLS through Sep 19, 2026, 01:17PM. All information provided is deemed reliable but is not guaranteed and should be independently verified. Unlock MLS and its affiliates provide the MLS and all content therein “AS IS” and without any warranty, express or implied. All data is obtained from various sources and may not have been verified by broker or MLS GRID. Supplied Open House Information is subject to change without notice. All information should be independently reviewed and verified for accuracy. Properties may or may not be listed by the office/agent presenting the information. The information being provided is for consumers’ personal, non-commercial use. It may not be used for any purpose other than to identify prospective properties consumers may be interested in purchasing. © 2026 Unlock MLS. All Rights Reserved.
 Advertising Broker: Michelle Brecker | Pathway To Home Realty

Love this home?
Here's 4 things you can do

Your local real estate expert. Speak directly with agent about the home & pricing.

Book your private tour
as early as Today at 11:30 AM

Rates starting from 6.3%. Secure financing early to move quickly when you're ready.

Fastest way to get your offer in. Speak directly with agent to negotiate the offer.
Houzeo Corp. holds real estate brokerage licenses in Alabama (License No. 000157023 - 0) and Texas (License No. 9013396)
TREC: Info About Brokerage Services, Consumer Protection Notice.
§ 442‑H New York Standard Operating Procedure.
New York State Fair Housing Notice.


