- Overview
- Description
- Property Details
- Location
- HOA Management
- Facts & Features
- Getting Around
- Nearby Homes




$467,000
Monthly Est:$2,324
 4 Beds
 2 Baths
2 full baths
 1,834sqft
1231 Wright Cir #108, Kissimmee, FL 34747
$467,000
$2,324/moEst:
Get Pre-Approved
Condominium
Built in 2006
$147/mo HOA
29,160 sqft lot
$255/sq.ft
Description
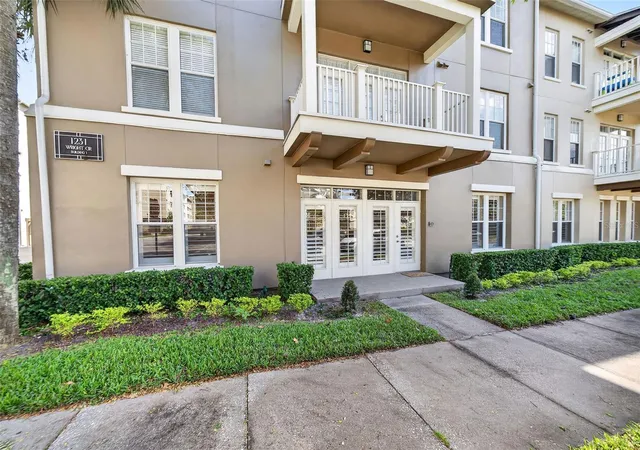
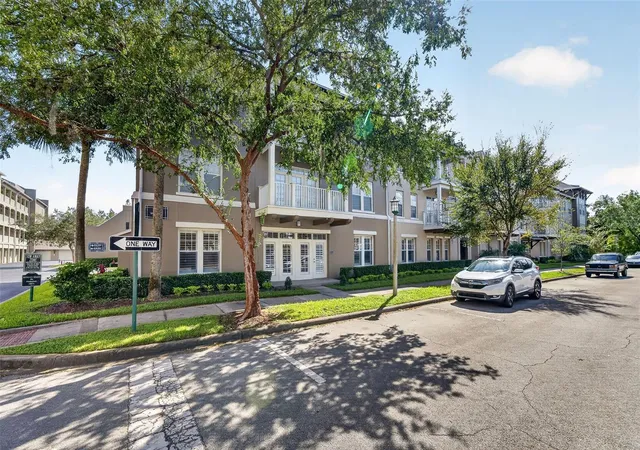
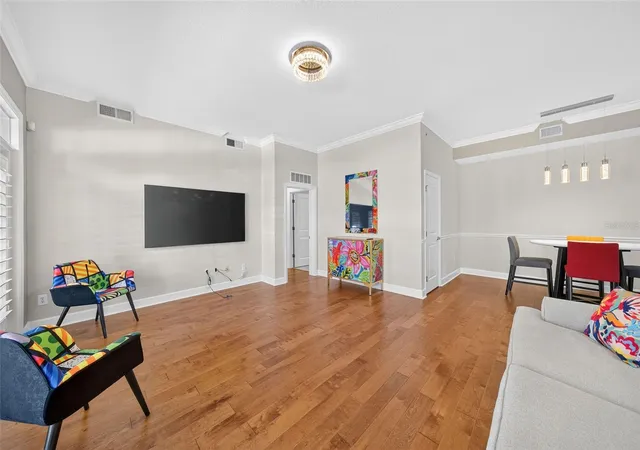
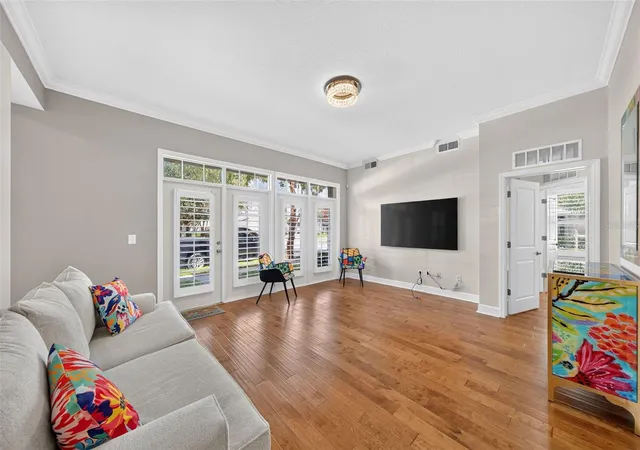
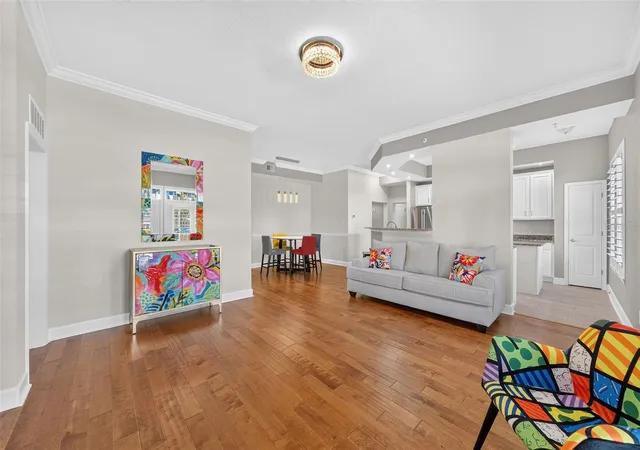
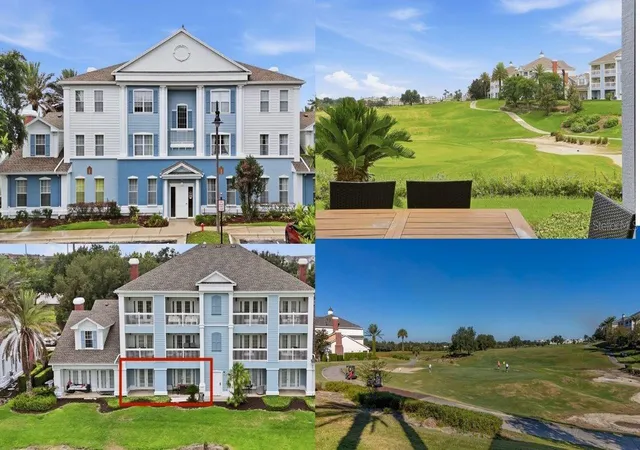
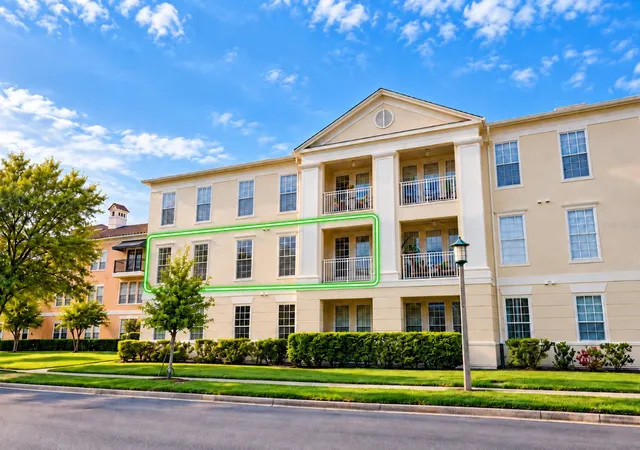
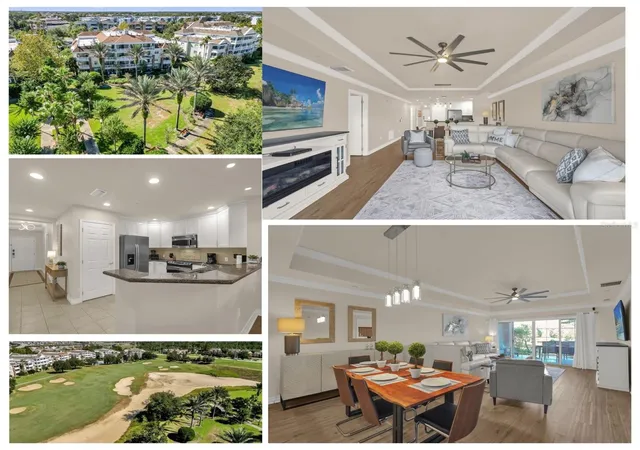
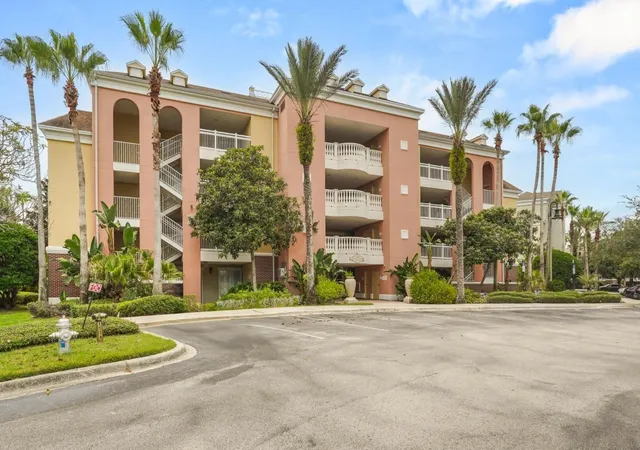
Imagine owning a SINGLE-LEVEL condo with an ATTACHED garage in Celebration's beautiful Artisan Park! This rare and highly sought-after "Redmond" model is a stunning first-floor corner end unit with four (4) generous bedrooms and two (2) spacious bathrooms, this bright and airy condo features oversized Plantation Shutters, Luxury Vinyl Plank Flooring and Modern light fixtures throughout. Step inside to discover an inviting open floor plan that seamlessly combines the living, dining, and kitchen areas, perfect for entertaining. The living space features elegant Crown Molding, enhancing the ambiance. The Kitchen features newer Stainless-Steel appliances, 42" cabinets, and beautiful Granite Countertops, including a convenient Breakfast Bar for casual dining. Retreat to the primary bedroom, where you will find an extra-large custom walk-in closet. The En-Suite primary bathroom offers a relaxing soaking tub, a separate shower, and ORNAMENTAL WHITE granite countertops, providing a spa-like experience at home. Additional highlights include a dedicated laundry room with ample storage cabinetry, ensuring that you can be highly organized. French doors from the living area leads to a charming, covered patio, perfect for enjoying morning coffee or evening relaxation while overlooking the picturesque park. The attached garage offers the ultimate convenience, opening directly into the condo, making unloading groceries or luggage a breeze. As a resident of Artisan Park, you will have access to the exclusive Clubhouse Amenities, including a Resort-style Pool & Spa, Bar/Restaurant, Fitness Center, Banquet Room, Outdoor Kitchen, and social planned activities for residents.
- Houzeo last checked: 3 hours ago
- Listing updated: October 23, 2026 at 5:01 am
- Listing Provided by: Jennifer Schreiber (407) 973-5575 | IMAGINATION REALTY, INC (321) 939-1300
- Source: Stellar MLS-FL | MLS#: S5160050

This condo is in:
 Golf Course / Putting Green
 Tennis Court
 Hot Tub / Spa
 Clubhouse
 Basketball Court
 Fitness Center
 Recreation Facilities
 Walking & Jogging Trails
 Resident Storage
 Park / Green Space
Property Details
Status
Active
Type
Condominium
No. of Stories
3
County
City
Neighborhood
--
Year Built
2006
HOA Fees
$147/mo
Finished Area
1,834 sqft
Lot Size
29,160 sqft lot
Basement Area
- sqft
MLS Name
Stellar MLS
MLS Number
S5160050
MLS Status
Active
Days on Market
1
Cumulative Days on Market
691

Continue Your Journey in App
Find your dream home, receive real-time updates, and many more!
Download App
Continue Your Journey in App
Find your dream home, receive real-time updates, and many more!
Location
HOA Management
Artisan Club Condo/Denise Anderson
HOA Fees
$440.52/ Quarterly
Amenities
 Amenities and services may be covered by one or multiple associations and service providers.
 Pool
 Sewer
 Water
 Gym
 Trash Pickup
 Pest Control
 Maintenance
 Spa
 Recreation Facilities
Escrow Reserves Fund
Disclaimer: Amenities are based on third-party information and may vary; buyers must independently verify all amenities, as information is deemed reliable but not guaranteed.
Facts & Features
Rooms
Bedrooms & bathrooms
Bedrooms: 4
Bathrooms: 2
Interior
Sewer
Public Sewer
Exterior Features
Sidewalk
Cooling
Central Air
Window Features
Shutters
Flooring
Ceramic Tile, Luxury Vinyl, Wood
Heating
Central
Interior Features
Ceiling Fans(s), Crown Molding, Living Room/dining Room Combo, Stone Counters, Tray Ceiling(s), Walk In Closet(s)
Appliances
Dishwasher, Dryer, Microwave, Range, Refrigerator, Washer
Construction
Year Built
Year Built: 2006
Home type
Condominium
Roof
Shingle
Foundation Details
Slab
Property Condition
Completed
Construction Materials
Block, Concrete, Stucco
Utilities & Energy
Laundry Features
Inside, Laundry Room
Utilities
Cable Available, Electricity Connected, Sewer Connected, Underground Utilities, Water Connected
Water Source
Public
Security Features
Smoke Detector(s)
Parking Features
Garage Door Opener
Association Amenities
Fitness Center, Pool, Recreation Facilities, Spa/hot Tub
Other Features
Subdivision Name
Artisan Club Condo
Patio And Porch Features
Covered, Patio
Community Features
Association Recreation Owned, Deed Restrictions, Dog Park, Fitness Center, Park, Playground, Pool, Sidewalks, Tennis Court(s), Street Lights
Price History
| Date | Event | Price |
|---|---|---|
10/22/2026 Source: | Listed for Sale | $467,000 $255/sqft |
10/01/2026 Source: | Listing Removed | $467,000 $255/sqft |
09/13/2026 Source: | Price Decreased | $467,000 -2.61% $255/sqft |
08/15/2026 Source: | Listed for Sale | $479,500 +13600.00% $261/sqft |
04/29/2026 Source: | Listing Removed | $3,500 $2/sqft |

Show more
Nearby Homes



Find Homes by Property Features in Kissimmee, FL
Nearby New Homes For Sale

Based on information from Stellar MLS® through Oct 23, 2026, 06:45AM as submitted to and distributed by MLS GRID. All data is obtained from various sources and may not have been verified by the broker or MLS GRID. Supplied Open House Information is subject to change without notice. All information should be independently reviewed and verified for accuracy. Properties may or may not be listed by the office/agent presenting the information. IDX information is provided exclusively for consumers’ personal non-commercial use. It may not be used for any purpose other than to identify prospective properties consumers may be interested in purchasing. The data is deemed reliable but is not guaranteed by MLS GRID. The use of the MLS GRID Data may be subject to an end-user license agreement prescribed by the Member Participant’s applicable MLS, if any, and as amended from time to time. © 2026 Stellar MLS. All Rights Reserved.
 Advertising Broker: Fred McGill | Simple Showing, Inc
