Savvy Avenue
Powered by 
- 0
- 9
- Overview
- Description
- Property Details
- Location
- Facts & Features
- Getting Around
- Nearby Homes




$1,350,000
Monthly Est:$6,719
 4 Beds
 4 Baths
1 full bath + 1 half bath
 4,192sqft
12310 Tall Timbers Rd SW, Garfield, MN 56332
$1,350,000
$6,719/moEst:
Get Pre-Approved
Single Family Residence
Built in 2000
$-- HOA
1.01 acres lot
$322/sq.ft
Description
Lakeside privacy--Stunning home--Incredible Garage-mahal!
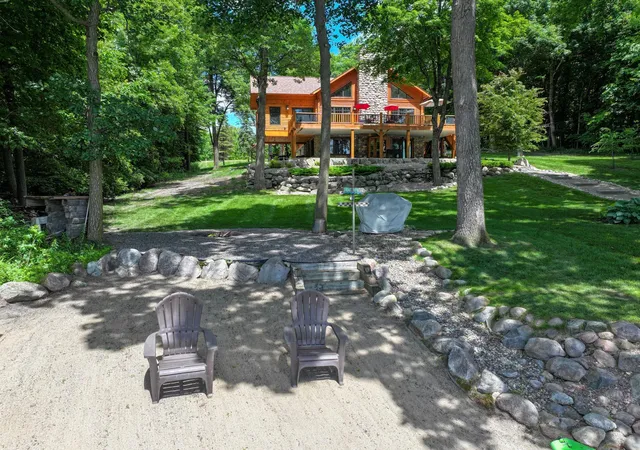
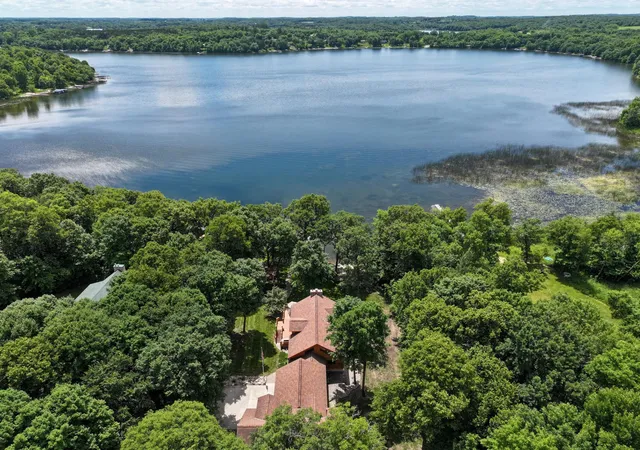
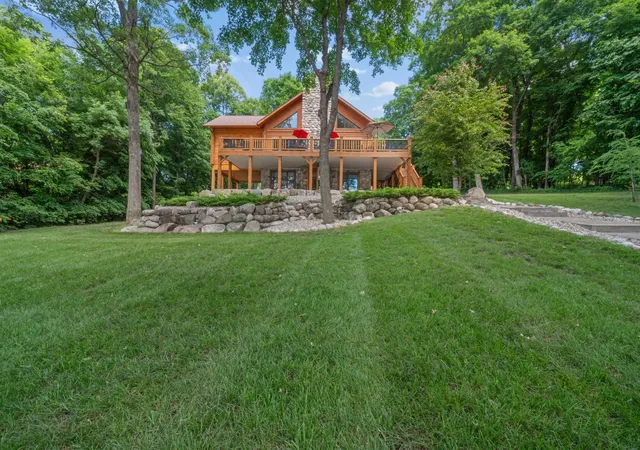
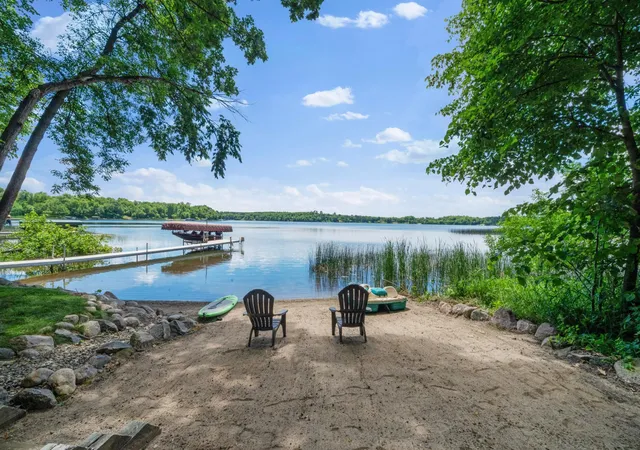
Tucked away on a beautifully manicured 1-acre lot, this 4,200-square-foot estate perfectly captures the essence of luxury lake living! From the moment you pull up, the property will take your breath away with the unbelievable lake views, sandy beach, relaxing and entertaining hot spots located throughout the property and GORGEOUS custom log exterior.
Inside, the home is designed for both easy daily living and effortless entertaining; all focused around jaw-dropping views over coveted Lobster Lake. The main level flows naturally, centered around a cozy wood-burning fireplace and finished with rich hardwood floors. Soaring vaults and super-sized windows give the living space awesome vibes and just off the living room, you will absolutely love the sunroom/4-season porch that quickly converts to a protected screened space! With 4+ bedrooms and 4 bathrooms, there is plenty of room for family and guests, including a fully finished walkout basement that functions perfectly as a game room, home theater, or fitness space.
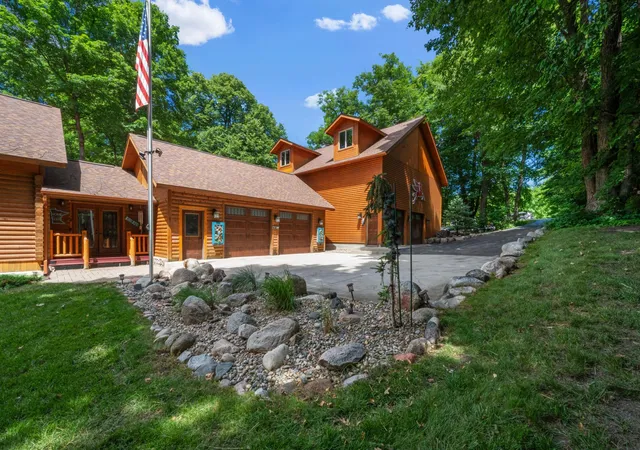
But the real showstopper here is the hang out space and storage in what we call the GARAGE MAHAL. For anyone with boats, jet skis, side-by-sides, or a collection of vehicles, the property features an incredible 8 total garage spaces split between attached and detached structures... completely heated and finished so nicely. The upstairs loft area is separated into a billiard room and living room, or could be used as additional sleeping quarters when you have a houseful of guests. It’s a rare setup that eliminates the hassle of off-site winter storage for your lake toys.
After a day out on the water or splashing at your private beach, you can head back to unwind on one of the several patios, maintenance free decks or relax in the private spa! This truly is a one of a kind property that rarely hits the live market and leaves its mark. Don’t miss this legacy opportunity on Lobster Lake, just a few miles from I-94 access and all of the amazing amenities Alexandria provides!
- Houzeo last checked: 11 minutes ago
- Listing updated: July 23, 2026 at 9:08 pm
- Listing Provided by: Stuart Wood (320) 762-8181 | Edina Realty, Inc. (320) 762-8181
- Source: Northstar MLS-MN | MLS#: 7100297

Property Details
Status
Active
Type
Single Family Residence
No. of Stories
-
County
City
Neighborhood
--
Year Built
2000
HOA Fees
-
Finished Area
4,192 sqft
Lot Size
1.01 acres lot
Basement Area
- sqft
MLS Name
Northstar MLS
MLS Number
7100297
Days on Market
103

Continue Your Journey in App
Find your dream home, receive real-time updates, and many more!
Download App
Continue Your Journey in App
Find your dream home, receive real-time updates, and many more!
Location
Facts & Features
Rooms
Bedrooms & bathrooms
Bedrooms: 4
Bathrooms: 4
Bathroom
Level: Main
Area: 25.00 Square Feet
Dimensions: 5x5
Bathroom
Level: Upper
Area: 99.00 Square Feet
Dimensions: 11x9
Bathroom
Level: Lower
Area: 63.00 Square Feet
Dimensions: 9x7
Deck
Level: Main
Area: 552.00 Square Feet
Dimensions: 46x12
Dining Room
Level: Main
Area: 117.00 Square Feet
Dimensions: 13x9
Family Room
Level: Lower
Area: 504.00 Square Feet
Dimensions: 28x18
Bedroom
Level: Main
Area: 195.00 Square Feet
Dimensions: 15x13
Flex Room
Level: Lower
Area: 405.00 Square Feet
Dimensions: 27x15
Four Season Porch
Level: Main
Area: 320.00 Square Feet
Dimensions: 20x16
Bedroom 4
Level: Lower
Area: 175.00 Square Feet
Dimensions: 14x12.5
Foyer
Level: Main
Area: 132.00 Square Feet
Dimensions: 12x11
Kitchen
Level: Main
Area: 195.00 Square Feet
Dimensions: 15x13
Laundry
Level: Main
Area: 42.00 Square Feet
Dimensions: 7x6
Living Room
Level: Main
Area: 522.00 Square Feet
Dimensions: 29x18
Loft
Level: Upper
Area: 304.00 Square Feet
Dimensions: 19x16
Primary Bathroom
Level: Main
Area: 104.50 Square Feet
Dimensions: 11x9.5
Patio
Level: Lower
Area: 320.00 Square Feet
Dimensions: 20x16
Patio
Level: Lower
Area: 506.00 Square Feet
Dimensions: 46x11
Recreation Room
Level: Lower
Area: 210.00 Square Feet
Dimensions: 15x14
Bedroom 2
Level: Upper
Area: 130.00 Square Feet
Dimensions: 13x10
Bedroom 3
Level: Upper
Area: 130.00 Square Feet
Dimensions: 13x10
Walk-In Closet
Level: Main
Area: 52.25 Square Feet
Dimensions: 9.5x5.5
Interior
Sewer
Private Sewer
Cooling
Central Air
Heating
Dual Fuel/off Peak, Fireplace(s), In Floor Heating
Exterior Features
Log, Log Siding
Appliances
Dishwasher, Dryer, Electric Water Heater, Fuel Tank Rented, Water Filtration System, Microwave, Range, Refrigerator, Washer, Water Softener Owned
Construction
Year Built
Year Built: 2000
Home type
Single Family Residence
Roof
Age 8 Years Or Less, Architectural Shingle
Foundation Details
Concrete Perimeter, Poured Concrete
Construction Materials
Log
Utilities & Energy
Laundry Features
Laundry Room, Main Level, Sink
Water Source
Drilled, Private, Well
Basement
Daylight/lookout Windows, Finished, Full, Tile Shower, Walkout
Electric
200+ Amp Service
Fireplace Features
Family Room, Free Standing, Living Room, Wood Burning, Wood Burning Stove
Parking Features
Attached Garage, Detached Garage, Asphalt, Concrete, Finished Garage, Garage Door Opener, Heated Garage, Insulated Garage, Multiple Garages
Other Features
Subdivision Name
Magnuson Woods
Lot Features
Accessible Shoreline, Tree Coverage Medium
Price History
| Date | Event | Price |
|---|---|---|
07/18/2026 Source: | Listed for Sale | $1,350,000 $322/sqft |

Nearby Homes
Find Homes by Property Features in Garfield, MN

Based on information submitted to the MLS GRID from the REGIONAL MULTIPLE LISTING SERVICE OF MINNESOTA, INC through Oct 11, 2026, 08:45AM. IDX information is provided exclusively for consumers’ personal, non-commercial use. It may not be used for any purpose other than to identify prospective properties consumers may be interested in purchasing. The data is deemed reliable but is not guaranteed by MLS GRID. The use of the MLS GRID Data may be subject to an end-user license agreement prescribed by the Member Participant’s applicable MLS, if any and as amended from time to time. All data is obtained from various sources and may not have been verified by the broker or MLS GRID. Supplied Open House Information is subject to change without notice. All information should be independently reviewed and verified for accuracy. Properties may or may not be listed by the office/agent presenting the information.
Information deemed reliable but not guaranteed. The property data presented reflects information otherwise available from public records. The real estate broker participating in MLS and providing this information may not have represented the buyer or seller in some or all of the transactions. Listings courtesy of Northstar MLS as distributed by MLS GRID. © 2026 Regional Multiple Listing Service of Minnesota, Inc. All Rights Reserved.
 Advertising Broker: Moe Mossa (Savvy Avenue) (612) 490-1268 | Savvy Avenue, LLC