- Overview
- Description
- Property Details
- Location
- Facts & Features
- Getting Around
- Nearby Homes

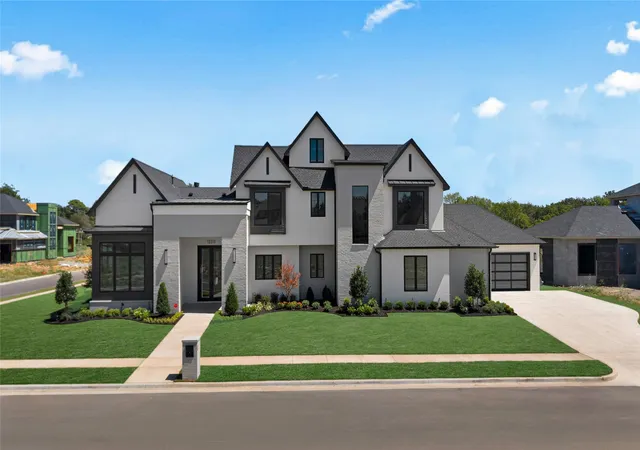
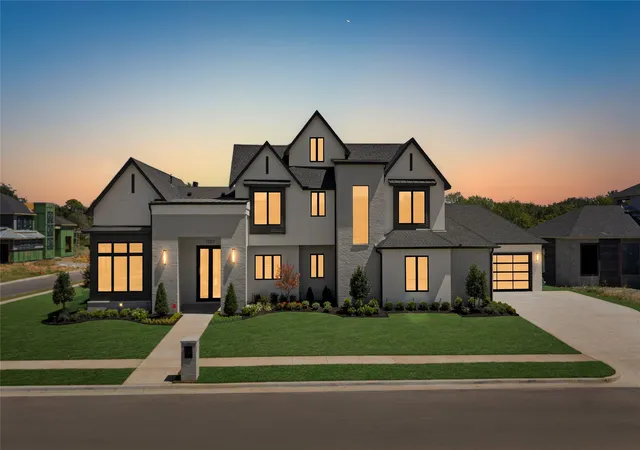
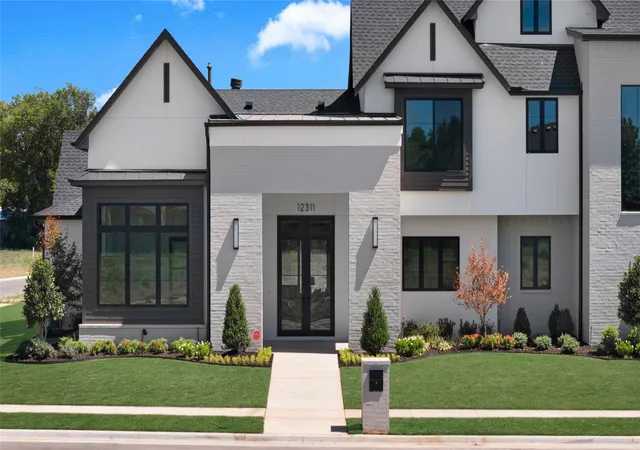
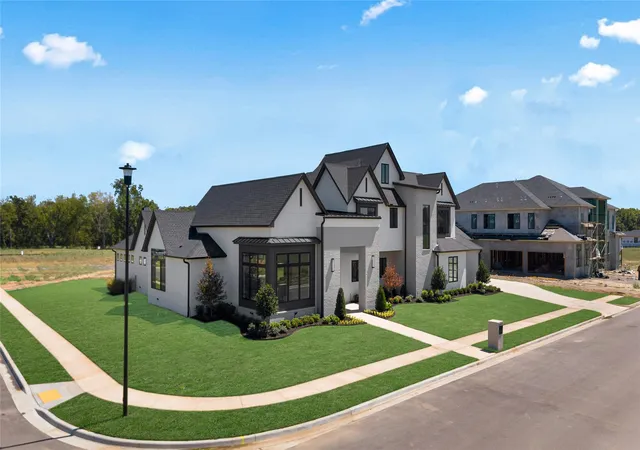
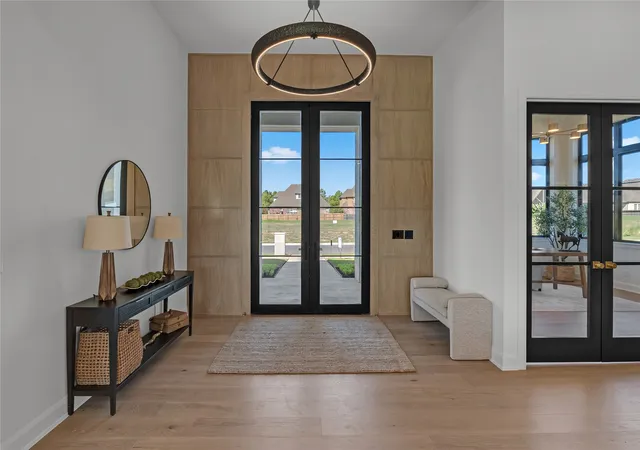

Street View
$1,624,000
Monthly Est:$8,083
 4 Beds
 5 Baths
4 full baths + 1 half bath
 5,198sqft
12311 S 106th Eastavenue, Bixby, OK 74008
$1,624,000
$8,083/moEst:
Get Pre-Approved
Single Family Residence
Built in 2026
$-- HOA
0.5 acre lot
$312/sq.ft
Description
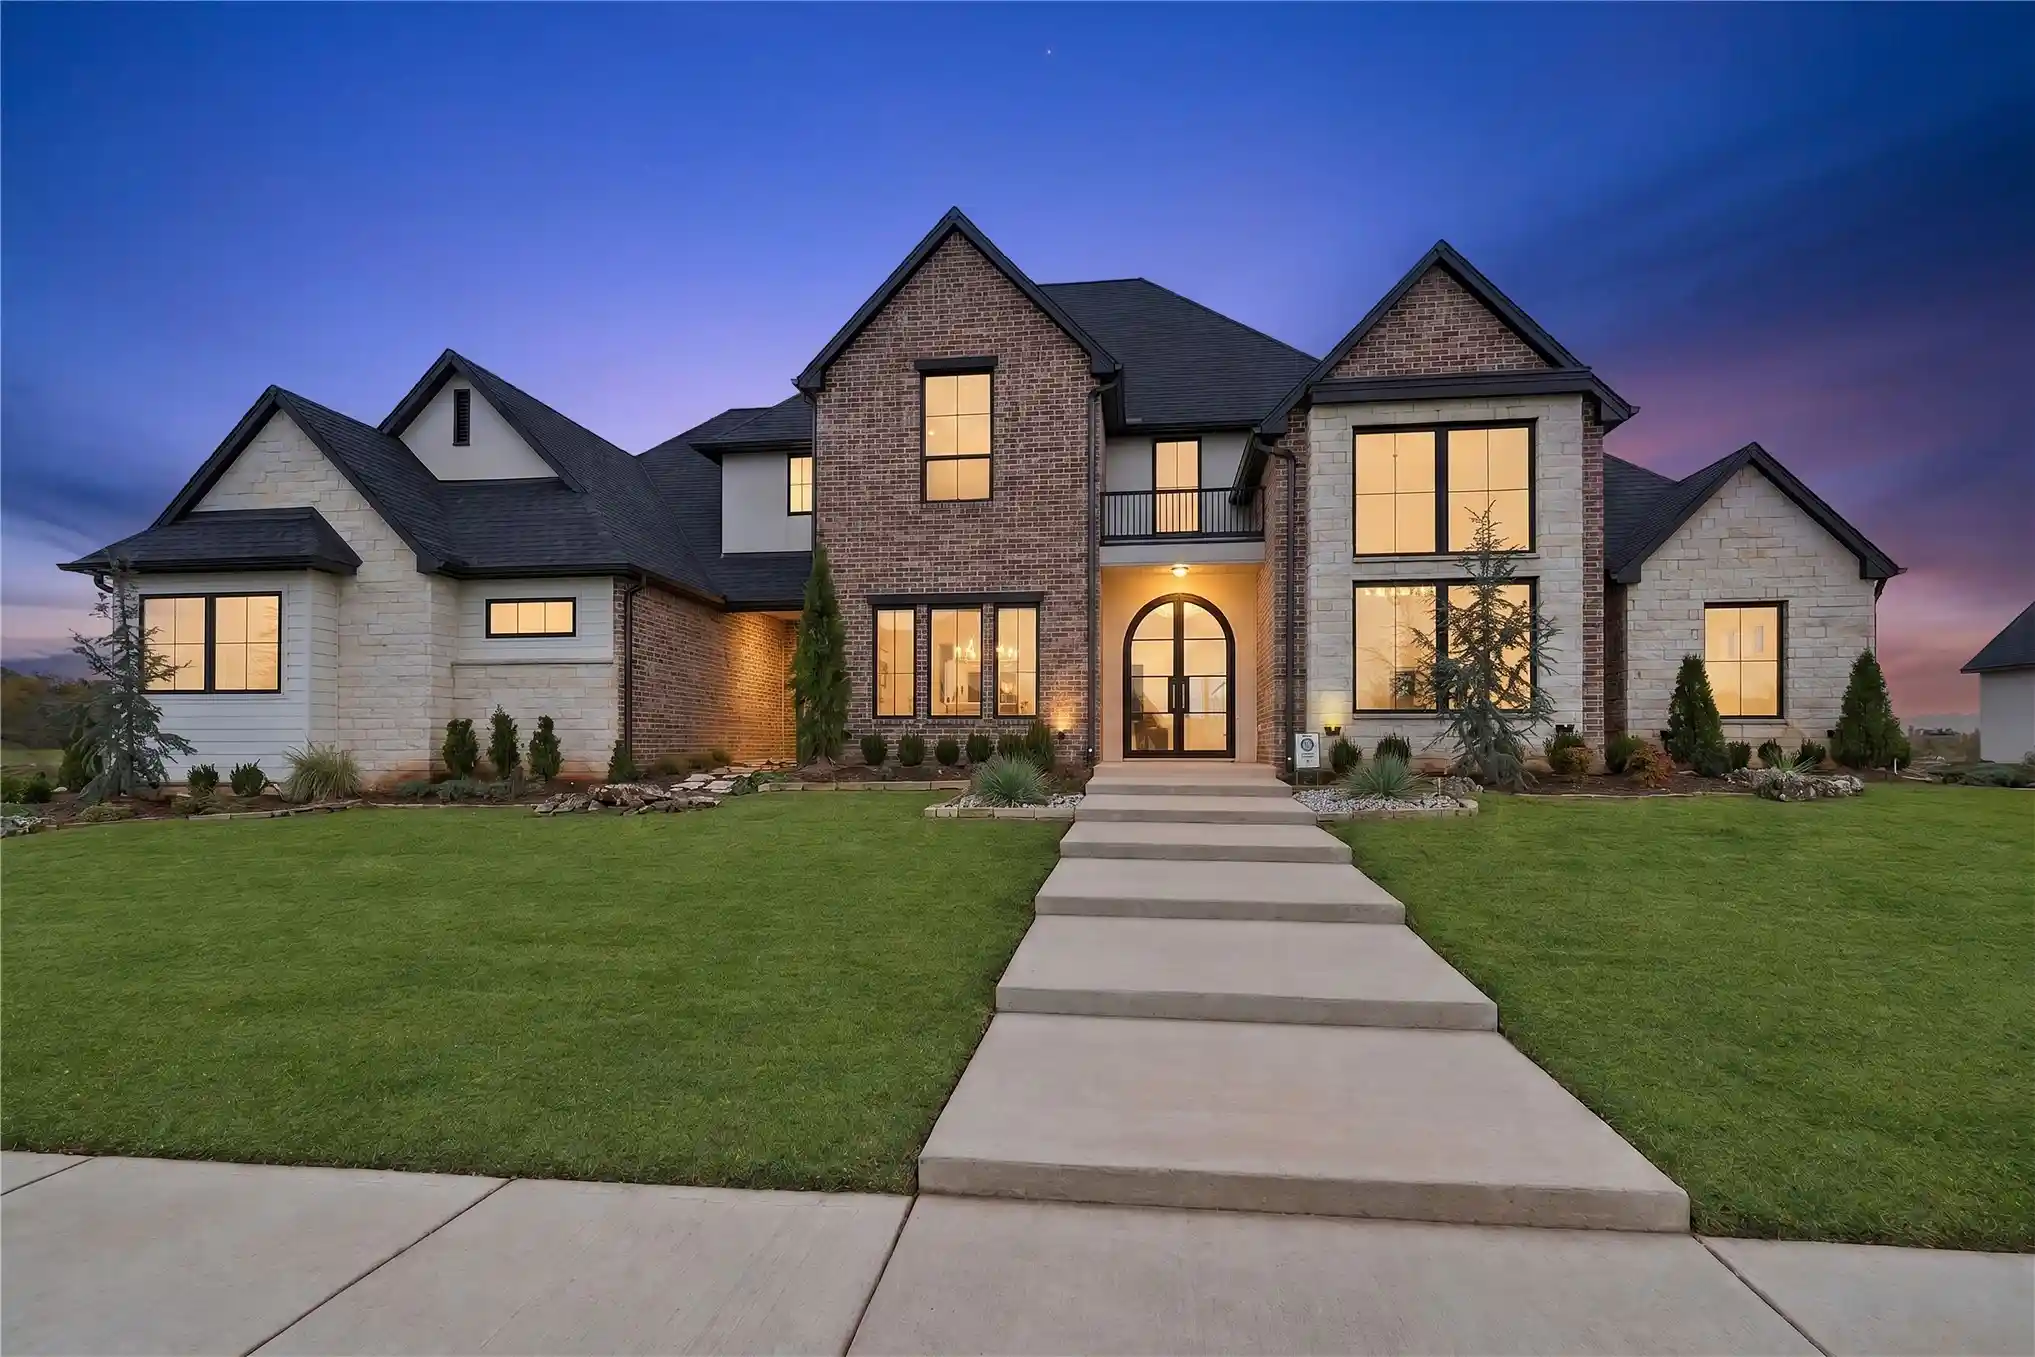
This stunning New Construction in gated Reserve at Cedar Ridge makes a striking first impression with distinctive architecture, windows and dramatic rooflines. Inside you are greeted with an expansive Great Room with floor-to-ceiling fireplace, wood paneling and extensive wall of sliding doors. Downstairs are 3 additional Living spaces, a large light-filled Office, a Family Room with a vaulted/beamed wood ceiling and sliding doors and a 4-Seasons Room with 2nd fireplace and sliders to Patio. A designer Kitchen includes a remarkable DOUBLE skullery, with exceptional storage space for 2nd refrigerator, sink and workspace. Dining area features custom wine racks and cabinetry with beverage fridge. The luxurious Primary Suite includes a coffee bar with beverage fridge and a spa-like Bath. Other special features include Dining Area with wine fridge and wine racks, large Laundry with space for double washer/dryers, huge Game Room, a rear staircase & oversized double 2-car garages. Beautifully located on a hal-acre corner lot with pond views. Agent related to seller.
- Houzeo last checked: 13 minutes ago
- Listing updated: November 2, 2026 at 6:30 am
- Listing Provided by: Belinda L Tucker (918) 698-4418 DRE #87208 | McGraw, REALTORS (918) 592-6000
- Source: MLS Technology-OK | MLS#: 2635372

Property Details
Status
Active
Type
Single Family Residence
No. of Stories
2
County
City
Neighborhood
--
Year Built
2026
HOA Fees
-
Finished Area
5,198 sqft
Lot Size
0.5 acre lot
Basement Area
- sqft
MLS Name
MLS Technology
MLS Number
2635372
MLS Status
Active
Days on Market
40
Cumulative Days on Market
38
Open House

Continue Your Journey in App
Find your dream home, receive real-time updates, and many more!
Continue Your Journey in App
Find your dream home, receive real-time updates, and many more!
Location
Facts & Features
Rooms
Bedrooms & bathrooms
Bedrooms: 4
Bathrooms: 5
BonusRoom
Level: Second
BonusRoom
Level: First
UtilityRoom
Level: First
GameRoom
Level: Second
DiningRoom
Level: First
LivingRoom
Level: First
Office
Level: First
Kitchen
Level: First
Bathroom
Level: First
PrimaryBathroom
Level: First
Den
Level: First
Bedroom
Level: Second
Bedroom
Level: Second
Bedroom
Level: First
PrimaryBedroom
Level: First
Interior
Appliances
Built In Range, Built In Oven, Double Oven, Dishwasher, Disposal, Microwave, Oven, Range, Refrigerator, Tankless Water Heater, Wine Refrigerator, Plumbed For Ice Maker
Sewer
Public Sewer
Cooling
Central Air, Two Units, Zoned
Flooring
Carpet, Hardwood, Tile
Interior Features
Attic, High Ceilings, High Speed Internet, Quartz Counters, Stone Counters, Cable Tv, Wired For Data, Ceiling Fans, Electric Oven Connection, Gas Range Connection, Programmable Thermostat
Window Features
Other, Insulated Windows
Heating
Central, Gas, Multiple Heating Units, Zoned
Exterior Features
Irrigation Sprinklers, Landscaping, Lighting
Construction
Year Built
Year Built: 2026
Home type
Single Family Residence
Foundation Details
Slab
Construction Materials
Brick, Stucco, Wood Frame
Roof
Asphalt, Fiberglass
Utilities & Energy
Pool Features
None
Utilities
Cable Available, Electricity Available, Natural Gas Available, Water Available
Laundry Features
Washer Hookup, Electric Dryer Hookup, Gas Dryer Hookup
Parking Features
Attached, Garage, Garage Faces Side
Water Source
Public
Fireplace Features
Gas Starter
Security Features
No Safety Shelter
Other Features
Lot Features
Corner Lot
Patio And Porch Features
Covered, Patio, Porch
Subdivision Name
Cedar Ridge Estates
Price History
| Date | Event | Price |
|---|---|---|
10/21/2026 Source: | Price Decreased | $1,624,000 -1.52% $312/sqft |
10/05/2026 Source: | Price Increased | $1,649,000 +1.54% $317/sqft |
09/25/2026 Source: | Listed for Sale | $1,624,000 -3.04% $312/sqft |
09/25/2026 Source: | Price Increased | $1,675,000 +2022.94% $322/sqft |
10/08/2009 Source: | Price Decreased | $78,900 -7.07% $15/sqft |


Show more
Nearby Homes
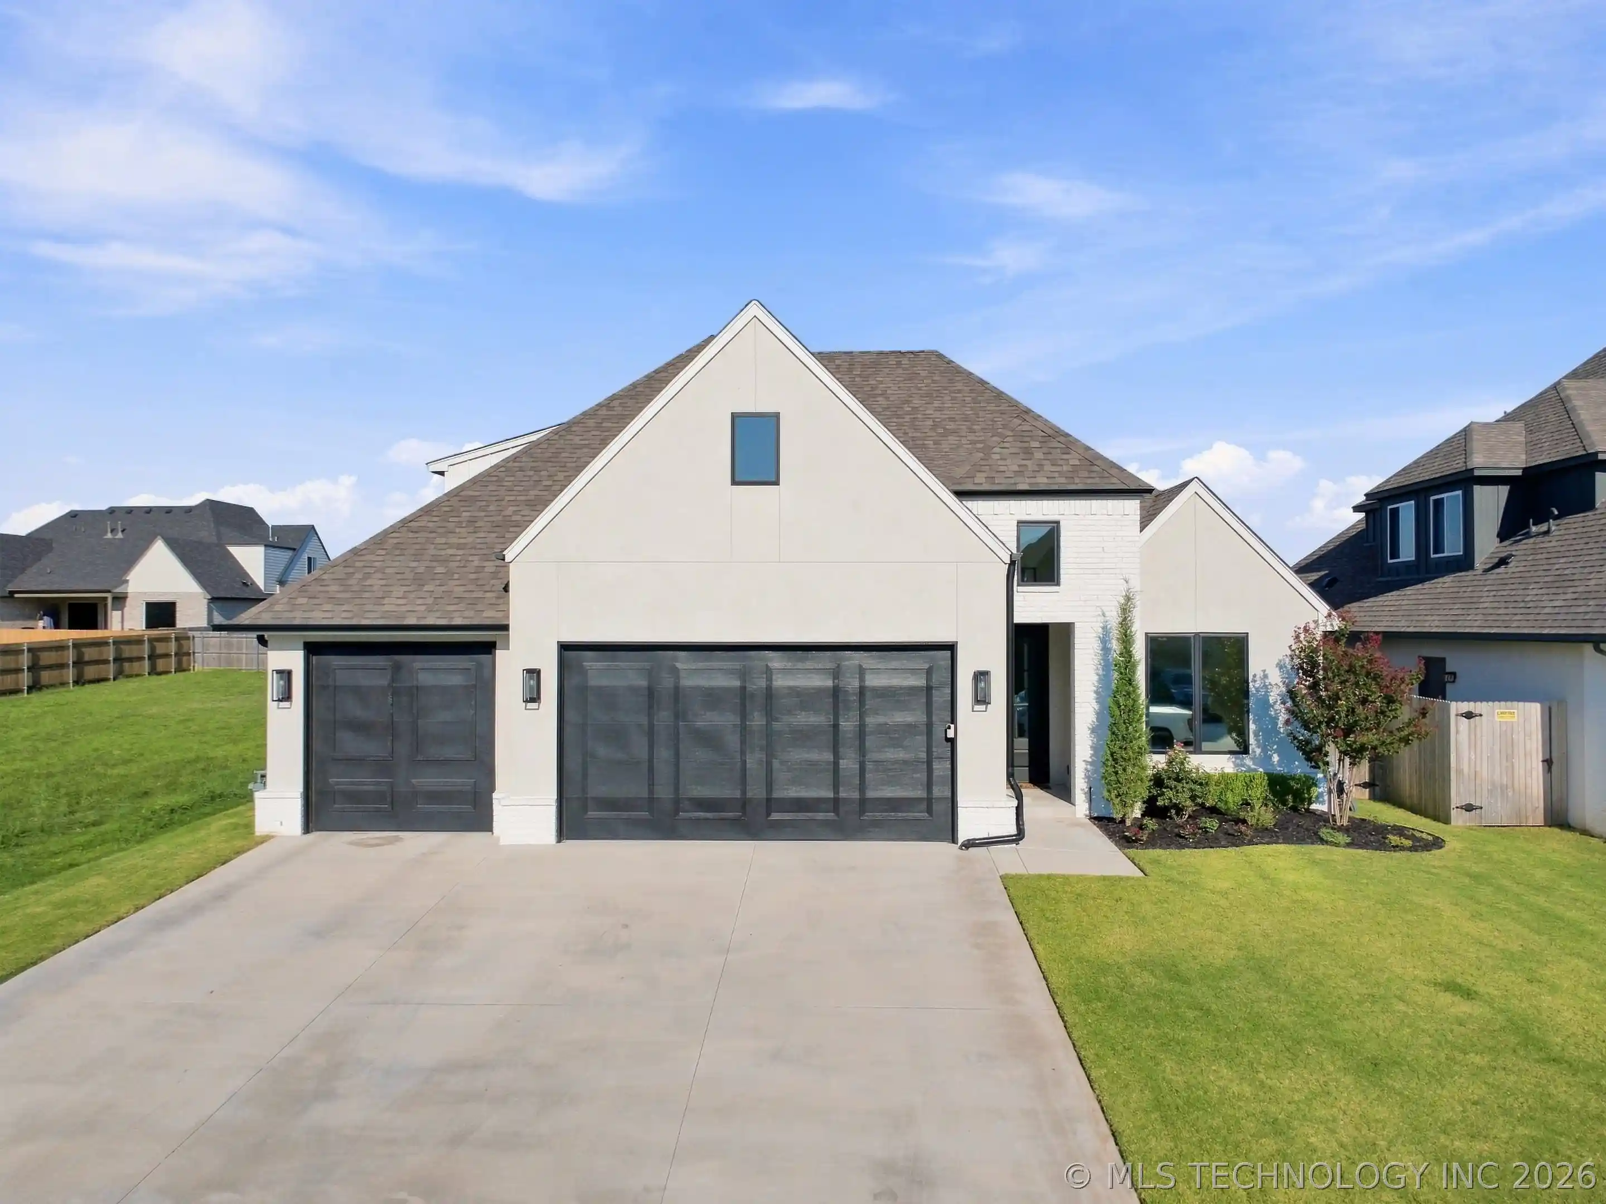

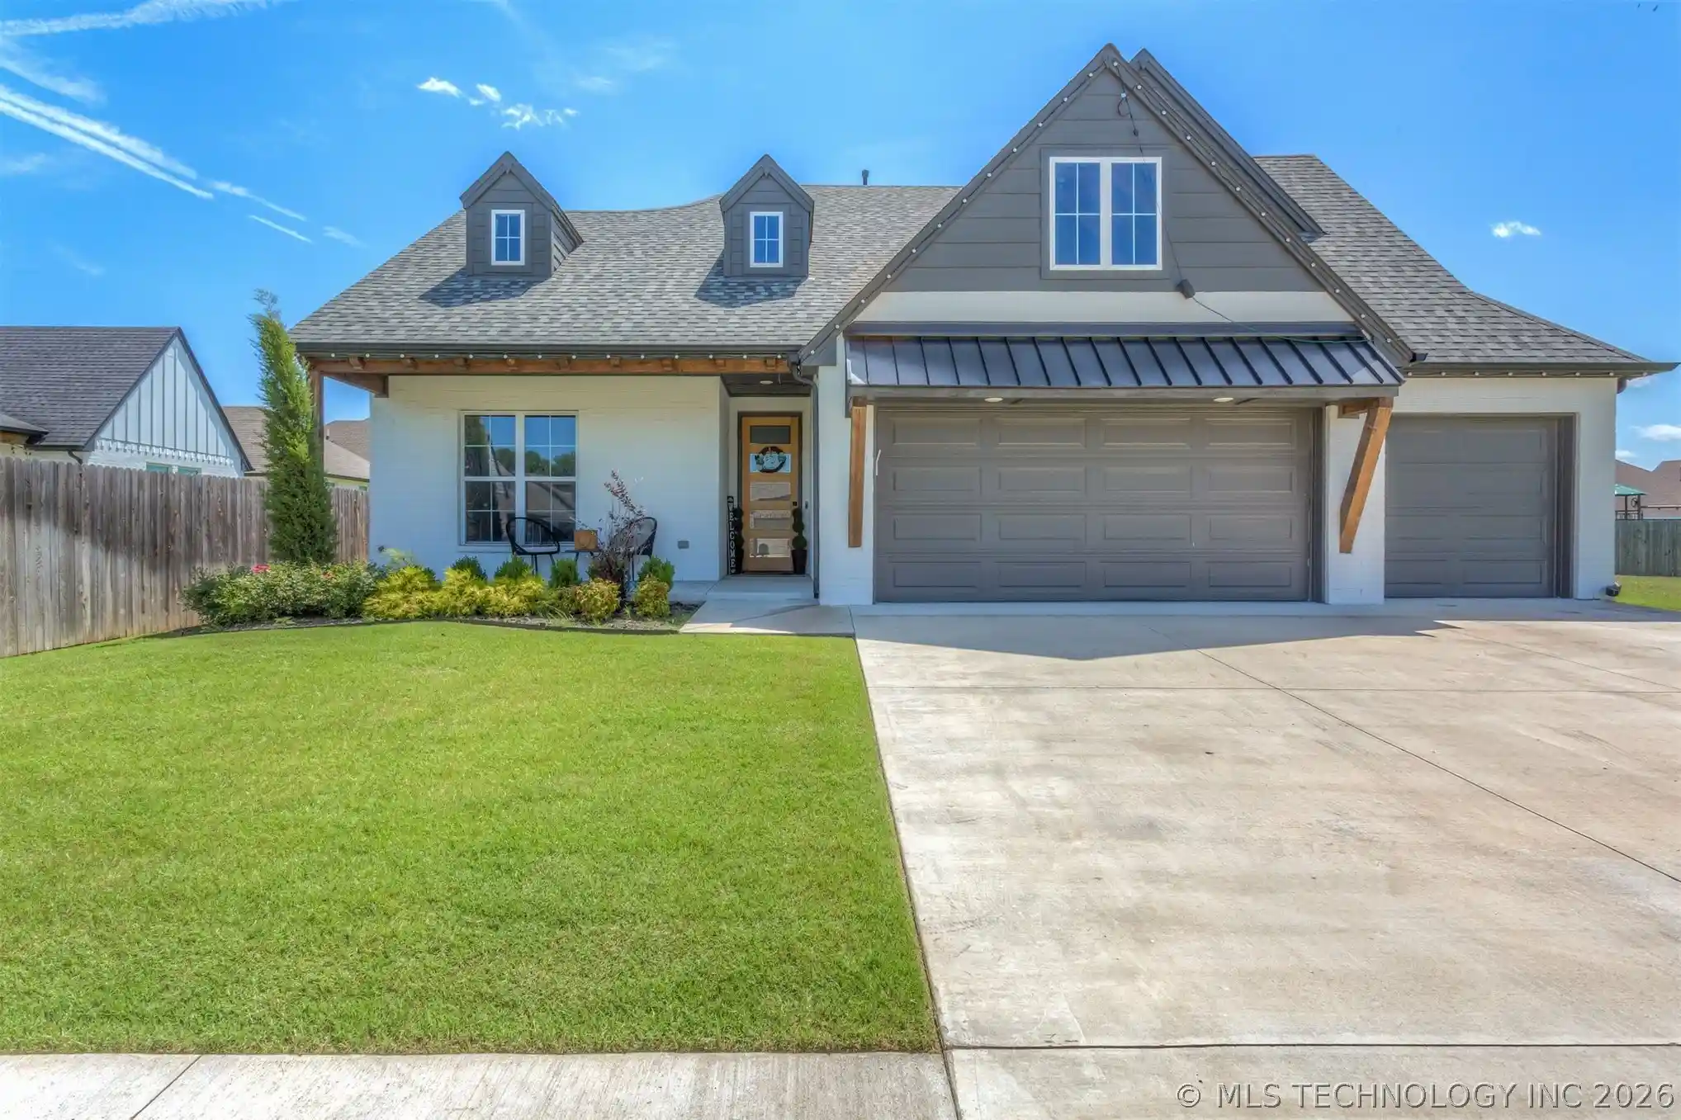
Find Homes by Property Features in Bixby, OK
Nearby New Homes For Sale

Based on information from MLS Technology, Inc. through Nov 04, 2026, 11:30PM. Information is provided exclusively for consumers’ personal, non-commercial use, that it may not be used for any purpose other than to identify prospective properties consumers may be interested in purchasing. Listing Information displayed on the IDX is deemed reliable but is not guaranteed accurate by the MLS. ©2026 MLS Technology, Inc. All Rights Reserved.
 Advertising Broker: Tomas Barrientos | Home Smart Stellar Realty
