- Overview
- Description
- Property Details
- Location
- HOA Management
- Facts & Features
- Getting Around
- Nearby Homes

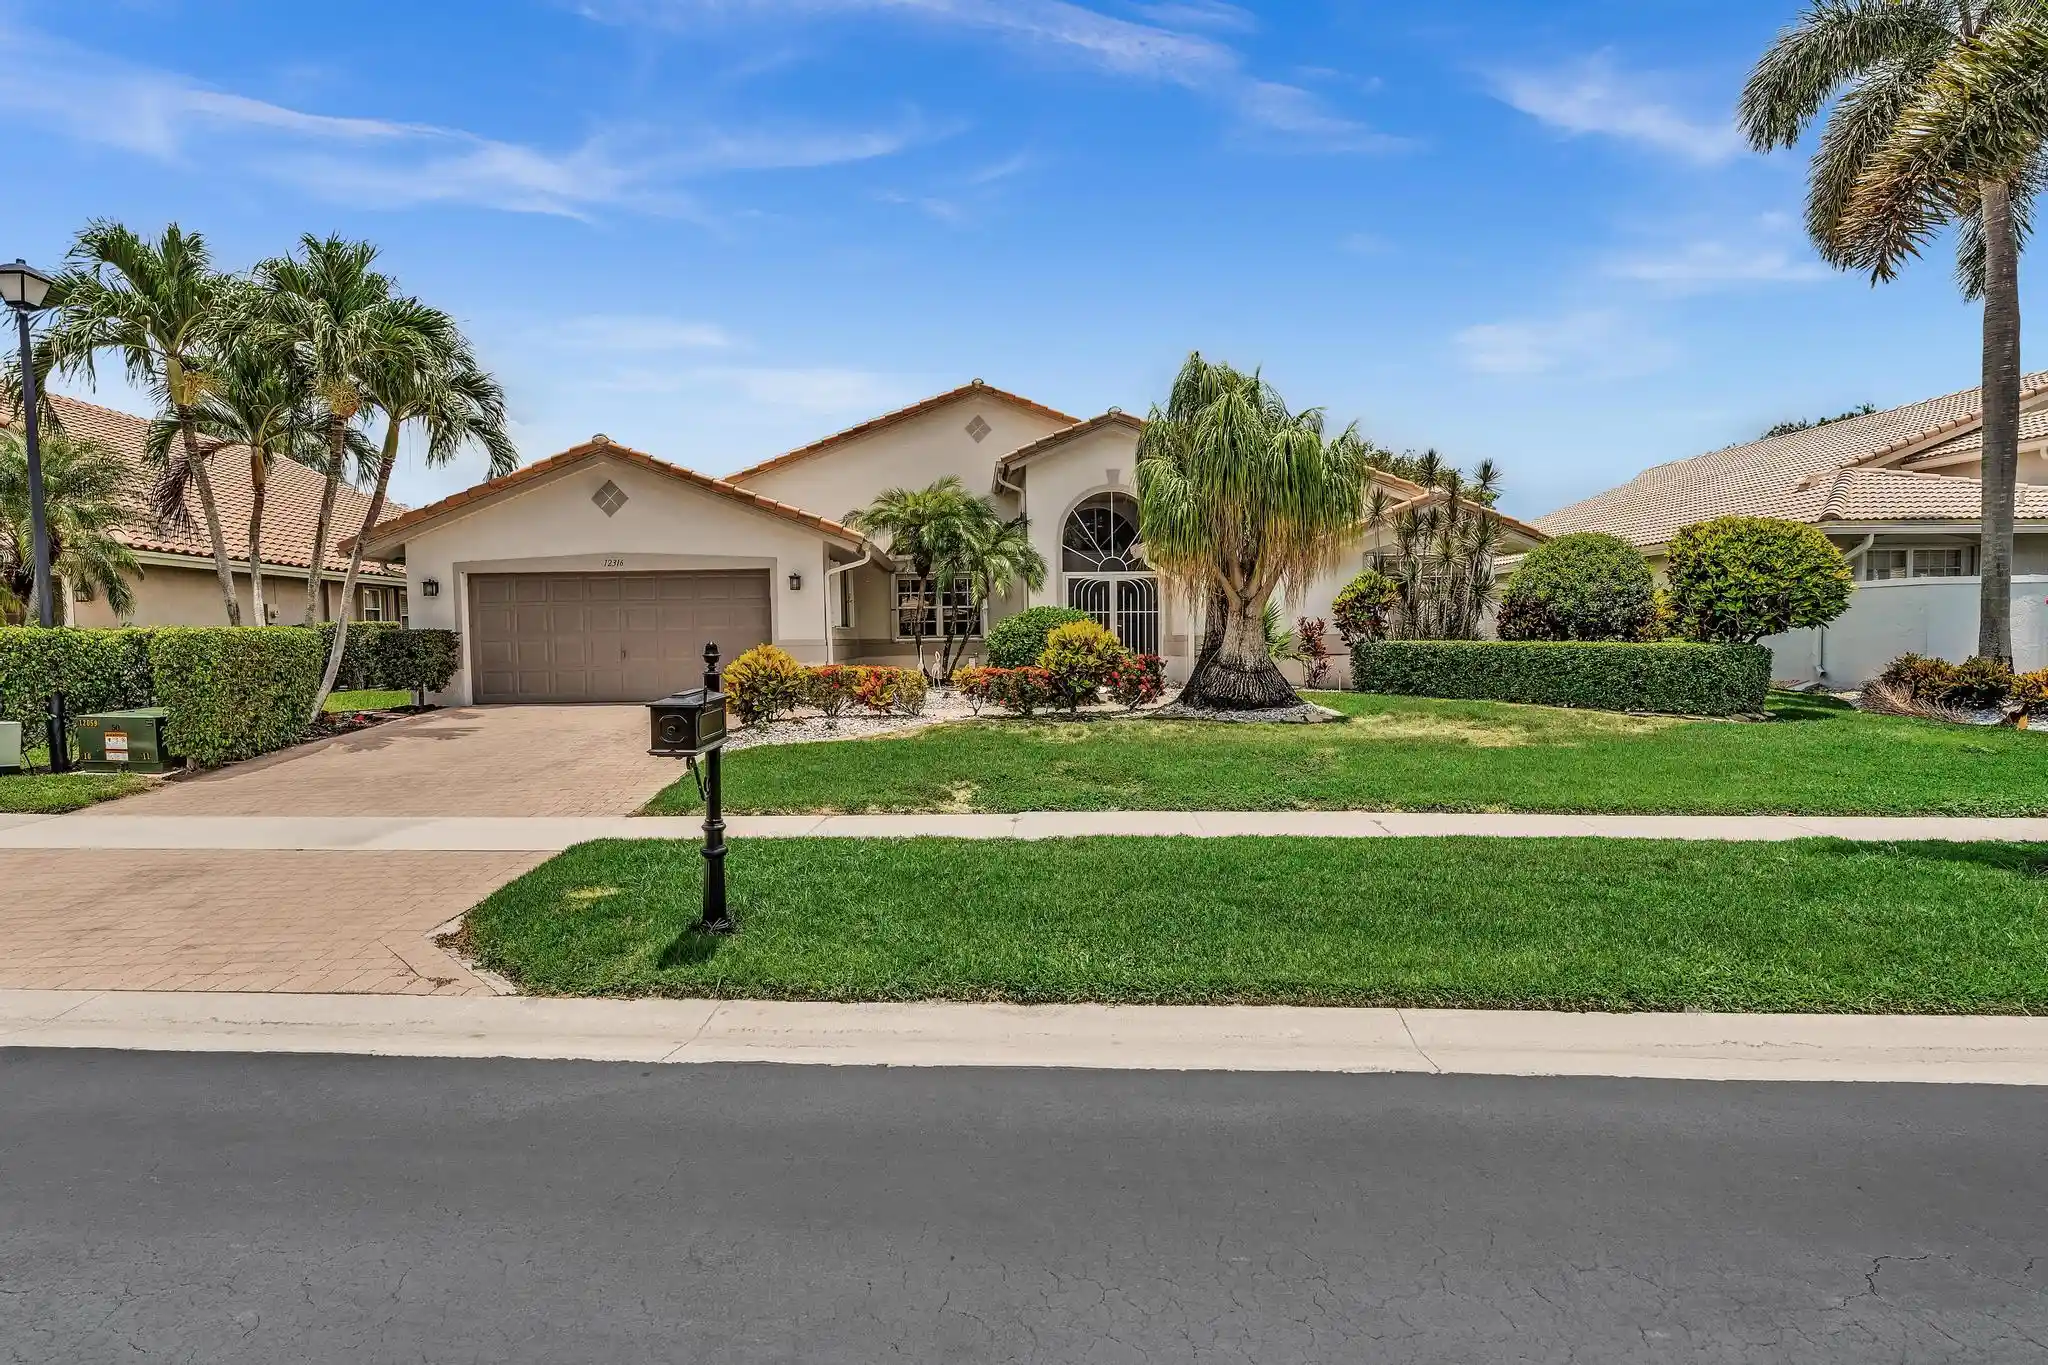


$539,900
Monthly Est:$2,687
 3 Beds
 3 Baths
2 full baths + 1 half bath
 2,370sqft
12316 Lakeridge Fls Dr, Boynton Beach, FL 33437
$539,900
$2,687/moEst:
Get Pre-Approved
Single Family Residence
Built in 1999
$630/mo HOA
7,840.8 sqft lot
$228/sq.ft
Description
Gorgeous 3BR/2.5BA Mediterranean with panoramic full lake views. Superb lakefront lot directly across from clubhouse. Exterior recently painted in ivory cream with taupe trim. Interior has a coastal contemporary beach style theme professionally painted in ocean colors. Open floorplan with vaulted ceilings. Neutral 18" marble tile at diagonal in all living areas. The expanded 26'x14' glass enclosed air-conditioned lanai adds tremendous living square footage. Kitchen has breakfast bar with granite counters & pantry storage aligning wall. Ideal Guest Bedroom with en-suite private bath. Den has built-in desk & shelving. Powder room tastefully appointed. Laundry Room has utility sink, overhead cabinetry and large wall closet for storage. Carrier a/c in 2019 & Rheem 50G w/h in 2020. Come See!
- Houzeo last checked: 5 minutes ago
- Listing updated: October 19, 2026 at 12:42 pm
- Listing Provided by: James Kevin Maguire DRE #519195 | RE/MAX Services (561) 912-3500
- Source: Beaches MLS-FL | MLS#: B26041752

Property Details
Status
Active
Type
Single Family Residence
No. of Stories
1
County
City
Neighborhood
--
Year Built
1999
HOA Fees
$630/mo
Finished Area
2,370 sqft
Lot Size
7,840.8 sqft lot
Basement Area
- sqft
MLS Name
Beaches MLS
MLS Number
B26041752
MLS Status
Active
Days on Market
143
Cumulative Days on Market
127

Continue Your Journey in App
Find your dream home, receive real-time updates, and many more!
Continue Your Journey in App
Find your dream home, receive real-time updates, and many more!
Location
HOA Management
Lakeridge Falls HOA
HOA Fees
$630/ Monthly
Amenities
 Amenities and services may be covered by one or multiple associations and service providers.
 Maintenance
 Security Guard
 Security Gate
 Gym
 Pool
 Bike Trails
 Tennis
 Cable TV
 Club House
 Spa
 Walk path
Library
Sports Court
Management
RecreationFacilities
BilliardRoom
CommonAreas
Disclaimer: Amenities are based on third-party information and may vary; buyers must independently verify all amenities, as information is deemed reliable but not guaranteed.
Facts & Features
Rooms
Bedrooms & bathrooms
Bedrooms: 3
Bathrooms: 3
UtilityRoom
Level: Main
Area: 36.00 Square Feet
Dimensions: 6 X 6
Bedroom3
Level: Main
Area: 154.00 Square Feet
Dimensions: 14 X 11
Bedroom2
Level: Main
Area: 132.00 Square Feet
Dimensions: 12 X 11
PrimaryBedroom
Level: Main
Area: 285.00 Square Feet
Dimensions: 19 X 15
FloridaRoom
Level: Main
Area: 364.00 Square Feet
Dimensions: 26 X 14
FamilyRoom
Level: Main
Area: 330.00 Square Feet
Dimensions: 22 X 15
DiningRoom
Level: Main
Area: 143.00 Square Feet
Dimensions: 13 X 11
Kitchen
Level: Main
Area: 165.00 Square Feet
Dimensions: 15 X 11
LivingRoom
Level: Main
Area: 320.00 Square Feet
Dimensions: 16 X 20
Interior
Appliances
Dryer, Dishwasher, Electric Range, Electric Water Heater, Disposal, Microwave, Refrigerator, Water Heater, Washer
Window Features
Blinds, Plantation Shutters
Sewer
Public Sewer
Cooling
Central Air, Electric
Flooring
Ceramic Tile, Laminate
Interior Features
Breakfast Bar, Bathtub, Dining Area, Separate Formal Dining Room, Dual Sinks, Family Dining Room, Garden Tub Roman Tub, High Ceilings, Kitchen Island, Main Level Primary, Pantry, Split Bedrooms, Soaking Tub, Separate Shower, Vaulted Ceilings, Walk In Closets
Heating
Central, Electric
Construction
Year Built
Year Built: 1999
Home type
Single Family Residence
Construction Materials
Cbs Concrete Block Structure, Block
Roof
Barrel, Tile
Property Condition
Resale
Architectural Style
Mediterranean
Foundation Details
Slab
Utilities & Energy
Pool Features
Association, Heated
Security Features
Gated With Guard, Gated Community
Laundry Features
Inside, Laundry Closet, Laundry Room
Utilities
Cable Available, Sewer Available, Underground Utilities, Water Available
Water Source
Public
Parking Features
Attached, Driveway, Garage, Garage Door Opener, Paver Block
Association Amenities
Billiard Room, Clubhouse, Fitness Center, Gated, Library, Management, Maintenance, Pickleball, Pool, Recreation Facilities, Spa Hot Tub, Sidewalks, Tennis Courts, Trails
Other Features
Subdivision Name
Lakeridge Falls
Community Features
Home Owners Association, Gated, Property Manager On Site, Street Lights, Sidewalks
Lot Features
Sprinklers Automatic, Sprinkler System, Less Than Quarter Acre
Price History
| Date | Event | Price |
|---|---|---|
10/08/2026 Source: | Price Decreased | $539,900 -3.57% $228/sqft |
07/23/2026 Source: | Off Market | $559,900 -2.63% $236/sqft |
06/16/2026 Source: | Listed for Sale | $575,000 $243/sqft |
06/16/2026 Source: | Price Increased | $575,000 +36.90% $243/sqft |
11/18/2020 Source: | Price Increased | $420,000 +3.70% $177/sqft |

Show more
Nearby Homes
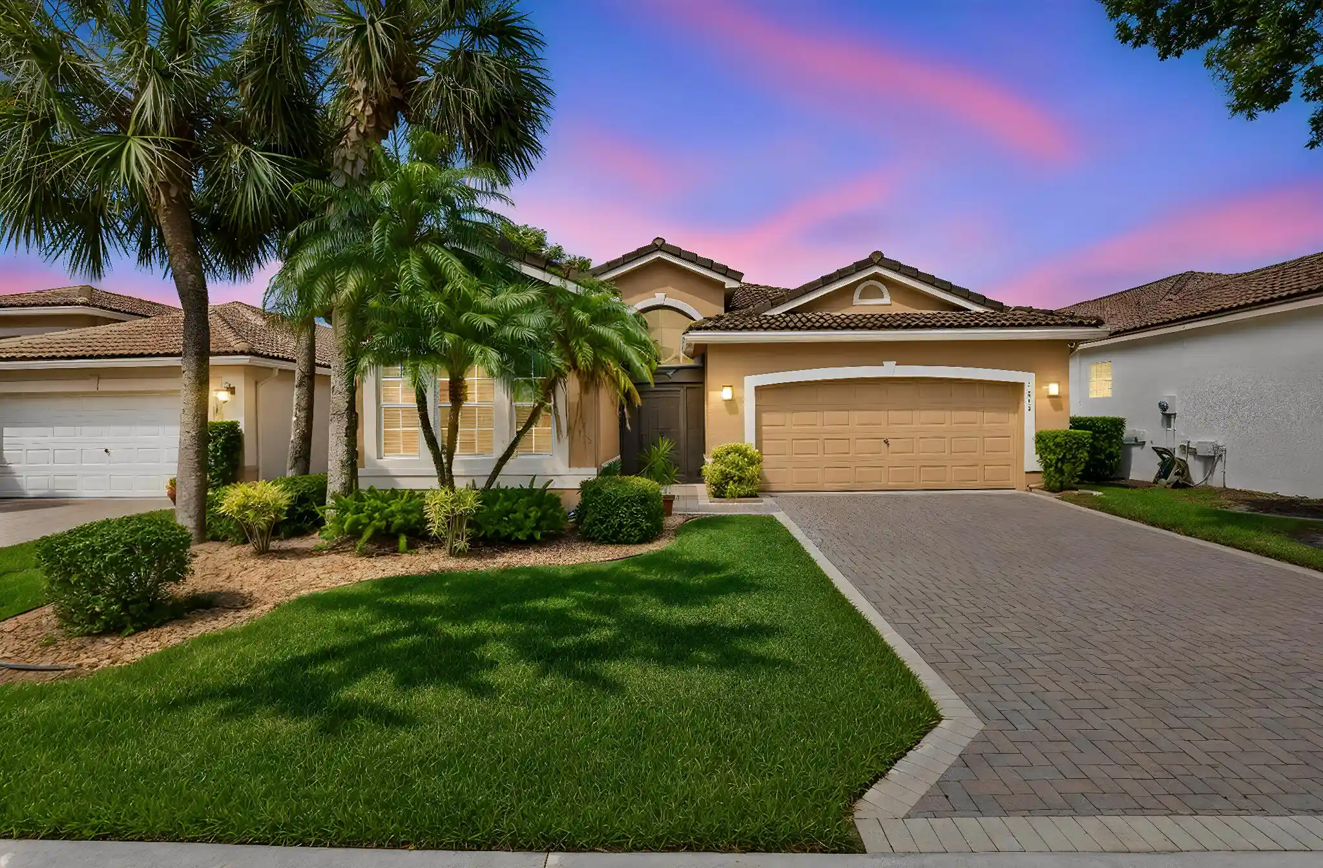
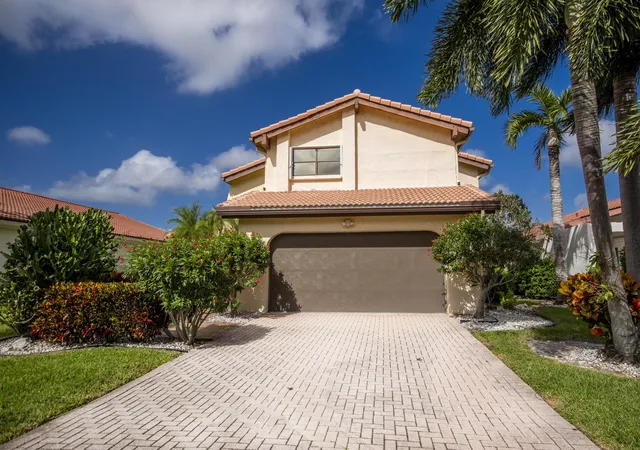
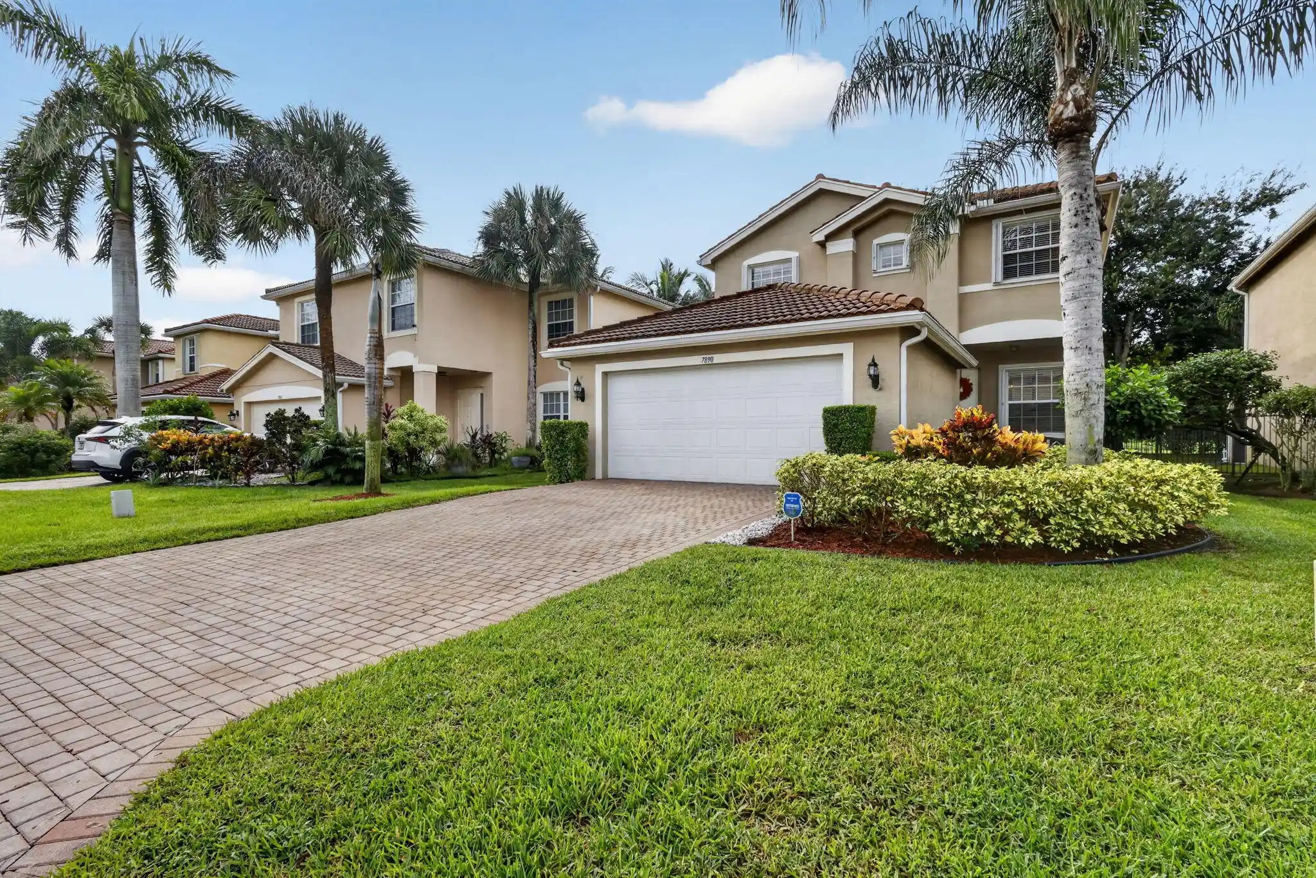
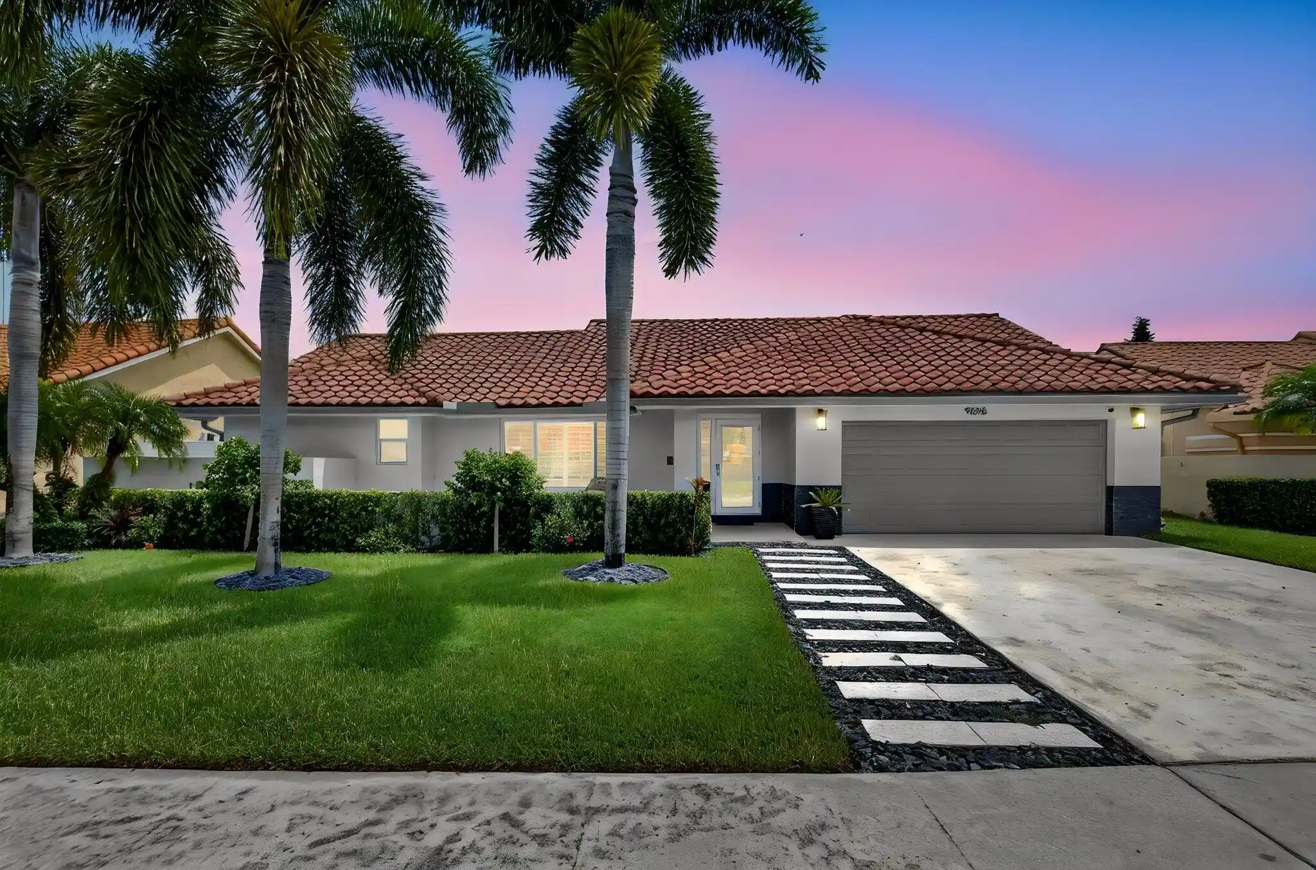
Find Homes by Property Features in Boynton Beach, FL


IDX information is provided exclusively for consumers’ personal, non-commercial use, that it may not be used for any purpose other than to identify prospective properties consumers may be interested in purchasing, and that the data is deemed reliable but is not guaranteed accurate by BeachesMLS. All listings featuring the BMLS logo are provided by BeachesMLS, Inc. This data is not verified for authenticity or accuracy and may not reflect all real estate activity in the market. Based on information © 2026 BeachesMLS, Inc. All Rights Reserved.
 Advertising Broker: Moe Mossa (Savvy Avenue) | Savvy Avenue, LLC
