- Overview
- Description
- Property Details
- Location
- Facts & Features
- Getting Around
- Nearby Homes

Street View
$3,995,000
Monthly Est:$19,885
 6 Beds
 7 Baths
5 full baths + 2 half baths
 16,584sqft
12318 E 196th Street, Noblesville, IN 46060
$3,995,000
$19,885/moEst:
Get Pre-Approved
Single Family Residence
Built in 2008
$-- HOA
13 acres lot
$241/sq.ft
Description
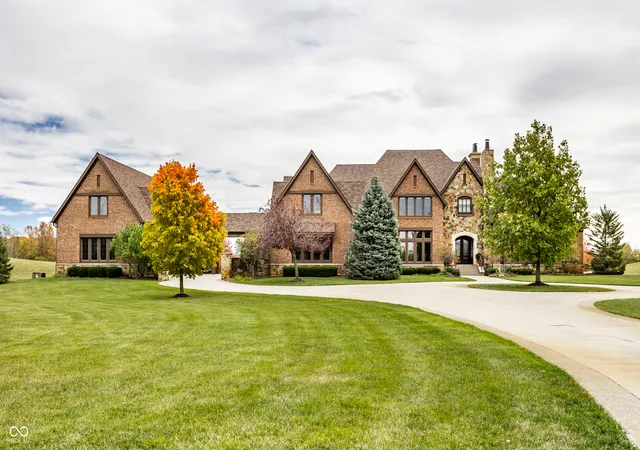
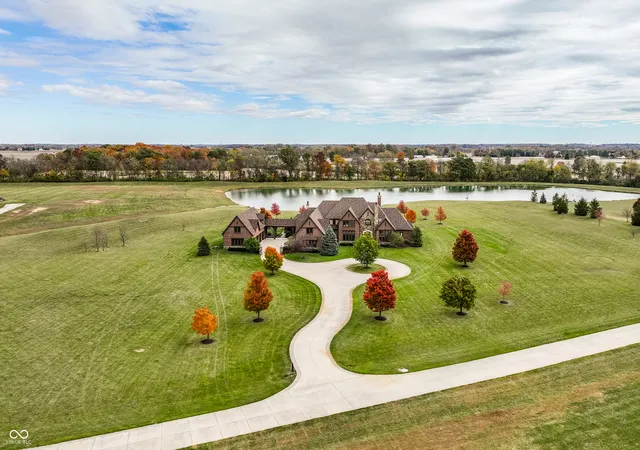
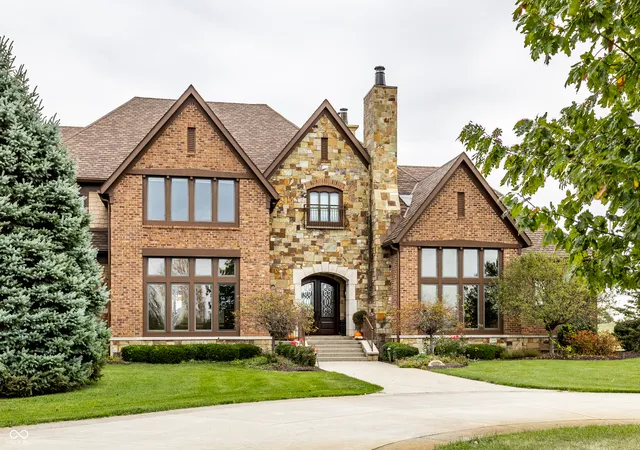
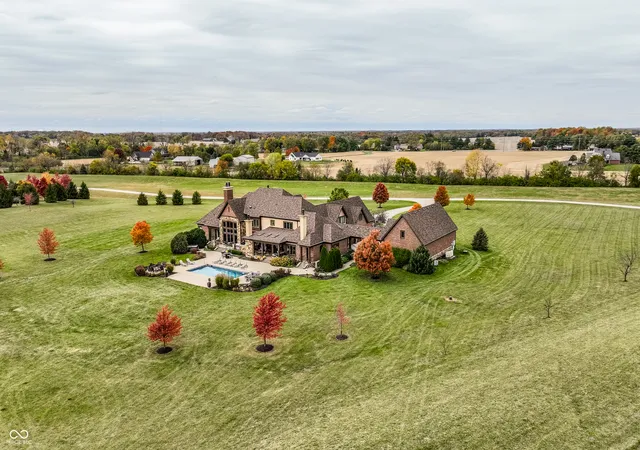
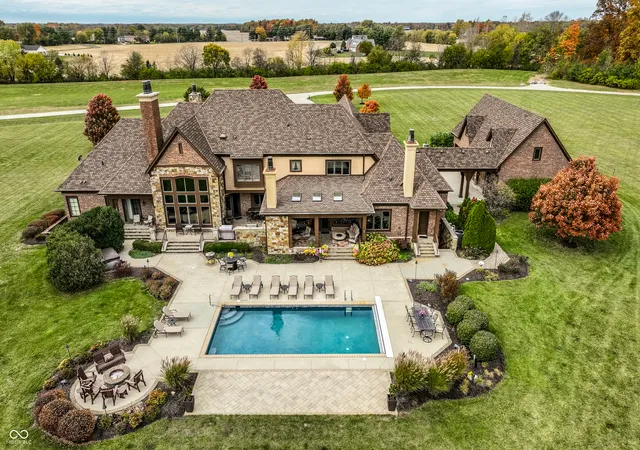
Positioned on approximately 13 acres within Hamilton County's premier luxury corridor, this transitional European-inspired residence offers more than 16,000 square feet thoughtfully designed for entertaining and elevated everyday living. A dramatic two-story great room with vaulted ceilings, expansive window walls, dark hardwood flooring, rich wood built-ins, and fireplace anchors the home's architectural character. Arched doorways, crown molding, layered millwork, and warm contemporary finishes continue throughout formal and informal gathering spaces, including a dining room framed by floor-to-ceiling windows and double chandeliers. The kitchen blends functionality and design with a two-level center island and prep sink, granite countertops, paneled appliances, stacked double ovens, pot filler, butler's pantry, walk-in pantry, and casual dining area with fireplace and French doors opening to outdoor living spaces. The main-level primary suite features a fireplace, patio access, beverage station, freestanding soaking tub, dual vanities, expansive walk-in shower, and oversized closet. Secondary bedroom suites offer private lounge/study areas and ensuite baths. Main level also includes billiards and lounge areas, as well as a full bar set up. Designed as a hospitality-inspired entertainment level, the lower level includes a theater room with tiered recliner seating, game room, fitness room, wellness/flex space, guest suite, kitchenette, and extensive storage. Located within Hamilton Southeastern Schools and convenient to the executive, dining, golf, and lifestyle amenities of Noblesville, Fishers, Carmel, and Westfield. Additional acreage available.
- Houzeo last checked: 6 minutes ago
- Listing updated: June 11, 2026 at 10:04 pm
- Listing Provided by: Marty Zimmerman | Encore Sotheby's International (317) 660-4444
- Source: Metropolitan Indianapolis Board of REALTORS (MIBOR) MLS-IN | MLS#: 22102985

Property Details
Status
Active
Type
Single Family Residence
No. of Stories
-
County
City
Neighborhood
--
Year Built
2008
HOA Fees
-
Finished Area
16,584 sqft
Lot Size
13 acres lot
Basement Area
- sqft
MLS Name
Metropolitan Indianapolis Board of REALTORS (MIBOR) MLS
MLS Number
22102985
MLS Status
Active
Days on Market
129
Cumulative Days on Market
11

Continue Your Journey in App
Find your dream home, receive real-time updates, and many more!
Download App
Continue Your Journey in App
Find your dream home, receive real-time updates, and many more!
Location
Facts & Features
Rooms
Bedrooms & bathrooms
Bedrooms: 6
Bathrooms: 7
Living Room
Level: Main
Area: 486.00 Square Feet
Dimensions: 27x18
Dining Room
Level: Main
Area: 234.00 Square Feet
Dimensions: 13x18
Kitchen
Level: Main
Area: 391.00 Square Feet
Dimensions: 23x17
Laundry
Level: Main
Area: 72.00 Square Feet
Dimensions: 6x12
Utility Room
Level: Main
Area: 30.00 Square Feet
Dimensions: 5x6
Foyer
Level: Main
Area: 360.00 Square Feet
Dimensions: 24x15
Library
Level: Main
Area: 195.00 Square Feet
Dimensions: 13x15
Family Room
Level: Main
Area: 144.00 Square Feet
Dimensions: 12x12
Office
Level: Main
Area: 63.00 Square Feet
Dimensions: 7x9
Master Bedroom
Level: Main
Area: 406.00 Square Feet
Dimensions: 29x14
Bedroom 2
Level: Upper
Area: 377.00 Square Feet
Dimensions: 13x29
Bedroom 3
Level: Upper
Area: 450.00 Square Feet
Dimensions: 25x18
Bedroom 4
Level: Upper
Area: 280.00 Square Feet
Dimensions: 20x14
Bedroom 5
Level: Upper
Area: 238.00 Square Feet
Dimensions: 14x17
Bonus Room
Level: Upper
Area: 816.00 Square Feet
Dimensions: 51x16
Exercise Room
Level: Basement
Area: 392.00 Square Feet
Dimensions: 28x14
Bedroom 6
Level: Basement
Area: 225.00 Square Feet
Dimensions: 15x15
Home Theatre
Level: Basement
Area: 468.00 Square Feet
Dimensions: 26x18
Kitchen
Level: Basement
Area: 54.00 Square Feet
Dimensions: 6x9
Play Room
Level: Basement
Area: 156.00 Square Feet
Dimensions: 13x12
Utility Room
Level: Basement
Area: 1638.00 Square Feet
Dimensions: 26x63
Interior
Exterior Features
Gas Grill, Lighting, Fire Pit, Outdoor Kitchen, Smart Light(s), Sprinkler System
Interior Features
Attic Access, Bath Sinks Double Main, Built In Features, Cathedral Ceiling(s), High Ceilings, Vaulted Ceiling(s), Kitchen Island, Elevator, Entrance Foyer, Paddle Fan, Hi Speed Internet Availbl, Eat In Kitchen, Pantry, Smart Thermostat, Storage, Walk In Closet(s), Wet Bar, Wood Work Stain/painted
Heating
Geothermal
Flooring
Hardwood
Appliances
Electric Cooktop, Dishwasher, Dryer, Electric Water Heater, Disposal, Humidifier, Exhaust Fan, Microwave, Oven, Double Oven, Convection Oven, Electric Oven, Range Hood, Refrigerator, Bar Fridge, Ice Maker, Trash Compactor, Warming Drawer, Washer, Water Heater, Water Purifier, Water Softener Owned
Cooling
Central Air
Window Features
Screens, Skylight(s), Wood Frames
Construction
Year Built
Year Built: 2008
Home type
Single Family Residence
Foundation Details
Concrete Perimeter, Poured Concrete
Architectural Style
Traditional
Construction Materials
Stone, Wood Siding, Wood With Stone
Utilities & Energy
Basement
Ceiling 9+ Feet, Daylight, Egress Window(s), Finished, Finished Ceiling, Finished Walls, Storage Space
Water Source
Private
Fireplace Features
Family Room, Gas Log, Living Room, Outside, Primary Bedroom, Wood Burning
Parking Features
Attached, Concrete, Aggregate, Paver Block, Garage Door Opener, Garage Faces Side, Storage
Pool Features
Heated, In Ground, Outdoor Pool, Pool Cover, Salt Water
Other Features
Lot Features
Not In Subdivision, Rural Not Subdivision, Mature Trees
Subdivision Name
No Subdivision
Patio And Porch Features
Covered, Deck, Patio, Screened
Price History
| Date | Event | Price |
|---|---|---|
06/02/2026 Source: #MBR22102985 | Listed for Sale | $3,995,000 $241/sqft |
Nearby Homes


Find Homes by Property Features in Noblesville, IN
Nearby New Homes For Sale

Based on information from MIBOR REALTOR® Association through Oct 08, 2026, 09:16PM. The Broker Listing Cooperative® listing service's Listing information is deemed reliable but is not guaranteed accurate by the Broker Listing Cooperative® listing service. All data is obtained from various sources and may not have been verified by broker or Broker Listing Cooperative listing service. Supplied Open House Information is subject to change without notice. All information should be independently reviewed and verified for accuracy. Properties may or may not be listed by the office/agent presenting the information.. All Rights Reserved. © 2026 MIBOR REALTOR® Association.
 Advertising Broker: Jonah Hartsburg | Hoosier Hub Realty