Realty Solution
Powered by 
- 1
- Overview
- Description
- Property Details
- Location
- Facts & Features
- Getting Around
- Nearby Homes
 No HOA
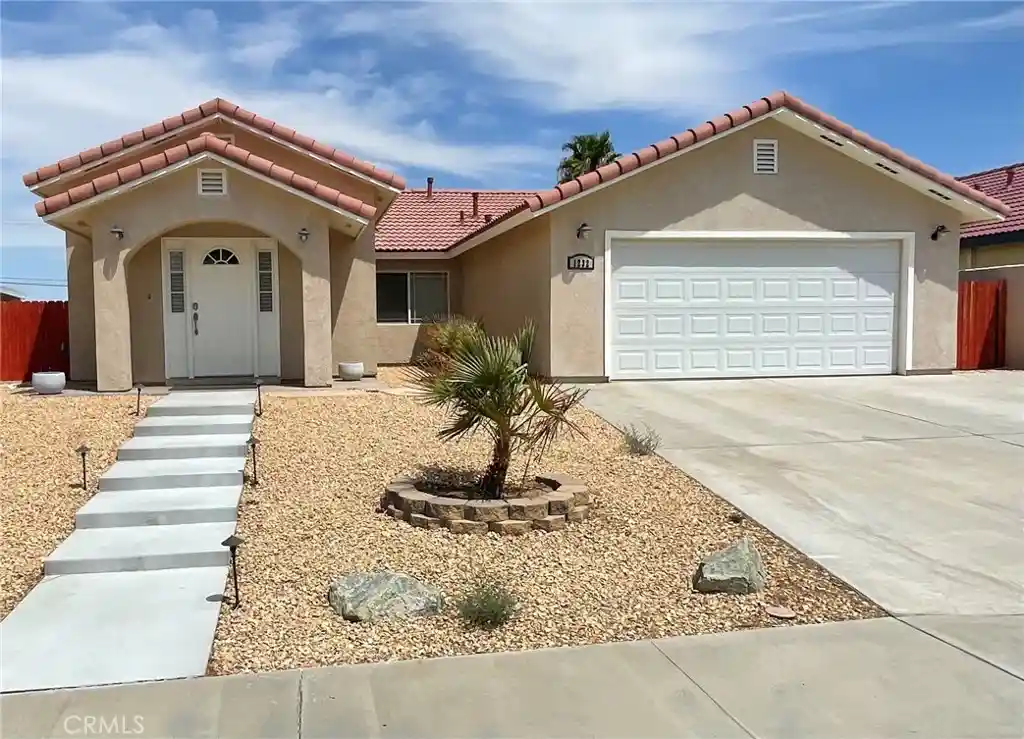


Street View
Listed by: Waymon Hobdy (626) 644-4802 DRE #02116311 | Beverly & Company, Inc. (626) 441-1011
$335,000
Monthly Est:$1,667
 4 Beds
 2 Baths
2 full baths
 1,972sqft
1232 Beasley St, Ridgecrest, CA 93555
$335,000
$1,667/moEst:
Get Pre-Approved
Single Family Residence
Built in 2007
$-- HOA
6,515 sqft lot
$170/sq.ft
Description
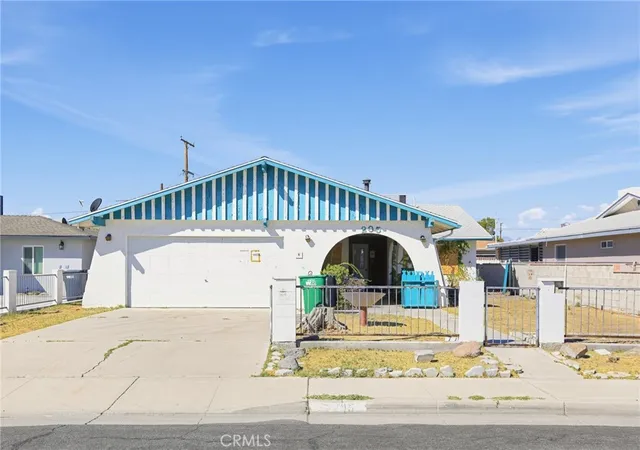
Spacious Single-Story Updated Ridgecrest Home With Four Bedrooms.
Discover comfortable living at 1232 Beasley Street, a 1,972-square-foot updated Ridgecrest home offering four bedrooms, two full bathrooms, and an attached two-car garage. Built in 2007, this single-story residence combines practical features, generous living space, and flexibility.
Highlights include 1. Four bedrooms and two full bathrooms, 2. Fireplace and open floor plan, 3. Walk-in closets and ceiling fans, 4. Covered and uncovered patios, 5. Landscaped lot with mature trees, 6. Storage shed and partial fencing, 7. Washer/dryer in a separate room, and 8. Attached two-car garage with updated flooring.
The functional interior provides room for family, guests, a home office, or hobbies. The living area features a welcoming fireplace, while the kitchen. includes the following newer appliances: a range/oven, microwave, dishwasher, refrigerator and garbage disposal. Carpet and tile flooring, window coverings, and natural-gas heating add convenience.
Outside, enjoy landscaped lawn areas, mature trees, drip irrigation, partial fencing, and patio space for relaxing or entertaining. A storage shed provides room for tools and seasonal items.
Located in an established Ridgecrest neighborhood, this Ridgecrest home offers convenient access to schools, employment, shopping, dining, recreation, and the Indian Wells Valley community.
Schedule a private showing today and explore the possibilities at 1232 Beasley St.
- Houzeo last checked: 12 hours ago
- Listing updated: October 28, 2026 at 5:22 am
- Source: California Regional MLS-CA | MLS#: AR26205263

Property Details
Status
Pending
Type
Single Family Residence
No. of Stories
1
County
City
Neighborhood
--
Year Built
2007
HOA Fees
-
Finished Area
1,972 sqft
Lot Size
6,515 sqft lot
Basement Area
- sqft
MLS Name
California Regional MLS
MLS Number
AR26205263
MLS Status
Pending
Days on Market
32
Cumulative Days on Market
17

Continue Your Journey in App
Find your dream home, receive real-time updates, and many more!
Continue Your Journey in App
Find your dream home, receive real-time updates, and many more!
Location
Facts & Features
Rooms
Bedrooms & bathrooms
Bedrooms: 4
Bathrooms: 2
Interior
Interior Features
Ceiling Fans, Recessed Lighting, All Bedrooms Down, Walk In Closets
Heating
Natural Gas
Cooling
Evaporative Cooling
Window Features
Blinds, Screens
Sewer
Public Sewer
Appliances
Dishwasher, Gas Oven, Gas Range, Microwave, Water Heater, Dryer, Washer
Flooring
Tile
Construction
Year Built
Year Built: 2007
Home type
Single Family Residence
Property Condition
Turnkey
Foundation Details
Slab
Roof
Spanish Tile
Architectural Style
Traditional
Utilities & Energy
Security Features
Carbon Monoxide Detectors, Fire Detection System, Smoke Detectors, Security Lights
Laundry Features
Inside
Water Source
Public
Fireplace Features
Living Room
Utilities
Electricity Connected, Natural Gas Connected, Sewer Connected, Underground Utilities, Water Connected
Pool Features
None
Electric
Volts220in Garage
Parking Features
Concrete, Door Single, Driveway, Driveway Up Slope From Street, Garage, Garage Door Opener
Other Features
Patio And Porch Features
Concrete
Lot Features
Zero To One Unit Acre, Desert Front, Drip Irrigation Bubblers, Sprinklers In Rear, Sprinklers In Front, Lawn, Level, Rocks, Sprinklers Timer, Sprinkler System
Community Features
Biking, Military Land
Price History
| Date | Event | Price |
|---|---|---|
10/27/2026 Source: | Pending | $335,000 $170/sqft |
10/19/2026 Source: | Contingent (Active Under Contract) | $335,000 $170/sqft |
10/02/2026 Source: | Listed for Sale | $335,000 $170/sqft |
09/18/2026 Source: | Coming Soon | $335,000 $170/sqft |

Nearby Homes
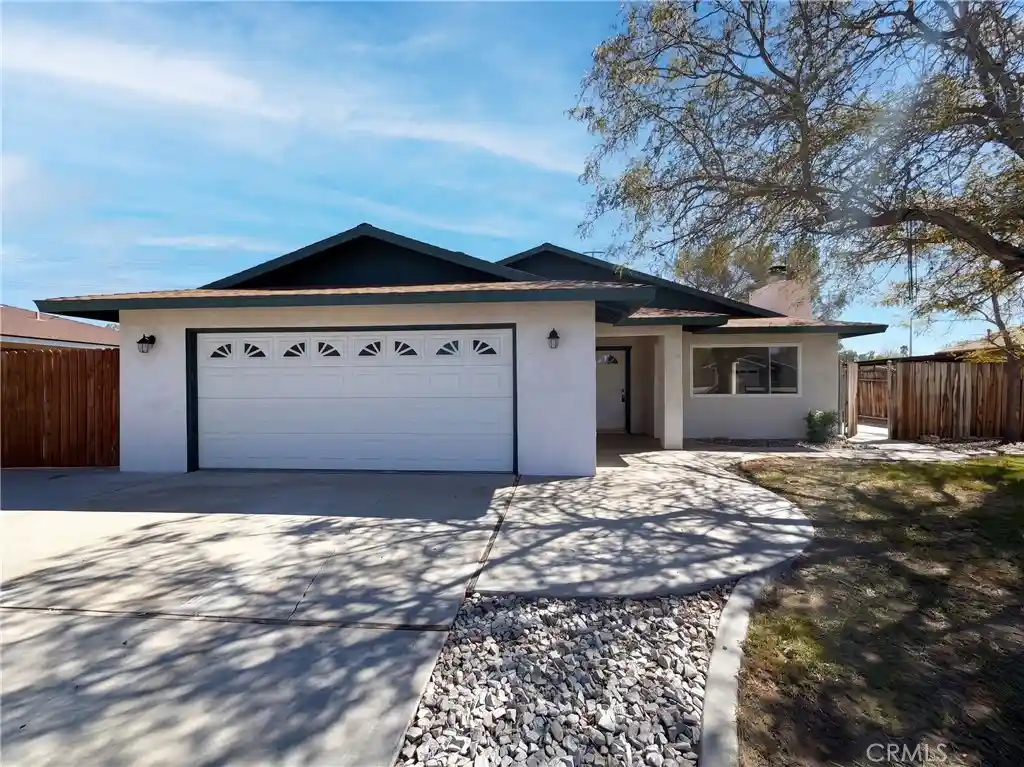

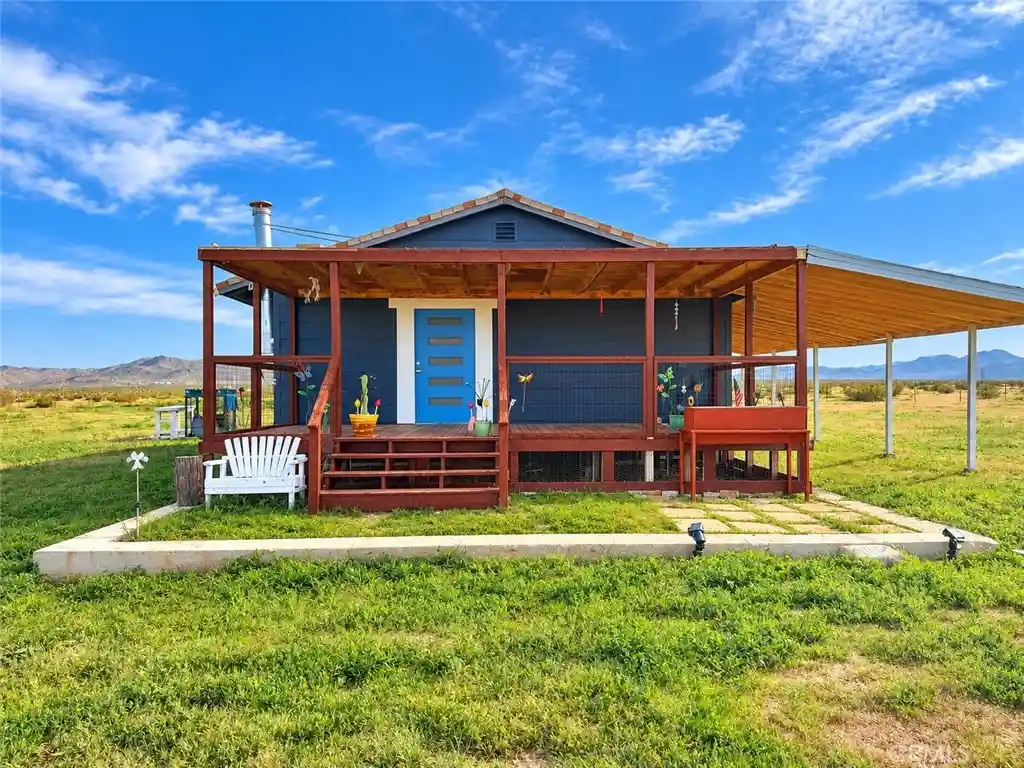

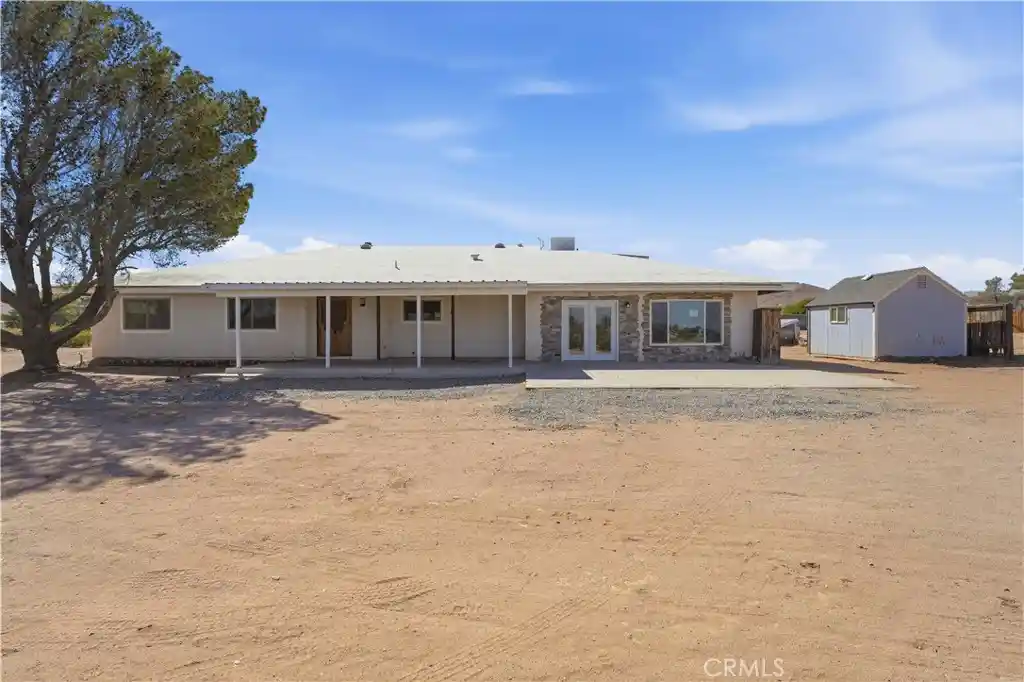
Find Homes by Property Features in Ridgecrest, CA


Based on information from California Regional Multiple Listing Service, Inc. as of Nov 02, 2026, 02:15PM and /or other sources. All data, including all measurements and calculations of area, is obtained from various sources and has not been, and will not be, verified by broker or MLS. All information should be independently reviewed and verified for accuracy. Properties may or may not be listed by the office/agent presenting the information. Information being provided is for consumers’ personal, non-commercial use and may not be used for any purpose other than to identify prospective properties consumers may be interested in purchasing. This website may not include listings or property addresses of sellers who have directed their listing brokers to withhold their listing or their property address from display on the Internet. © 2026 California Regional Multiple Listing Service. All Rights Reserved.
 Advertising Broker: William Johnson DRE #01463271 | William Johnson Brokerage
