
- Overview
- Description
- Property Details
- Location
- Facts & Features
- Getting Around
- Nearby Homes
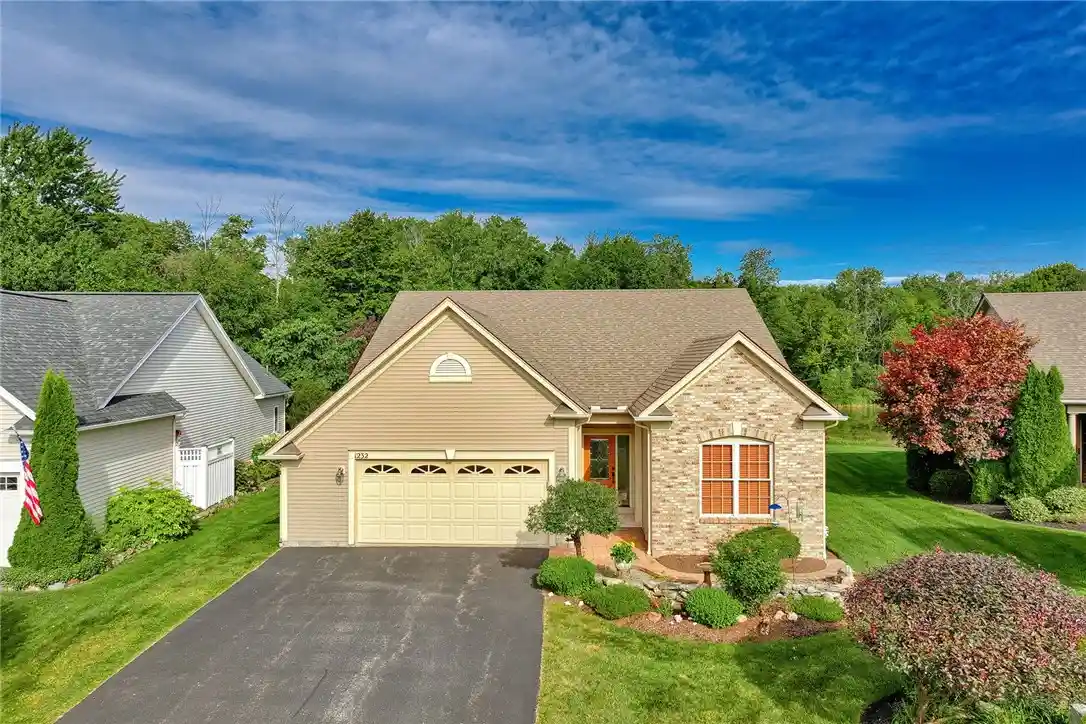


Street View
$399,900
Monthly Est:$1,990
 3 Beds
 2 Baths
2 full baths
 1,661sqft
1232 Clear Pond Ln, Webster, NY 14580
$399,900
$1,990/moEst:
Get Pre-Approved
Single Family Residence
Built in 2008
$-- HOA
0.28 acre lot
$241/sq.ft
Description
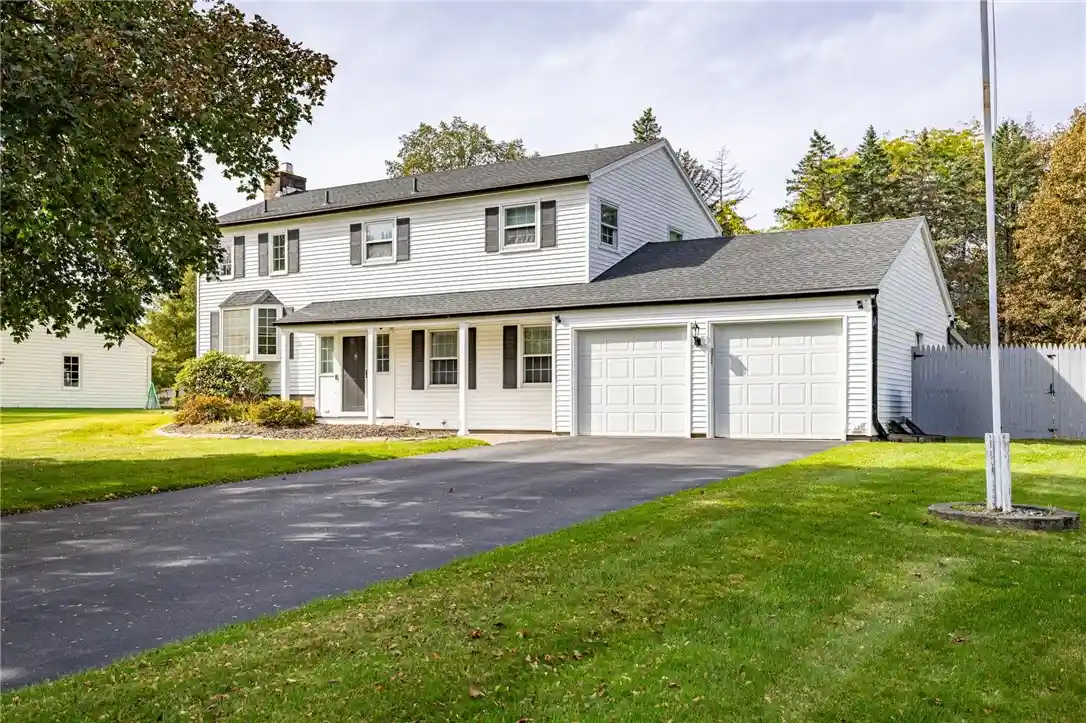
Fall in love with this meticulously maintained, one-owner ranch nestled on a private, wooded .28-acre lot with picturesque pond views in the prestigious Belvedere 55+ community, with NO HOA fees! This Certified ENERGY STAR® home showcases numerous builder and seller upgrades throughout, offering exceptional comfort, quality, and efficiency. Before you consider the cost and hassle of building in today’s market, be sure to see everything this move-in-ready gem has to offer! Step inside to discover a spectacular open floor plan with soaring 9-foot ceilings, gleaming red oak hardwood floors, and a stunning great room featuring a gas fireplace, transom window, and elegant tray ceiling. The beautifully appointed kitchen is designed for both everyday living and entertaining, featuring stainless steel appliances, granite countertops, a breakfast bar, tile backsplash, an undermount sink, and a pantry. A convenient first-floor laundry room adds to the ease of single-level living. The dining area is enhanced by a charming morning room bump-out, creating an inviting space filled with natural light and offering direct access to the 105-square-foot covered porch. The spacious primary suite is a true retreat, complete with a brand-new, generously sized private bathroom and a custom-built closet with stylish floating nightstands. Need more space? The enormous, clean, and dry 12-course basement offers endless possibilities for future living space, a home gym, hobby room, or recreation area. With plumbing already in place for an additional bathroom, it’s ready for your vision! Outdoor living is just as impressive. Enjoy peaceful pond views from the covered porch or unwind and entertain on the expansive stamped-concrete patio with pergola. The private, wooded yard and quiet cul-de-sac location create a serene setting you’ll love coming home to. Nature enthusiasts will appreciate being just steps from the Bird Sanctuary Trail! Completing this exceptional property is an attached two-car garage and an extra-wide driveway offering plenty of parking.Quality, privacy, beautiful views, and effortless one-level living. Negotiations begin Tuesday, October 20th at 1:00pm.
- Houzeo last checked: 12 minutes ago
- Listing updated: October 20, 2026 at 9:57 pm
- Listing Provided by: Andrea M. Noto-Siderakis (585) 315-7317 DRE #40NO1179682 | Keller Williams Realty Greater Rochester (585) 362-8900
- Source: New York State Alliance of MLSs, Buffalo-NY | MLS#: R1722482

Property Details
Status
Pending
Type
Single Family Residence
No. of Stories
1
County
City
Neighborhood
--
Year Built
2008
HOA Fees
-
Finished Area
1,661 sqft
Lot Size
0.28 acre lot
Basement Area
- sqft
MLS Name
New York State Alliance of MLSs, Buffalo
MLS Number
R1722482
MLS Status
Pending
Days on Market
19
Cumulative Days on Market
5

Continue Your Journey in App
Find your dream home, receive real-time updates, and many more!
Continue Your Journey in App
Find your dream home, receive real-time updates, and many more!
Location
Facts & Features
Rooms
Bedrooms & bathrooms
Bedrooms: 3
Bathrooms: 2
Kitchen
Level: First
Area: 143.00 Square Feet
Dimensions: 11.00 x 13.00
GreatRoom
Level: First
Area: 255.00 Square Feet
Dimensions: 15.00 x 17.00
DiningRoom
Level: First
Area: 132.00 Square Feet
Dimensions: 11.00 x 12.00
Bedroom3
Level: First
Area: 100.00 Square Feet
Dimensions: 10.00 x 10.00
Bedroom2
Level: First
Area: 154.00 Square Feet
Dimensions: 14.00 x 11.00
Bedroom1
Level: First
Area: 156.00 Square Feet
Dimensions: 12.00 x 13.00
Interior
Heating
Gas, Forced Air
Cooling
Central Air
Exterior Features
Blacktop Driveway, Patio
Flooring
Hardwood, Laminate, Tile, Varies
Sewer
Connected
Interior Features
Breakfast Bar, Ceiling Fans, Cathedral Ceilings, Separate Formal Dining Room, Entrance Foyer, Eat In Kitchen, Great Room, Kitchen Family Room Combo, Pantry, Solid Surface Counters, Bedroom On Main Level, Bath In Primary Bedroom, Main Level Primary, Primary Suite, Programmable Thermostat
Appliances
Dryer, Dishwasher, Free Standing Range, Disposal, Gas Oven, Gas Range, Gas Water Heater, Microwave, Oven, Refrigerator, Washer
Construction
Year Built
Year Built: 2008
Home type
Single Family Residence
Architectural Style
Ranch
Property Condition
Resale
Construction Materials
Blown In Insulation, Brick, Spray Foam Insulation, Vinyl Siding
Roof
Asphalt, Architectural, Shingle
Foundation Details
Block
Utilities & Energy
Laundry Features
Accessible Utilities Or Laundry, Main Level
Parking Features
Attached, Electricity, Garage, Storage, Driveway, Garage Door Opener
Utilities
Cable Available, High Speed Internet Available, Sewer Connected, Water Connected
Water Source
Connected, Public
Basement
Full, Sump Pump
Other Features
Community Features
Trails Paths
Patio And Porch Features
Covered, Patio, Porch
Lot Features
Cul De Sac, Irregular Lot, Residential Lot, Wooded
Subdivision Name
Belvedere Community Sec 0
Price History
| Date | Event | Price |
|---|---|---|
10/20/2026 Source: | Pending | $399,900 $241/sqft |
10/15/2026 Source: | Off Market | $399,900 $241/sqft |
10/15/2026 Source: | Listed for Sale | $399,900 $241/sqft |

Nearby Homes
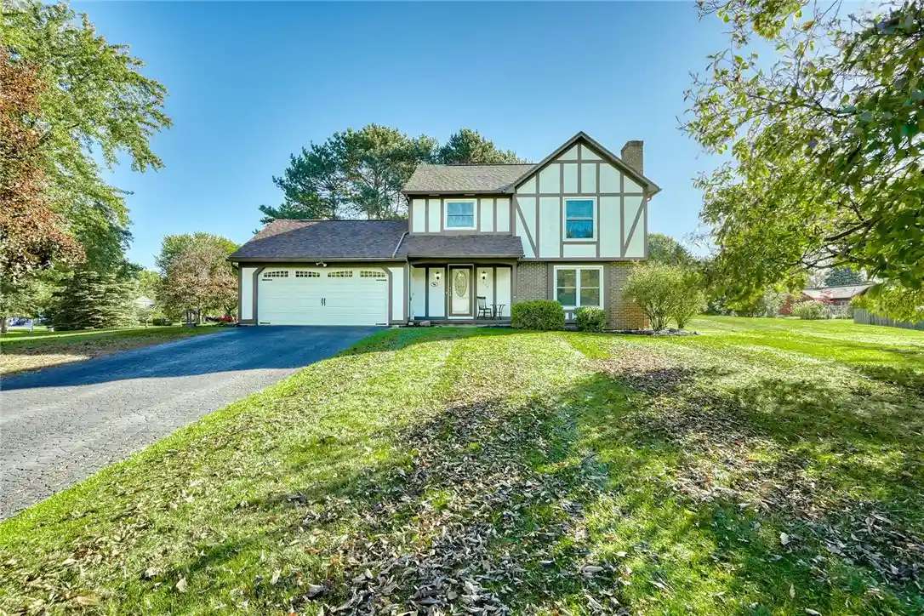
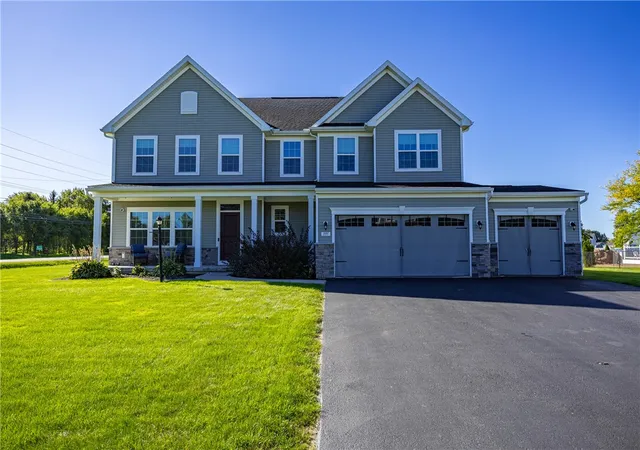
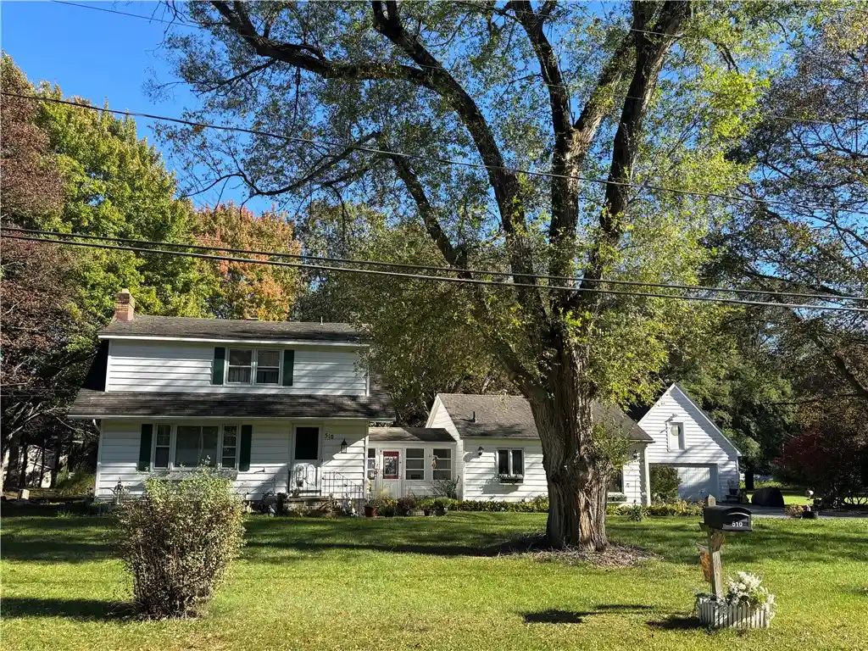

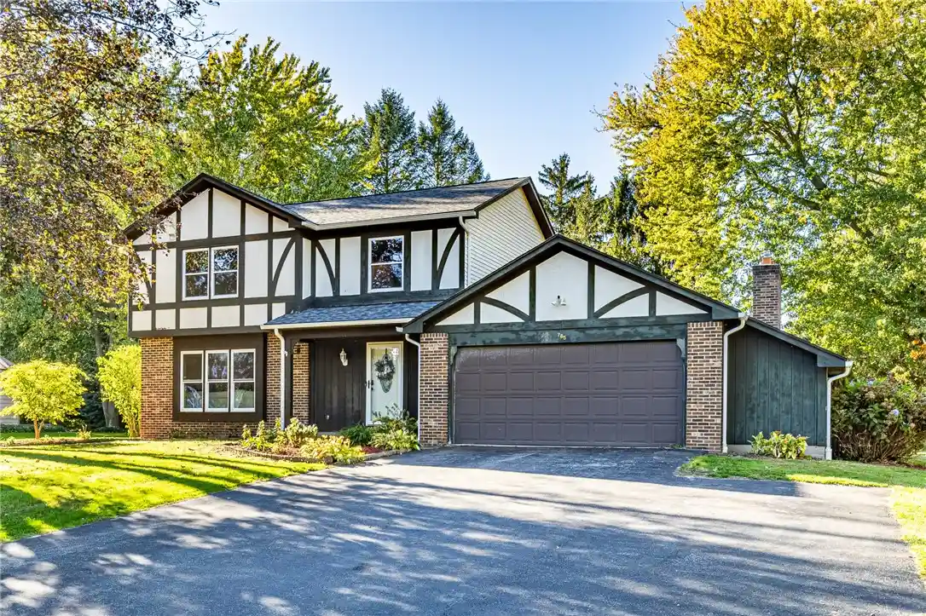
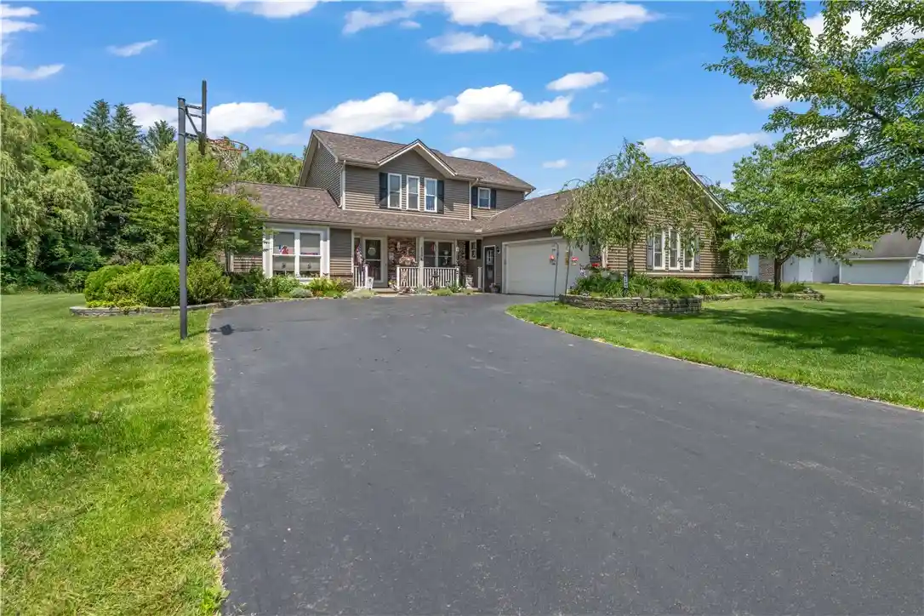

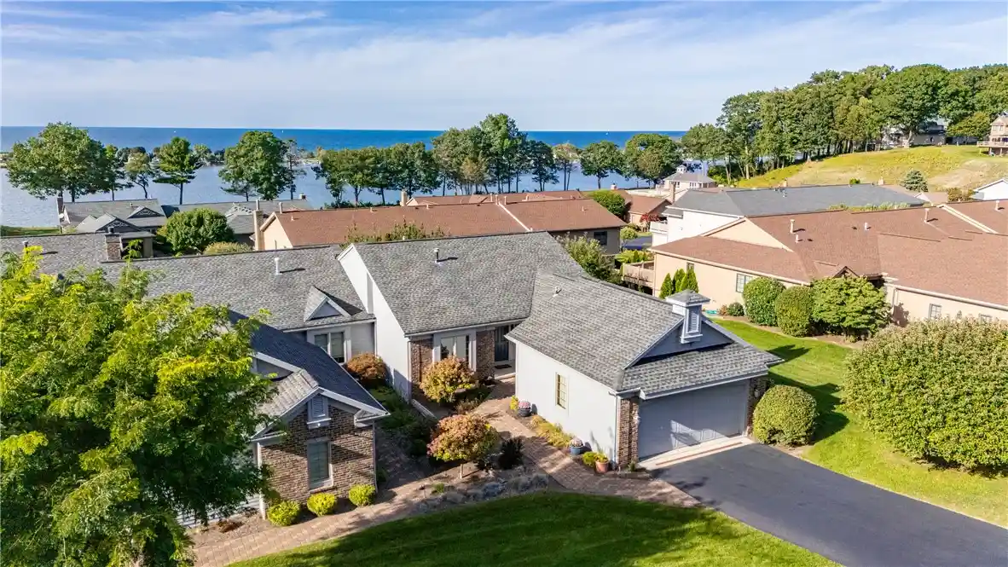
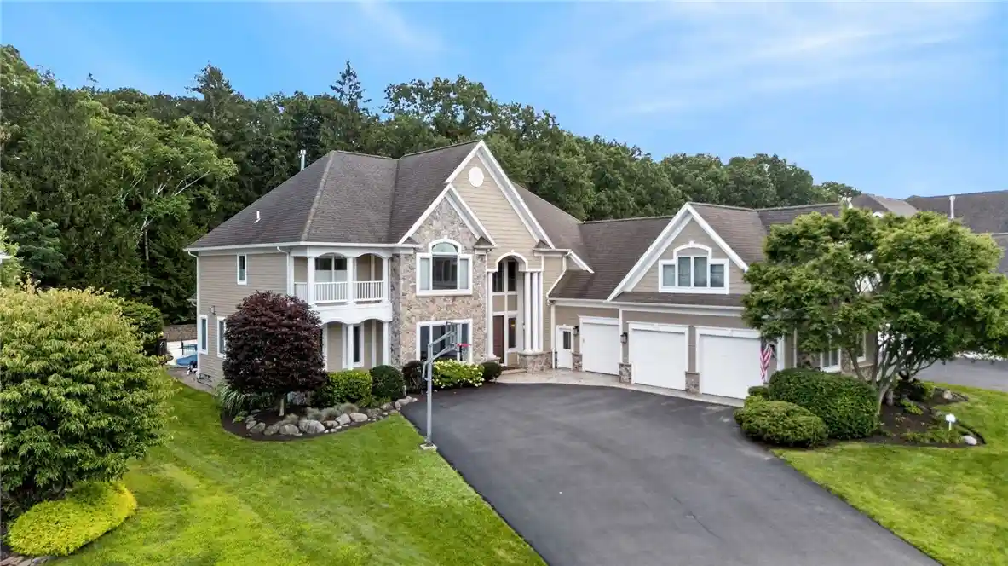
Find Homes by Property Features in Webster, NY
Nearby New Homes For Sale

Based on data from the New York State Alliance of MLSs (CNYIS, Inc., UNYREIS and WNYREIS) through Nov 04, 2026, 10:45AM.. All information is provided exclusively for consumers’ personal, non-commercial use. It may not be used for any purpose other than to identify prospective properties consumers may be interested in purchasing. The data is deemed reliable by is not guaranteed accurate by the MLS. This website may not include listings or property addresses of sellers who have directed their listing brokers to withhold their listing or their property address from display on the Internet. All information provided is deemed reliable but is not guaranteed and should be independently verified. © 2026 the New York State Alliance of MLSs. All Rights Reserved.
 Advertising Broker: Derek Greene | The Greene Realty Group
