- Overview
- Description
- Property Details
- Location
- Facts & Features
- Getting Around
- Nearby Homes
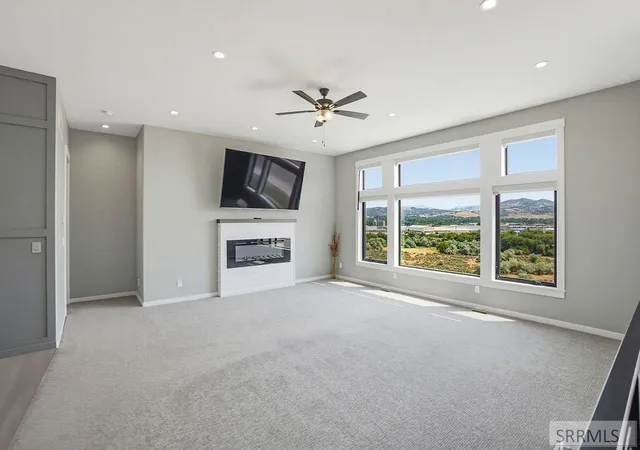

Street View
$499,900
Monthly Est:$2,488
 4 Beds
 3 Baths
3 full baths
 2,542sqft
1232 Gathe Dr, Pocatello, ID 83204
$499,900
$2,488/moEst:
Get Pre-Approved
Single Family Residence
Built in 2024
$-- HOA
22,215.6 sqft lot
$197/sq.ft
Description
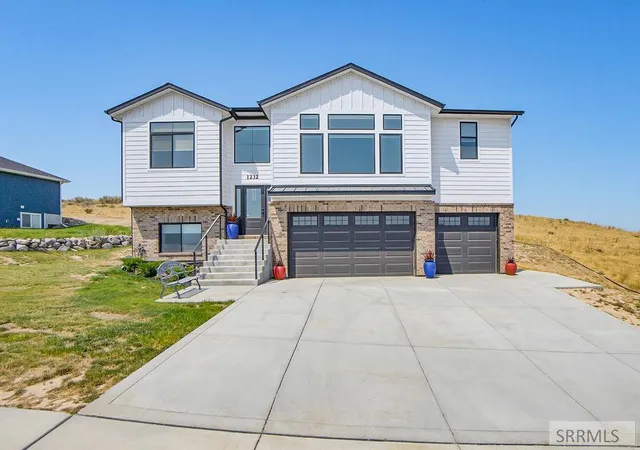
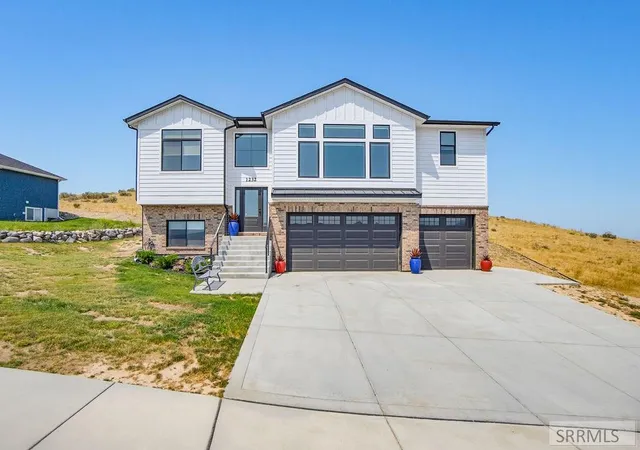
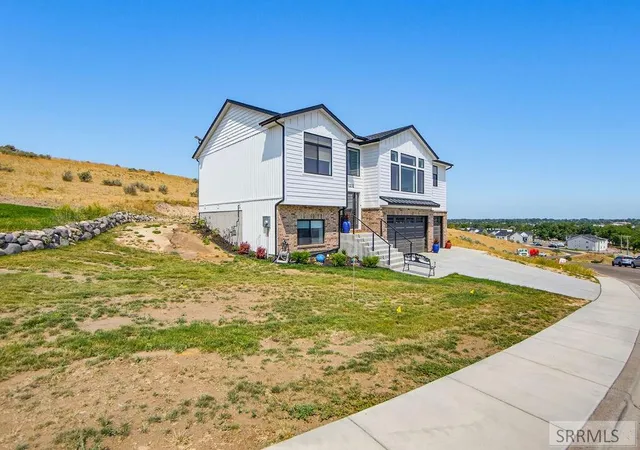
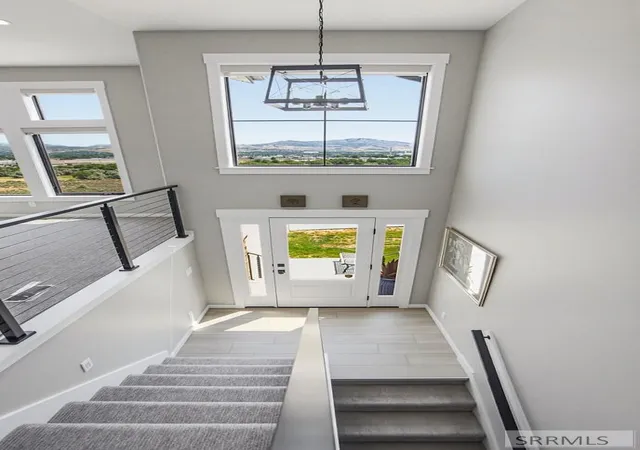
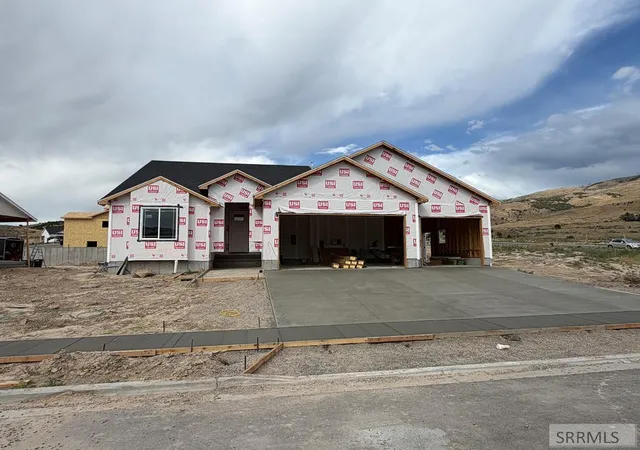
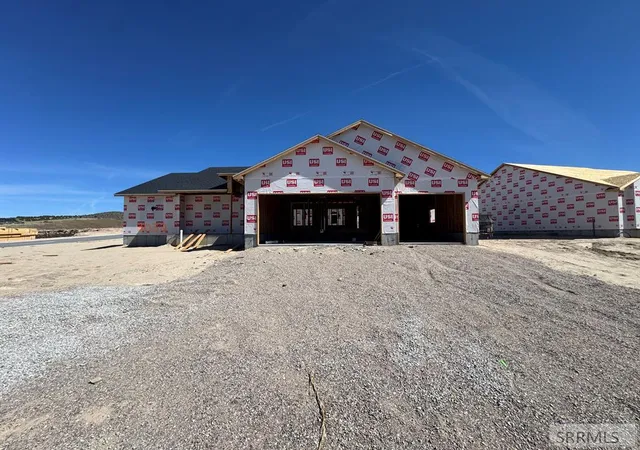
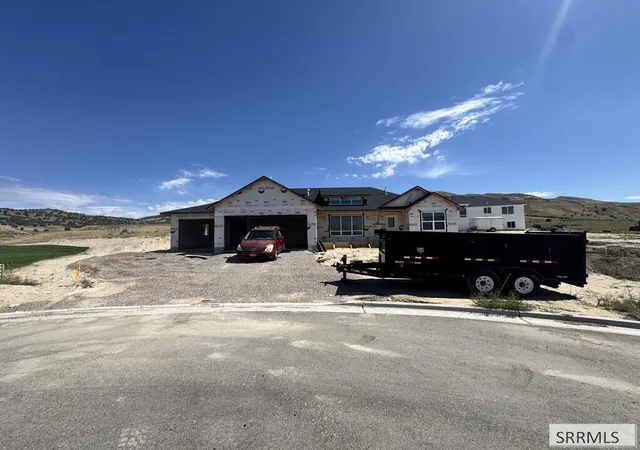
Experience luxury living with breathtaking, unobstructed views in this stunning new construction home on a .51-acre lot in Pocatello. This exceptional property offers 4 bedrooms, 3 full bathrooms, and 2,542 square feet of thoughtfully designed living space. The open-concept floor plan is filled with natural light from expansive windows and features soaring ceilings, creating an inviting atmosphere for everyday living and entertaining. The gourmet kitchen showcases premium appliances, custom cabinetry with accent lighting, and a large island. The spacious primary suite offers a spa-inspired bathroom with a soaking tub, walk-in shower, and oversized walk-in closet. Additional bedrooms are generously sized, while each bathroom features designer tile, custom vanities, and upscale finishes. Step outside to the patio and enjoy spectacular sunset views with plenty of space to landscape, entertain, or relax. Built with today's energy-efficient materials and systems, this home combines exceptional craftsmanship, modern comfort, and incredible value.
- Houzeo last checked: 5 minutes ago
- Listing updated: September 29, 2026 at 6:40 pm
- Listing Provided by: The Nelson Group (208) 529-8888 | Keller Williams Realty East Idaho (208) 529-8888
- Source: Snake River MLS-ID | MLS#: 2188296

Property Details
Status
Active
Type
Single Family Residence
No. of Stories
-
County
City
Neighborhood
--
Year Built
2024
HOA Fees
-
Finished Area
2,542 sqft
Lot Size
22,215.6 sqft lot
Basement Area
- sqft
MLS Name
Snake River MLS
MLS Number
2188296
MLS Status
Active
Days on Market
67

Continue Your Journey in App
Find your dream home, receive real-time updates, and many more!
Download App
Continue Your Journey in App
Find your dream home, receive real-time updates, and many more!
Location
Facts & Features
Rooms
Bedrooms & bathrooms
Bedrooms: 4
Bathrooms: 3
Interior
Sewer
Public Sewer
Interior Features
Formal Dining Room, Main Floor Family Room, Master Downstairs, Master Bath, Mud Room, Office, Pantry
Cooling
Central Air
Flooring
Carpet, Plank, Tile
Heating
Natural Gas, Forced Air
Appliances
Dishwasher, Dryer, Microwave, Gas Range, Refrigerator, Washer
Construction
Year Built
Year Built: 2024
Home type
Single Family Residence
Roof
Asphalt Shingle
Architectural Style
Split Entry
Foundation Details
Concrete Perimeter
Construction Materials
Frame, Brick, Hardboard/composition, Metal Siding, Vinyl Siding
Utilities & Energy
Laundry Features
In Basement
Water Source
Public
Basement
Finished, Full
Electric
Idaho Power
Fireplace Features
3+, Electric
Parking Features
3 Stalls, Attached
Other Features
Subdivision Name
The Ridges At Trail Creek
Patio And Porch Features
1
Price History
| Date | Event | Price |
|---|---|---|
09/14/2026 Source: | Price Decreased | $499,900 -1.96% $197/sqft |
08/22/2026 Source: | Price Decreased | $509,900 -3.77% $201/sqft |
08/14/2026 Source: | Listed for Sale | $529,900 -14.67% $208/sqft |
04/21/2025 Source: | Price Increased | $621,000 +3.85% $244/sqft |
10/22/2024 Source: | Off Market | $598,000 $235/sqft |

Nearby Homes




Find Homes by Property Features in Pocatello, ID


Based on information from the Snake River Regional MLS through Oct 11, 2026, 03:30AM. IDX information is provided exclusively for consumers(U+0027) personal, non-commercial use and may not be used for any purpose other than to identify prospective properties consumers may be interested in purchasing. While the data is considered reliable, it is not guaranteed by the MLS and should be independently verified for accuracy. © 2026 Snake River Regional Multiple Listing Service (owned and operated by the Greater Idaho Falls Association of REALTORS®, the Greater Blackfoot Association of REALTORS®, and the Upper Valley Association of REALTORS® . All Rights Reserved.
 Advertising Broker: Michael Heslop | Jupidoor LLC