Angela Fowler
Real Estate LLC
Powered by 
- 6
- Overview
- Description
- Property Details
- Location
- Facts & Features
- Getting Around
- Nearby Homes
 Price Drop: $10.9K (10/15)
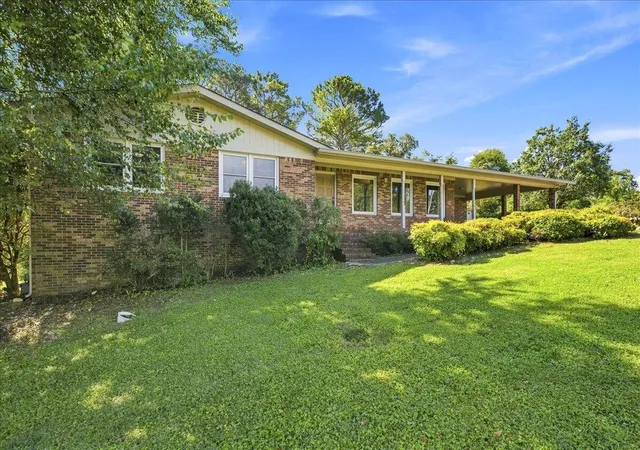

Street View
$339,000
Monthly Est:$1,687
 3 Beds
 2 Baths
2 full baths
 2,142sqft
1232 Hall Dr, Bridgeport, AL 35740
$339,000
$1,687/moEst:
Get Pre-Approved
Single Family Residence
Built in 1978
$-- HOA
1.75 acres lot
$158/sq.ft
Description
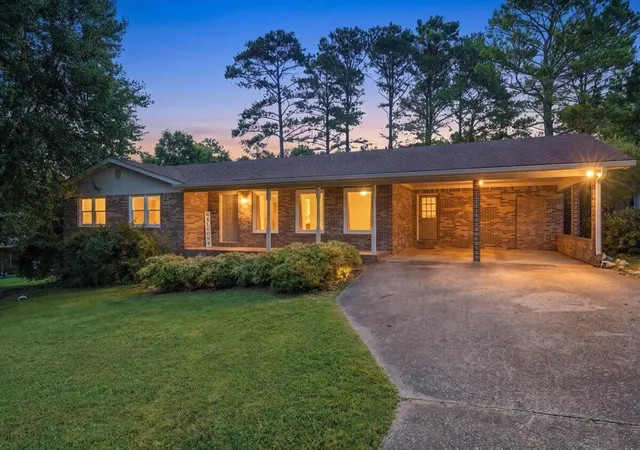
🏡 Brick Ranch • Resort-Style Pool • Stunning Vaulted Sunroom • 1.75 Acres
Seller offering $10,000 in closing costs with a reasonable offer.
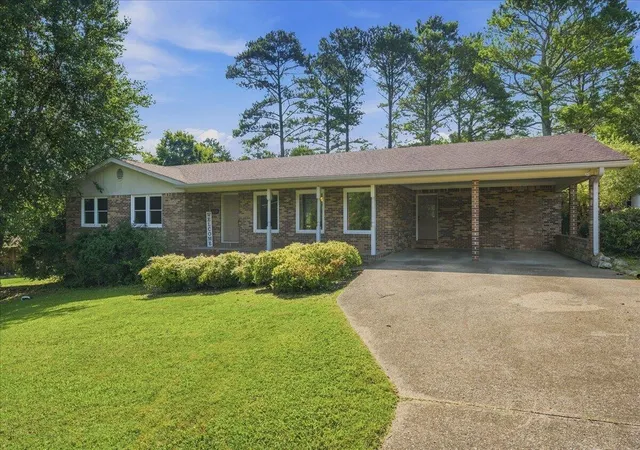
Welcome home to this beautifully maintained **3-bedroom, 2-bath all-brick ranch** situated on **1.75 picturesque acres**. Offering spacious living areas, timeless finishes, and an incredible backyard retreat, this property is designed for both everyday comfort and unforgettable entertaining.
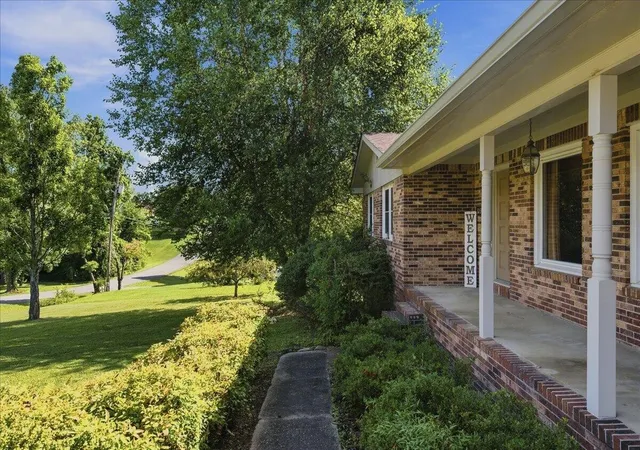
Step inside to rich hardwood floors and a welcoming open layout featuring an expansive living room anchored by a stunning floor-to-ceiling stone fireplace. The oversized formal dining room easily accommodates large gatherings while overlooking the beautifully landscaped front yard.
The heart of the home is the spacious kitchen, complete with abundant cabinetry, stainless steel appliances, double wall ovens, a smooth cooktop, a large center island with seating, generous pantry storage, and an extended serving buffet that's perfect for holidays and entertaining. A convenient pass-through window keeps everyone connected while serving guests in the sunroom.
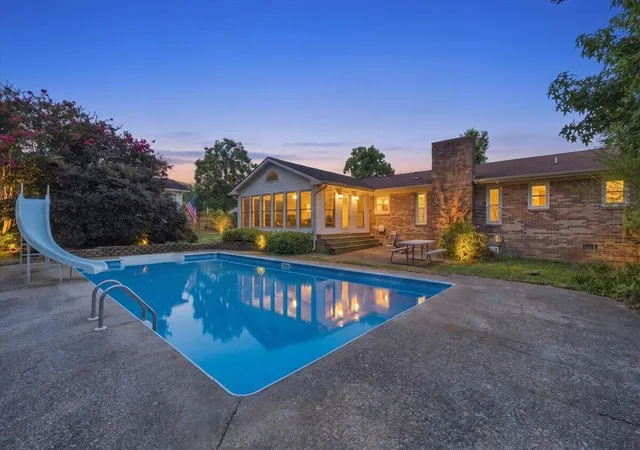
One of the home's most impressive features is the spectacular **vaulted sunroom**. Wrapped in warm tongue-and-groove wood, soaring ceilings, walls of windows, and multiple access points to the backyard, this incredible space overlooks the sparkling in-ground pool and creates the perfect place to relax year-round.
The spacious primary suite features hardwood flooring, an ensuite bath with dual vanities, and excellent closet space, while the additional bedrooms offer comfort and flexibility for family, guests, or a home office.
*Outside, you'll discover your own private resort. The fenced backyard features a large in-ground pool with a slide, expansive pool deck, grilling area, mature trees, established landscaping, and multiple outdoor entertaining spaces offering both privacy and tranquility.
Additional features include: 3 Bedrooms | 2 Bathrooms *Approximately 1.
- Houzeo last checked: 15 minutes ago
- Listing updated: October 15, 2026 at 11:20 pm
- Listing Provided by: Melissa Lea Hubbard (423) 637-0492 | Re/Max Horizon Elite (423) 942-2040
- Source: Nashville (RealTracs Mid) MLS-TN | MLS#: 3288361

Property Details
Status
Active Under Contract
Type
Single Family Residence
No. of Stories
-
County
City
Neighborhood
--
Year Built
1978
HOA Fees
-
Finished Area
2,142 sqft
Lot Size
1.75 acres lot
Basement Area
- sqft
MLS Name
Nashville (RealTracs Mid) MLS
MLS Number
3288361
MLS Status
Under Contract - Showing
Days on Market
101

Continue Your Journey in App
Find your dream home, receive real-time updates, and many more!
Continue Your Journey in App
Find your dream home, receive real-time updates, and many more!
Location
Facts & Features
Rooms
Bedrooms & bathrooms
Bedrooms: 3
Bathrooms: 2
Interior
Cooling
Central Air
Sewer
Septic Tank
Construction
Year Built
Year Built: 1978
Home type
Single Family Residence
Construction Materials
Other, Brick
Foundation Details
Block
Utilities & Energy
Water Source
Public
Parking Features
Garage Faces Front, Attached, Asphalt, Driveway
Utilities
Water Available
Other Features
Subdivision Name
John Allison Hall
Price History
| Date | Event | Price |
|---|---|---|
10/15/2026 Source: | Contingent (Active Under Contract) | $339,000 $158/sqft |
09/21/2026 Source: | Pending | $339,000 $158/sqft |
09/21/2026 Source: | Listed for Sale | $339,000 -3.12% $158/sqft |
08/07/2026 Source: | Price Decreased | $349,900 -4.89% $163/sqft |
07/28/2026 Source: | Price Decreased | $367,900 -3.16% $172/sqft |


Show more
Nearby Homes
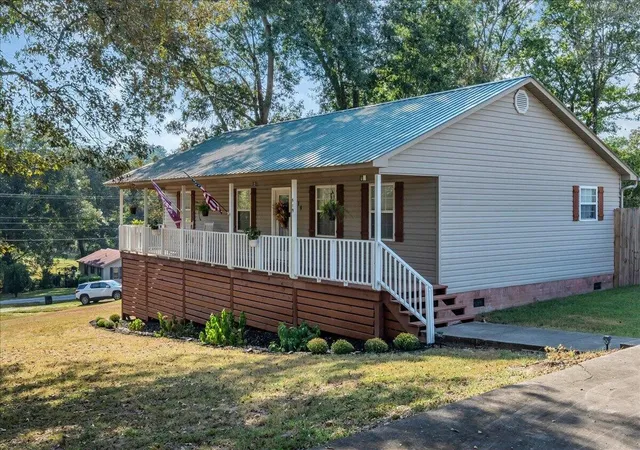
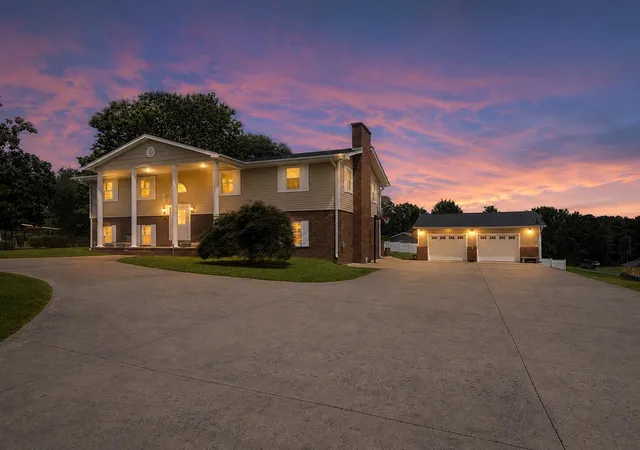

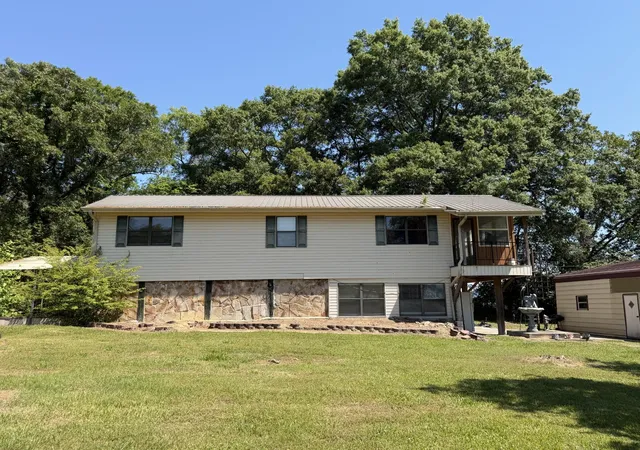


Find Homes by Property Features in Bridgeport, AL

Based on information from Realtracs® through Oct 29, 2026, 02:45AM. Data courtesy of Realtracs® MLS as distributed by MLS GRID. Some IDX listings have been excluded from this website. All data is obtained from various sources and may not have been verified by the broker or MLS GRID. Supplied Open House Information is subject to change without notice. All information should be independently reviewed and verified for accuracy. Properties may or may not be listed by the office/agent presenting the information. IDX information is provided exclusively for consumers’ personal, noncommercial use. It may not be used for any purpose other than to identify prospective properties consumers may be interested in purchasing. The data is deemed reliable but is not guaranteed by MLS GRID. The use of the MLS GRID Data may be subject to an end-user license agreement prescribed by Realtracs® MLS. © 2026 RealTracs Solutions. All Rights Reserved. Angela Fowler Real Estate, LLC | 423.320.4620 | afowler@catt.com Mailing Address: 452 Kailors Cove Cir, Ringgold, GA 30736
 Advertising Broker: Angela Fowler | Angela Fowler Real Estate, LLC.
