- Overview
- Description
- Property Details
- Location
- Facts & Features
- Getting Around
- Nearby Homes
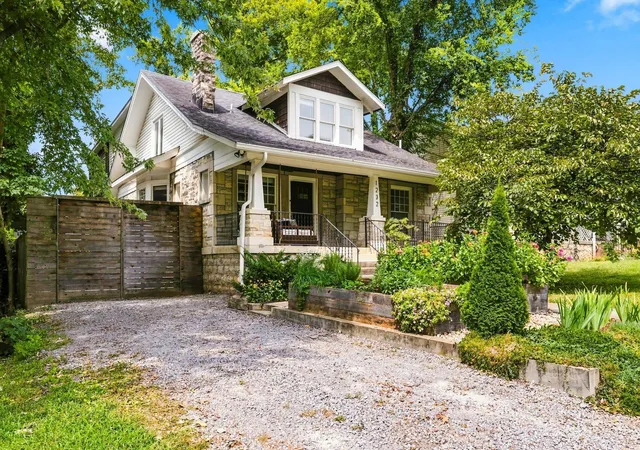

Street View
$1,049,995
Monthly Est:$5,226
 5 Beds
 5 Baths
4 full baths + 1 half bath
 3,815sqft
1232 N 2Nd St, Nashville, TN 37207
$1,049,995
$5,226/moEst:
Get Pre-Approved
Single Family Residence
Built in 1933
$-- HOA
0.16 acre lot
$275/sq.ft
Description
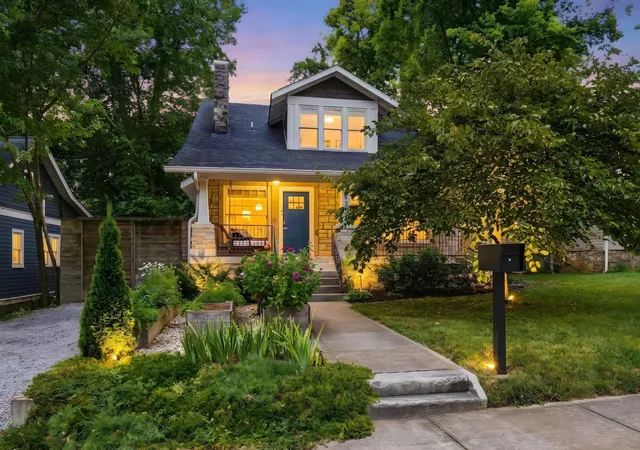
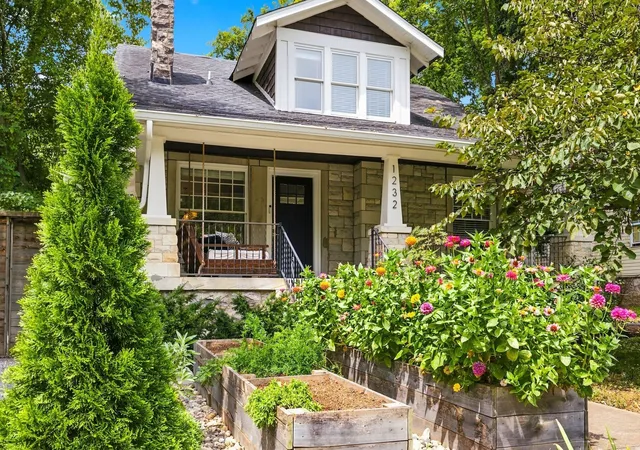
This Gorgeous Limestone 1930s Craftsman Bungalow embodies East Nashville character at its best (historic hardwoods, a stone fireplace, spacious front porch with a swing, lovely floral and edible gardens throughout) and has been tastefully updated & expanded with all the amenities desired for modern living.
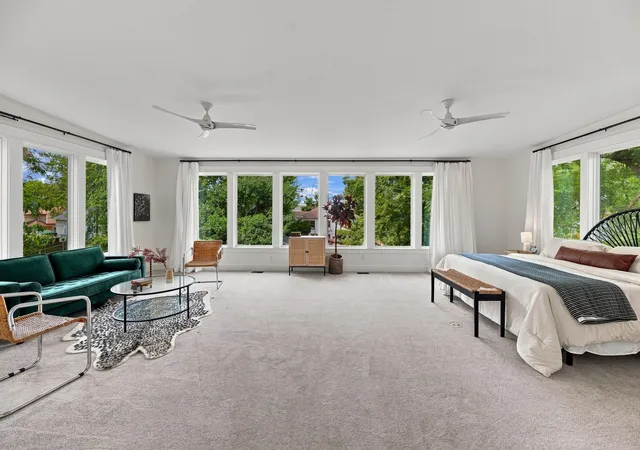
The owner's suite is a show-stopping oasis: 3 full walls of windows flood the massive primary bedroom with natural light & time-freezing sunsets, plus an en-suite with a 6 ft soaking tub, oversized walk-in shower w/ timeless subway tile, dual shower heads, rain head & ample storage.
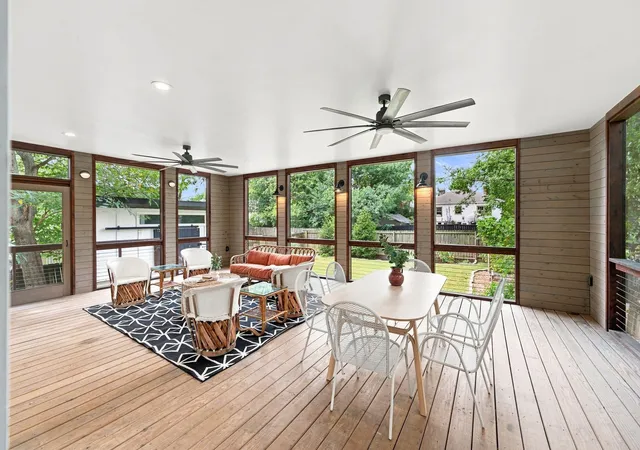
Relax and entertain year-round on the equally capacious (522sf!) screened-in back porch, overlooking the fully fenced, truly lovely yard and garden filled with edible perennials serviced by drip-line irrigation: raspberries, strawberries, asparagus, blackberries, blueberries, figs & an espaliered apple tree.
The fully finished lower-level apartment w/ side entrance features a 2nd kitchen, spa-like shower w/ pine ceiling & its own laundry station — great for a mother-in-law suite, home office, or rental income.
The mud room offers a DREAM amount of modern indoor storage, and there's a custom-built, oversized shed adjacent to the back porch.
Another best part? This is already a 3,815 sq ft home with a historic front porch and a large screened porch — and with alley access and the neighborhood's DADU overlay zoning, there's STILL room to add a Garage/DADU.
Nestled in the heart of Cleveland Park, you're minutes from Downtown, the new Nissan Stadium, Oracle's forthcoming HQ, River North, Vanderbilt Health's future campus & the future TPAC campus — all guiding pedestrian-friendly living along the Cumberland River. The neighborhood's food scene is having a moment, with new Michelin & James Beard-recommended spots popping up each year, and new bike lanes across the Jefferson Street bridge make exploring easy.
This is East Nashville charm meets urban living at its finest.
- Houzeo last checked: 1 minute ago
- Listing updated: September 27, 2026 at 9:02 pm
- Listing Provided by: Christian Sedelmyer (202) 368-1220 DRE #336775 | WEICHERT, REALTORS - The Andrews Group (615) 383-3142
- Source: Nashville (RealTracs Mid) MLS-TN | MLS#: 3520645

Property Details
Status
Active
Type
Single Family Residence
No. of Stories
2
County
City
Neighborhood
Year Built
1933
HOA Fees
-
Finished Area
3,815 sqft
Lot Size
0.16 acre lot
Basement Area
- sqft
MLS Name
Nashville (RealTracs Mid) MLS
MLS Number
3520645
MLS Status
Active
Days on Market
50

Continue Your Journey in App
Find your dream home, receive real-time updates, and many more!
Download App
Continue Your Journey in App
Find your dream home, receive real-time updates, and many more!
Location
Facts & Features
Rooms
Bedrooms & bathrooms
Bedrooms: 5
Bathrooms: 5
Interior
Exterior Features
Smart Irrigation
Sewer
Public Sewer
Heating
Central, Natural Gas
Appliances
Electric Oven, Electric Range, Dishwasher, Dryer, Microwave, Refrigerator, Washer
Flooring
Carpet, Wood, Tile
Cooling
Central Air, Electric
Interior Features
Ceiling Fan(s), Extra Closets, In Law Floorplan, Open Floorplan, Walk In Closet(s)
Construction
Year Built
Year Built: 1933
Home type
Single Family Residence
Construction Materials
Fiber Cement, Stone, Wood Siding
Roof
Asphalt
Foundation Details
Stone
Architectural Style
Craftsman
Utilities & Energy
Utilities
Electricity Available, Natural Gas Available, Water Available
Fireplace Features
Great Room
Basement
Finished
Association Amenities
Park
Parking Features
Gravel
Laundry Features
Electric Dryer Hookup, Washer Hookup
Water Source
Public
Other Features
Subdivision Name
Sharpe & Horns
Patio And Porch Features
Porch, Covered, Screened
Lot Features
Level
Price History
| Date | Event | Price |
|---|---|---|
08/22/2026 Source: | Listed for Sale | $1,049,995 -12.50% $275/sqft |
08/22/2026 Source: | Price Increased | $1,199,995 +14.29% $315/sqft |
08/22/2026 Source: | Price Decreased | $1,049,995 -8.70% $275/sqft |
08/22/2026 Source: | Price Increased | $1,149,995 +9.52% $301/sqft |
02/26/2022 Source: | Price Increased | $1,050,000 +195.77% $275/sqft |

Show more
Nearby Homes
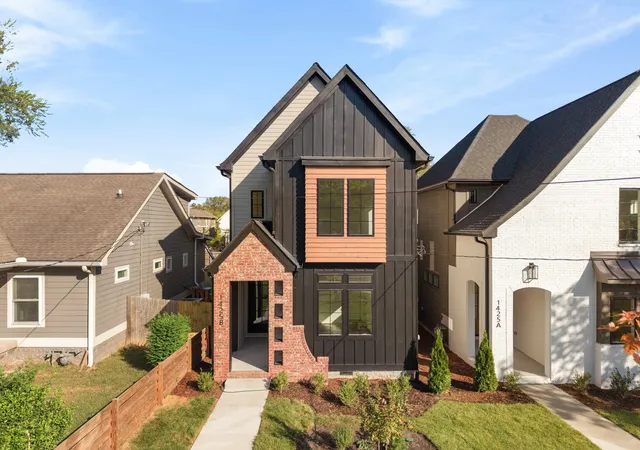
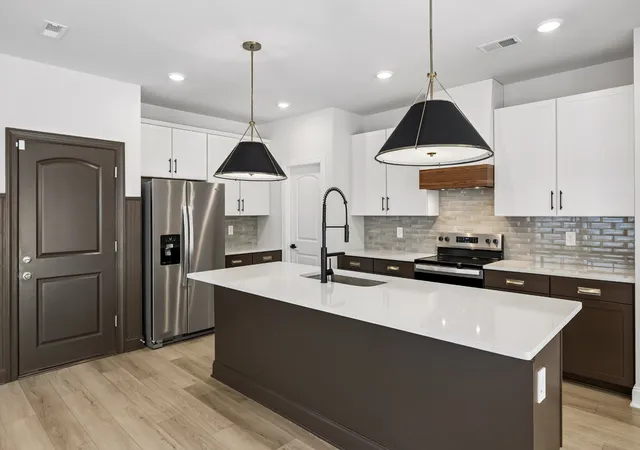
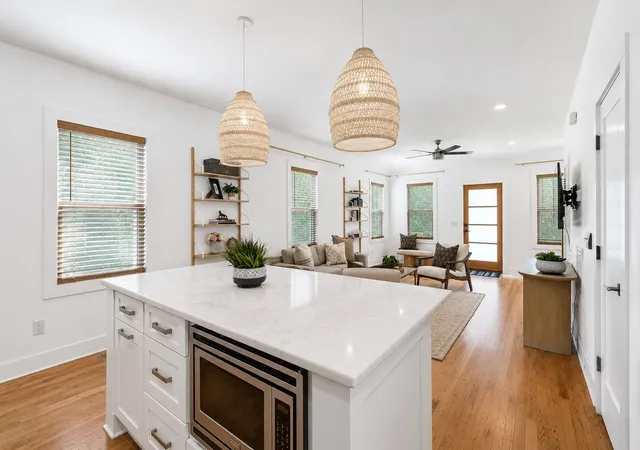
Find Homes by Property Features in Nashville, TN
Nearby New Homes For Sale

Based on information from Realtracs® through Oct 11, 2026, 01:45PM. Data courtesy of Realtracs® MLS as distributed by MLS GRID. Some IDX listings have been excluded from this website. All data is obtained from various sources and may not have been verified by the broker or MLS GRID. Supplied Open House Information is subject to change without notice. All information should be independently reviewed and verified for accuracy. Properties may or may not be listed by the office/agent presenting the information. IDX information is provided exclusively for consumers’ personal, noncommercial use. It may not be used for any purpose other than to identify prospective properties consumers may be interested in purchasing. The data is deemed reliable but is not guaranteed by MLS GRID. The use of the MLS GRID Data may be subject to an end-user license agreement prescribed by Realtracs® MLS. © 2026 RealTracs Solutions. All Rights Reserved. Angela Fowler Real Estate, LLC | 423.320.4620 | afowler@catt.com Mailing Address: 452 Kailors Cove Cir, Ringgold, GA 30736
 Advertising Broker: Angela Fowler | Angela Fowler Real Estate, LLC.