- Overview
- Description
- Property Details
- Location
- HOA Management
- Facts & Features
- Getting Around
- Nearby Homes


$372,000
Monthly Est:$1,852
 4 Beds
 2 Baths
2 full baths
 1,847sqft
12323 S Oxford Ave, Bixby, OK 74008
$372,000
$1,852/moEst:
Get Pre-Approved
Single Family Residence
Built in 2022
$47.92/mo HOA
0.18 acre lot
$201/sq.ft
Description
VA ASSUMABLE LOAN AT JUST 3.75% INTEREST RATE! Take advantage of this rare opportunity to assume the seller's existing VA loan at an attractive interest rate, subject to lender approval and qualification requirements.
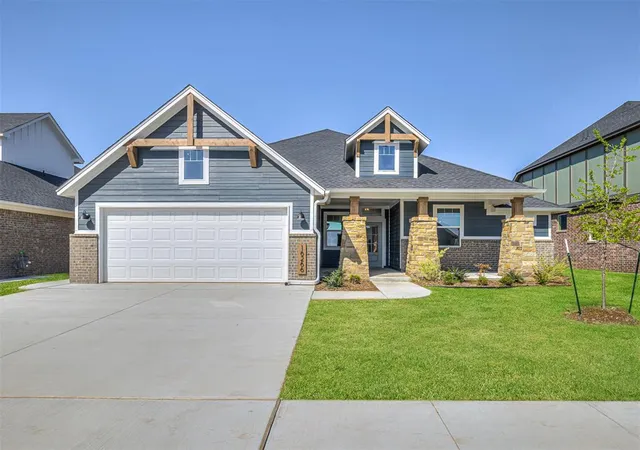
Welcome to a beautifully maintained, less-than-4-year-old home where thoughtful upgrades, extra space, and everyday convenience make all the difference. Designed to stand out from the ordinary, this home features an impressive 4' x 8' expanded walk-in pantry, 3 spacious walk-in closets, an upgraded oversized primary bathroom, and a stylish barn door leading to the front office/flex room - giving you the storage, comfort, and functionality today's buyers are looking for.
Step inside to soaring vaulted ceilings, beautiful granite countertops, and an inviting open-concept floor plan designed for comfortable everyday living and effortless entertaining. The spacious kitchen offers plenty of room to gather, cook, and stay organized.
Retreat to the primary suite and enjoy the upgraded, oversized luxury bathroom?a relaxing space designed with extra room and comfort in mind. The versatile front flex room/4th bedroom with its stylish barn door can easily serve as a home office, guest room, playroom, or whatever best fits your lifestyle. The third bedroom and back patio are also pre-wired for ceiling fans.
Step outside to the covered back patio, perfect for morning coffee, weekend cookouts, or entertaining family and friends. An oversized driveway provides parking for up to six vehicles, making hosting guests even easier.
The lifestyle continues beyond your front door. The Enclave at Addison Creek offers neighborhood pools, a fitness center, clubhouse, 3 beautiful ponds, and scenic walking trails. Spend summer afternoons by the pool, enjoy evening walks around the ponds, or simply appreciate being part of a welcoming community.
- Houzeo last checked: 1 hour ago
- Listing updated: October 18, 2026 at 5:30 am
- Listing Provided by: Khup Naulak (918) 933-9479 DRE #203632 | Coldwell Banker Select (918) 496-3333
- Source: MLS Technology-OK | MLS#: 2629855

Property Details
Status
Active
Type
Single Family Residence
No. of Stories
1
County
City
Neighborhood
--
Year Built
2022
HOA Fees
$47.92/mo
Finished Area
1,847 sqft
Lot Size
0.18 acre lot
Basement Area
- sqft
MLS Name
MLS Technology
MLS Number
2629855
MLS Status
Active
Days on Market
68
Cumulative Days on Market
58

Continue Your Journey in App
Find your dream home, receive real-time updates, and many more!
Download App
Continue Your Journey in App
Find your dream home, receive real-time updates, and many more!
Location
HOA Management
N/A
HOA Fees
$575/ Annually
Disclaimer: Amenities are based on third-party information and may vary; buyers must independently verify all amenities, as information is deemed reliable but not guaranteed.
Facts & Features
Rooms
Bedrooms & bathrooms
Bedrooms: 4
Bathrooms: 2
Bedroom
Level: First
PrimaryBedroom
Level: First
UtilityRoom
Level: First
DiningRoom
Level: First
Kitchen
Level: First
Bathroom
Level: First
PrimaryBathroom
Level: First
Bedroom
Level: First
Bedroom
Level: First
Interior
Cooling
Central Air
Exterior Features
Rain Gutters
Heating
Central, Gas
Sewer
Public Sewer
Window Features
Vinyl
Flooring
Carpet, Tile
Interior Features
Granite Counters, High Speed Internet, Ceiling Fans, Gas Range Connection, Gas Oven Connection, Programmable Thermostat
Appliances
Dishwasher, Disposal, Gas Water Heater, Microwave, Oven, Range, Stove, Plumbed For Ice Maker
Construction
Year Built
Year Built: 2022
Home type
Single Family Residence
Construction Materials
Brick, Brick Veneer, Wood Frame
Roof
Asphalt, Fiberglass
Foundation Details
Slab
Utilities & Energy
Security Features
No Safety Shelter
Utilities
Cable Available, Electricity Available, Fiber Optic Available, Natural Gas Available, High Speed Internet Available, Water Available
Pool Features
None
Parking Features
Attached, Garage
Water Source
Public
Laundry Features
Washer Hookup, Electric Dryer Hookup
Other Features
Patio And Porch Features
Covered, Patio, Porch
Subdivision Name
Enclave At Addison Creek
Community Features
Gutters, Sidewalks
Lot Features
None
Price History
| Date | Event | Price |
|---|---|---|
08/13/2026 Source: | Listed for Sale | $372,000 $201/sqft |

Nearby Homes




Find Homes by Property Features in Bixby, OK
Nearby New Homes For Sale

Based on information from MLS Technology, Inc. through Oct 20, 2026, 09:17AM. Information is provided exclusively for consumers’ personal, non-commercial use, that it may not be used for any purpose other than to identify prospective properties consumers may be interested in purchasing. Listing Information displayed on the IDX is deemed reliable but is not guaranteed accurate by the MLS. ©2026 MLS Technology, Inc. All Rights Reserved.
 Advertising Broker: Tomas Barrientos | Home Smart Stellar Realty
