- Overview
- Description
- Property Details
- Location
- Facts & Features
- Getting Around
- Nearby Homes

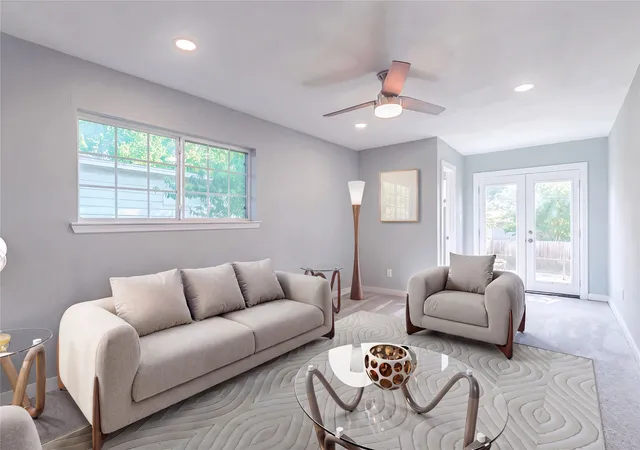


$299,999
Monthly Est:$1,493
 3 Beds
 2 Baths
1 full bath + 1 half bath
 1,476sqft
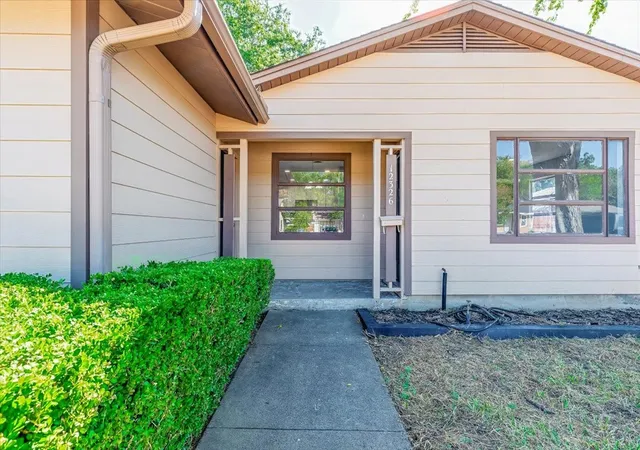
12326 Dandridge Dr, Dallas, TX 75243
$299,999
$1,493/moEst:
Get Pre-Approved
Single Family Residence
Built in 1957
$-- HOA
7,800 sqft lot
$203/sq.ft
Description
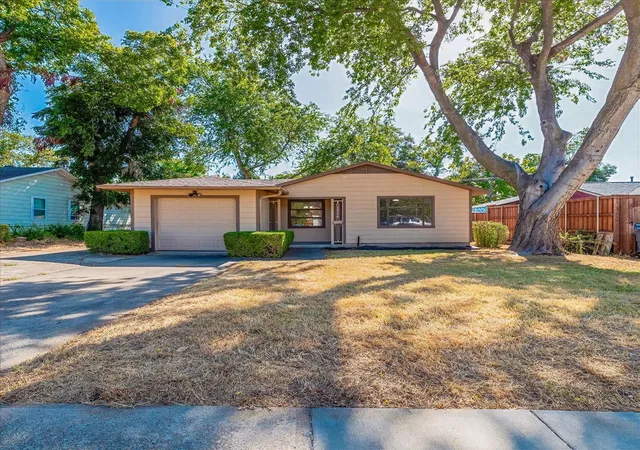
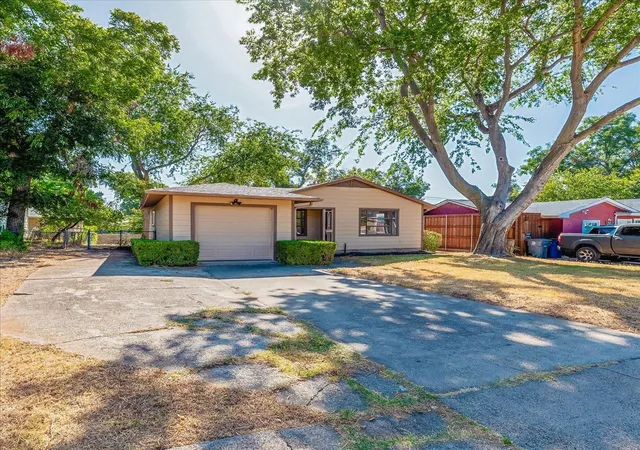
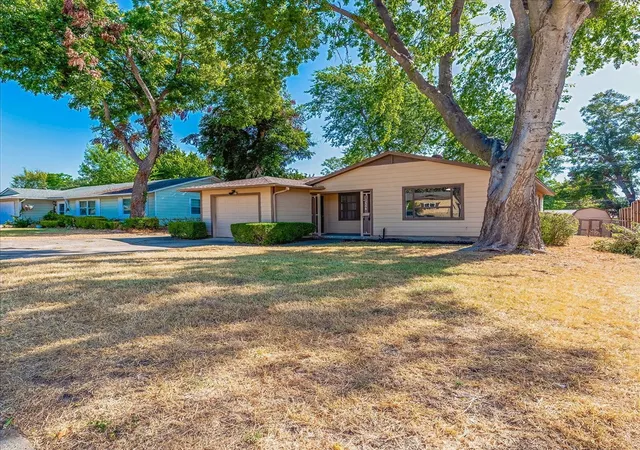
Welcome to this beautifully updated 3-bedroom, 1.5-bathroom gem located in the peaceful and highly sought-after Hamilton Park neighborhood! Offering the perfect blend of modern comfort and exceptional value, this turn-key home is ready for its next chapter. Interior Highlights Gourmet Open Kitchen: Features newly installed granite countertops, a sleek dishwasher, microwave, electric stove, garbage disposal, matching hardware, and a modern spray faucet. Sunlit & Modern Spaces: The freshly painted interior shines under energy-efficient LED can lights, complemented by stylish tile and carpet flooring. You can turn off the lights because the natural daylighting is unmatched! Smart Storage: Includes a dedicated utility room with convenient built-in shelves and updated interior doors for a polished, cohesive look. Remodeled Bath: Relax in a refreshed bathroom featuring custom tile work and updated fixtures. Exterior & Bonus Features Expansive Yard: A lush, grassy outdoor space perfect for pets, play, and entertaining. Storage Galore: Features a large, walk-in storage shed to keep your home clutter- Prime Location Minutes from highways 635 & 75, Forest Central DART Station, Medical City, Texas Instruments and within the esteemed Richardson ISD. Just a minute walk to Hamilton Park Magnet Elementary School. An affordable, move-in ready gem, don’t miss your chance to call this one home
CHECK THE TRANSCATION DESK FOR PURCHASING OPTIONS IT QUALIFIES FOR DOWN PAYMENT AND CLOSING COST ASSISTANCE. SELLER FINANCING IS AVAILABLE
- Houzeo last checked: 8 hours ago
- Listing updated: October 8, 2026 at 4:11 pm
- Listing Provided by: Harry Crowe | Vibrant Real Estate (214) 810-6494
- Source: NTREIS MLS-TX | MLS#: 21391987

Property Details
Status
Active
Type
Single Family Residence
No. of Stories
1
County
City
Neighborhood
Year Built
1957
HOA Fees
-
Finished Area
1,476 sqft
Lot Size
7,800 sqft lot
Basement Area
- sqft
MLS Name
NTREIS MLS
MLS Number
21391987
MLS Status
Active
Cumulative Days on Market
17

Continue Your Journey in App
Find your dream home, receive real-time updates, and many more!
Download App
Continue Your Journey in App
Find your dream home, receive real-time updates, and many more!
Location
Facts & Features
Rooms
Bedrooms & bathrooms
Bedrooms: 3
Bathrooms: 2
UtilityRoom
Level: First
Area: 35.00 Square Feet
Dimensions: 7 x 5
Kitchen
Level: First
Area: 90.00 Square Feet
Dimensions: 9 x 10
BreakfastRoomNook
Level: First
Area: 72.00 Square Feet
Dimensions: 9 x 8
LivingRoom
Level: First
Area: 168.00 Square Feet
Dimensions: 14 x 12
FamilyRoom
Level: First
Area: 176.00 Square Feet
Dimensions: 16 x 11
Bedroom
Level: First
Area: 100.00 Square Feet
Dimensions: 10 x 10
Bedroom
Level: First
Area: 100.00 Square Feet
Dimensions: 10 x 10
PrimaryBedroom
Level: First
Area: 168.00 Square Feet
Dimensions: 14 x 12
Interior
Sewer
Public Sewer
Heating
Central, Natural Gas
Flooring
Carpet, Ceramic Tile
Interior Features
Eat In Kitchen, Granite Counters, Open Floorplan
Cooling
Central Air, Ceiling Fans, Electric, Roof Turbines
Appliances
Dishwasher, Electric Oven, Disposal, Gas Water Heater, Microwave
Construction
Year Built
Year Built: 1957
Home type
Single Family Residence
Construction Materials
Aluminum Siding
Architectural Style
Traditional, Detached
Foundation Details
Slab
Roof
Composition
Utilities & Energy
Pool Features
None
Water Source
Public
Utilities
Electricity Connected, Natural Gas Available, Overhead Utilities, Sewer Available, Separate Meters, Water Available
Parking Features
Additional Parking, Concrete, Door Single, Driveway, Garage Faces Front, Garage, Garage Door Opener, Inside Entrance, Kitchen Level
Laundry Features
Washer Hookup, Dryer Hookup, Electric Dryer Hookup, Laundry In Utility Room
Other Features
Community Features
Curbs, Sidewalks
Lot Features
Interior Lot, Subdivision
Patio And Porch Features
Front Porch, Patio
Subdivision Name
Hamilton Park No5
Price History
| Date | Event | Price |
|---|---|---|
03/31/2026 Source: | Listed for Sale | $300,000 $203/sqft |
03/31/2026 Source: | Off Market | $300,000 $203/sqft |
02/16/2026 Source: | Price Increased | $300,000 +1.69% $203/sqft |
09/03/2025 Source: | Listed for Sale | $295,000 $200/sqft |
09/03/2025 Source: | Off Market | $295,000 -9.23% $200/sqft |

Show more
Getting Around 12326 Dandridge Dr
Walk Score®

Car-Dependent
37/100
Transit Score®

Good Transit
56/100
Data provided by Redfin
Nearby Homes




Find Homes by Property Features in Dallas, TX

Based on information from the North Texas Real Estate Information Systems, Inc., through Oct 22, 2026, 03:45PM. Information is provided exclusively for consumers’ personal, non-commercial use. It may not be used for any purpose other than to identify prospective properties consumers may be interested in purchasing. Data is deemed reliable but is not guaranteed accurate. This website may not include listings or property addresses of sellers who have directed their listing brokers to withhold their listing or their property address from display on the Internet. ©2026 North Texas Real Estate Information Systems, Inc. All Rights Reserved.
 Advertising Broker: Michelle Brecker | Pathway To Home Realty
