
- 0
- 2
- Overview
- Description
- Property Details
- Location
- Facts & Features
- Getting Around
- Nearby Homes




Listed by: Cynthia Caffrey (425) 478-4164 | RE/MAX Elite (425) 245-7179
$639,000
Monthly Est:$3,181
 5 Beds
 2 Baths
2 full baths
 1,512sqft
12330 46th Drive SE, Everett, WA 98208
$639,000
$3,181/moEst:
Get Pre-Approved
Single Family Residence
Built in 1987
$-- HOA
6,098 sqft lot
$423/sq.ft
Description
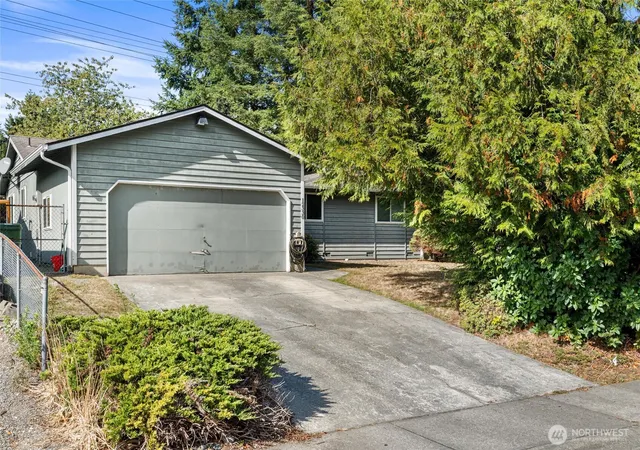
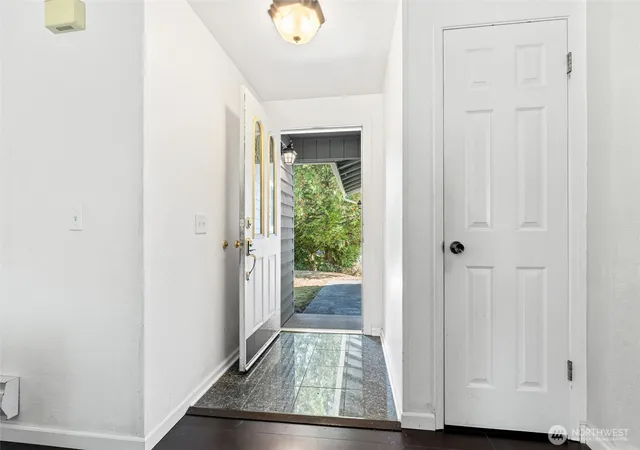
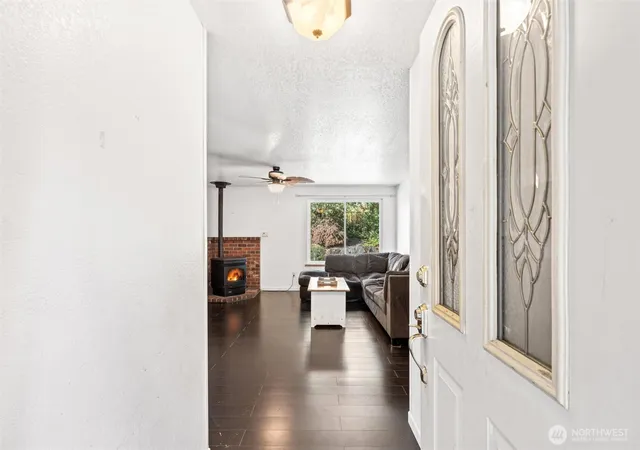
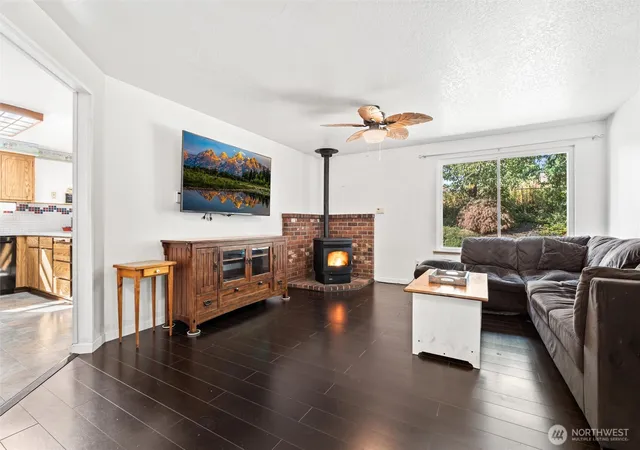
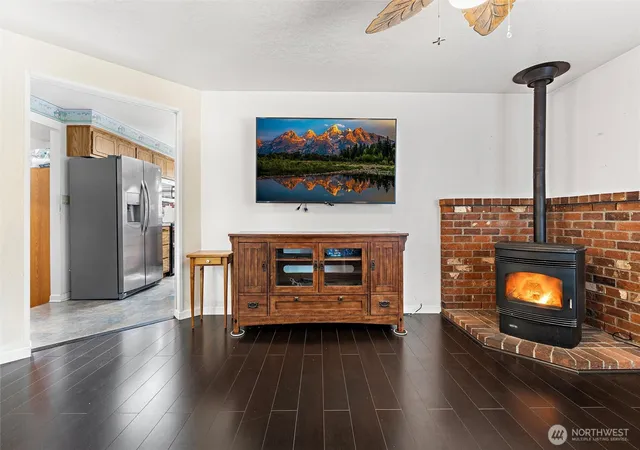
Situated on a serene lot in a desirable Seattle Hill neighborhood, this one-level home presents an extraordinary, value-packed opportunity for buyers, investors, or multi-generational households searching for versatile space & long-term potential. This home combines a flexible floor plan within top-rated Snohomish County school district, that is ready for your personal touch, modern updates & creative renovation vision, yet remains comfortably move-in ready today. This functional residence has been expanded to offer five bedrooms & two full bathrooms, as the original two-car garage was thoughtfully converted into two additional bedrooms that instantly multiply your living options. Whether you need dedicated space for extended living, a work-from-home office setup, or guest quarters, this multi-room layout accommodates all types living arrangements with ease. Step inside to find a light-filled living room that invites relaxation with a cozy pellet stove, a kitchen complete with stainless appliances, a range with a double oven & a huge breakfast bar. The adjacent dining area features a sliding glass door opening to the deck & fully fenced backyard with greenbelt—creating an effortless indoor-outdoor flow for summer BBQs, pets & outdoor entertaining. The spacious primary bedroom features its own private bath & double closets for maximum storage. Minutes from local parks, major commuter routes, scenic trails, restaurants, grocery and Mill Creek Town Center.
- Houzeo last checked: 12 hours ago
- Listing updated: October 2, 2026 at 8:27 pm
- Source: Northwest Multiple Listing Service | MLS#: NWM2576032

Property Details
Status
Active
Type
Single Family Residence
No. of Stories
-
County
City
Neighborhood
--
Year Built
1987
HOA Fees
-
Finished Area
1,512 sqft
Lot Size
6,098 sqft lot
Basement Area
- sqft
MLS Name
Northwest Multiple Listing Service
MLS Number
NWM2576032
MLS Status
Active
Days on Market
1
Cumulative Days on Market
1

Continue Your Journey in App
Find your dream home, receive real-time updates, and many more!
Download App
Continue Your Journey in App
Find your dream home, receive real-time updates, and many more!
Location
Facts & Features
Rooms
Bedrooms & bathrooms
Bedrooms: 5
Bathrooms: 2
Bathroom Full
Level: Main
Bathroom Full
Level: Main
Entry Hall
Level: Main
Living Room
Level: Main
Kitchen With Eating Space
Level: Main
Primary Bedroom
Level: Main
Utility Room
Level: Main
Bedroom
Level: Main
Bedroom
Level: Main
Bedroom
Level: Main
Bedroom
Level: Main
Interior
Flooring
Ceramic Tile, Engineered Hardwood, Vinyl, Carpet
Appliances
Dishwasher, Disposal, Dryer, Microwave, Refrigerator, Stove(s)/range(s), Washer
Exterior Features
Wood
Sewer
Sewer Connected
Interior Features
Bath Off Primary, Ceiling Fan(s), Dbl Pane/storm Window, Dining Room, Fireplace, Water Heater
Heating
Forced Air, Wall Furnace
Cooling
None
Construction
Year Built
Year Built: 1987
Home type
Single Family Residence
Roof
Composition
Foundation Details
Poured Concrete
Construction Materials
Wood
Utilities & Energy
Parking Features
Driveway
Security Features
Fully Fenced
Water Source
Public
Fireplace Features
Pellet Stove
Other Features
Lot Features
Curbs, Paved, Sidewalk
Subdivision Name
Seattle Hill
Vegetation
Garden Space
Price History
| Date | Event | Price |
|---|---|---|
10/01/2026 Source: | Listed for Sale | $639,000 +219.58% $423/sqft |
06/29/2002 Source: | Sold | $199,950 $132/sqft |

Nearby Homes
Find Homes by Property Features in Everett, WA
Nearby New Homes For Sale

Based on information submitted to the MLS GRID by Northwest Multiple Listing Service as of Oct 02, 2026, 09:01AM. All data is obtained from various sources and may not have been verified by broker or MLS GRID. Supplied Open House Information is subject to change without notice. All information should be independently reviewed and verified for accuracy. Properties may or may not be listed by the office/agent presenting the information.
IDX information is provided exclusively for consumers’ personal, noncommercial use; it may not be used for any purpose other than to identify prospective properties that consumers may be interested in purchasing, that the data is deemed reliable, but is not guaranteed by MLS GRID, and that the use of the MLS GRID Data may be subject to an end-user license agreement prescribed by the Member Participant’s applicable MLS, if any and as amended from time to time. © 2025 Northwest Multiple Listing Service. All Rights Reserved.
 Advertising Broker: Christy Lee-Naumann (267) 341-8337 | Houzeo Brokerage LLC