- Overview
- Description
- Property Details
- Location
- HOA Management
- Facts & Features
- Getting Around
- Nearby Homes

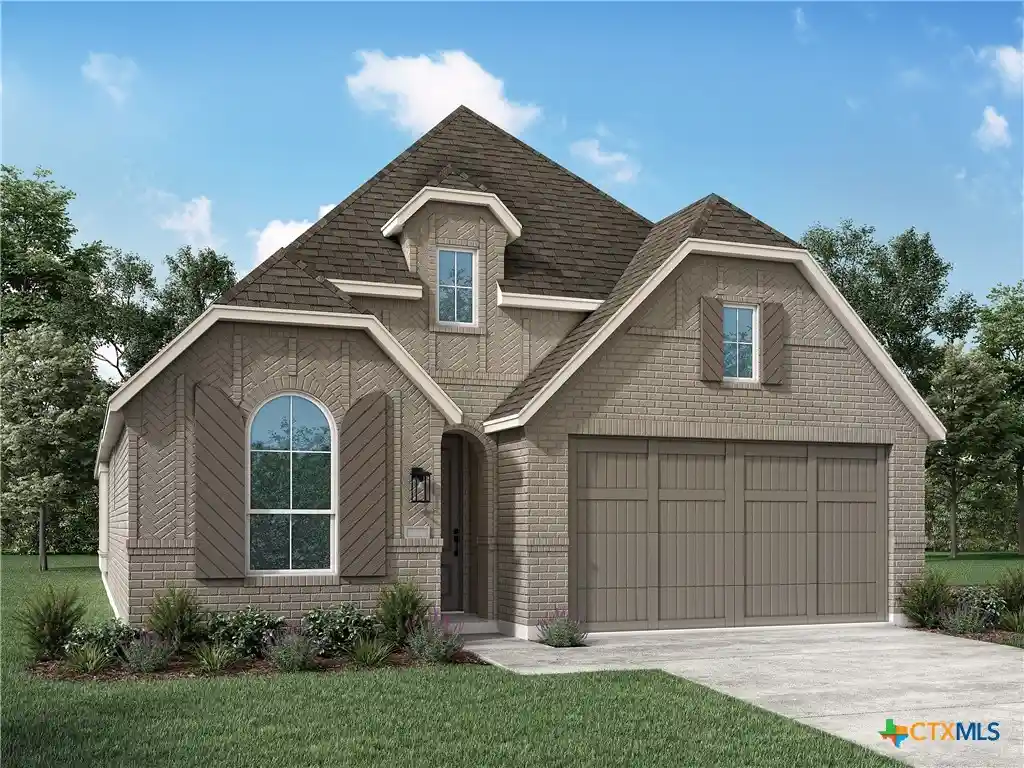


$430,870
Monthly Est:$2,145
 3 Beds
 3 Baths
2 full baths + 1 half bath
 1,945sqft
12330 Barrymore, San Antonio, TX 78254
$430,870
$2,145/moEst:
Get Pre-Approved
Single Family Residence
Built in 2026
$41.25/mo HOA
5,401.44 sqft lot
$222/sq.ft
Description
Bentley Floorplan
- Houzeo last checked: 12 hours ago
- Listing updated: October 9, 2026 at 7:16 pm
- Listing Provided by: Dina Verteramo DRE #0523468 | Highland Homes Realty (888) 524-3182
- Source: Central Texas MLS-TX | MLS#: 615158

Property Details
Status
Pending
Type
Single Family Residence
No. of Stories
1
County
City
Neighborhood
--
Year Built
2026
HOA Fees
$41.25/mo
Finished Area
1,945 sqft
Lot Size
5,401.44 sqft lot
Basement Area
- sqft
MLS Name
Central Texas MLS
MLS Number
615158
MLS Status
Pending
Days on Market
157
Cumulative Days on Market
2

Continue Your Journey in App
Find your dream home, receive real-time updates, and many more!
Continue Your Journey in App
Find your dream home, receive real-time updates, and many more!
Location
HOA Management
Lifetime HOA
HOA Fees
$495/ Annually
Disclaimer: Amenities are based on third-party information and may vary; buyers must independently verify all amenities, as information is deemed reliable but not guaranteed.
Facts & Features
Rooms
Bedrooms & bathrooms
Bedrooms: 3
Bathrooms: 3
Bedroom3
Level: Main
Area: 100.00 Square Feet
Dimensions: 10 x 10
Bedroom2
Level: Main
Area: 100.00 Square Feet
Dimensions: 10.00 x 10.00
DiningRoom
Level: Main
Area: 165.00 Square Feet
Dimensions: 15.00 x 11.00
FamilyRoom
Level: Main
Area: 255.00 Square Feet
Dimensions: 17.00 x 15.00
Kitchen
Level: Main
Area: 162.00 Square Feet
Dimensions: 18.00 x 9.00
PrimaryBathroom
Level: Main
Area: 117.00 Square Feet
Dimensions: 9.00 x 13.00
PrimaryBedroom
Level: Main
Area: 208.00 Square Feet
Dimensions: 16.00 x 13.00
Interior
Interior Features
Ceiling Fans, High Ceilings, Home Office, Walk In Closets, Pantry, Walk In Pantry
Appliances
Dishwasher, Disposal, Microwave, Some Gas Appliances, Built In Oven
Flooring
Carpet, Ceramic Tile
Sewer
Public Sewer
Heating
Central, Natural Gas
Cooling
Central Air, One Unit
Window Features
Double Pane Windows
Construction
Year Built
Year Built: 2026
Home type
Single Family Residence
Property Condition
Under Construction
Construction Materials
Brick, Fiber Cement
Architectural Style
Traditional
Foundation Details
Slab
Utilities & Energy
Utilities
Trash Collection Public, Water Available
Water Source
Public
Laundry Features
Washer Hookup, Electric Dryer Hookup
Pool Features
Community, Indoor
Fireplace Features
None
Other Features
Subdivision Name
Davis Ranch
Community Features
Trails Paths, Community Pool
Price History
| Date | Event | Price |
|---|---|---|
06/01/2026 Source: | Pending | $430,870 $222/sqft |
05/29/2026 Source: | Listed for Sale | $430,870 $222/sqft |

Nearby Homes










Find Homes by Property Features in San Antonio, TX

Based on information from the association of REALTORS® (alternatively, from the Central Texas MLS) through Nov 02, 2026, 02:15PM. IDX information is provided exclusively for personal, non-commercial use, and may not be used for any purpose other than to identify prospective properties consumers may be interested in purchasing. Information is deemed reliable but not guaranteed. © 2026 Central Texas MLS, All Rights Reserved.
 Advertising Broker: Michelle Brecker | Pathway To Home Realty
