
- Overview
- Description
- Property Details
- Location
- Facts & Features
- Getting Around
- Nearby Homes
$400,000
Monthly Est:$1,991
 3 Beds

2 full baths + 2 half baths
 2,552sqft
12332 S Clinton St, Olathe, KS 66061
$400,000
$1,991/moEst:
Single Family Residence
Built in 2001
$-- HOA
7,616 sqft lot
$157/sq.ft
Description
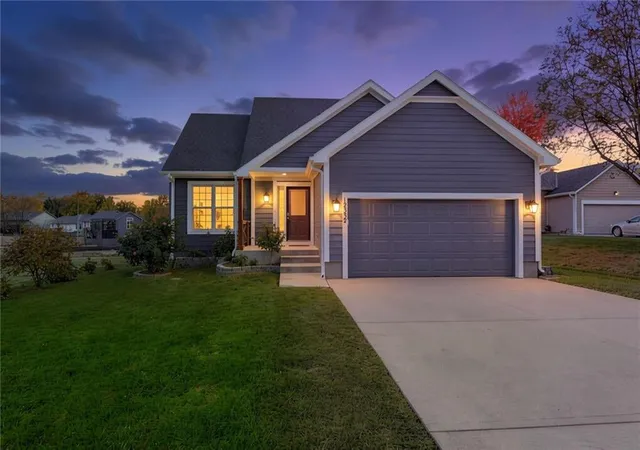
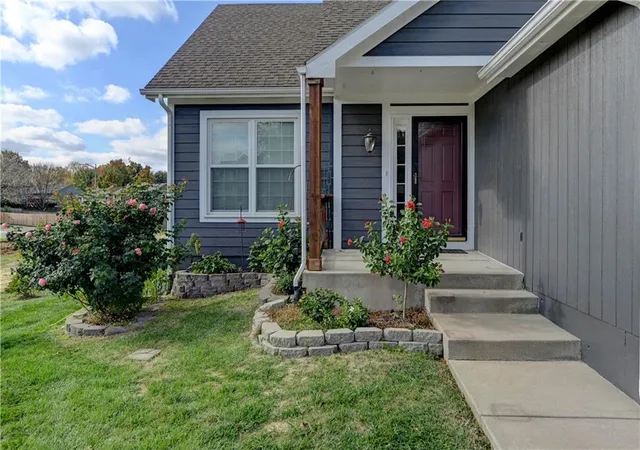
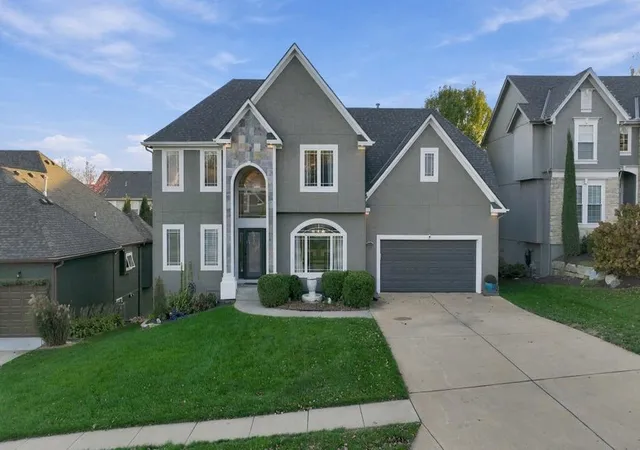
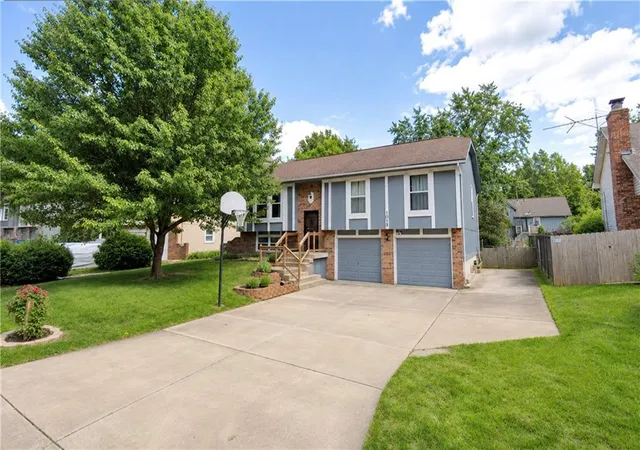
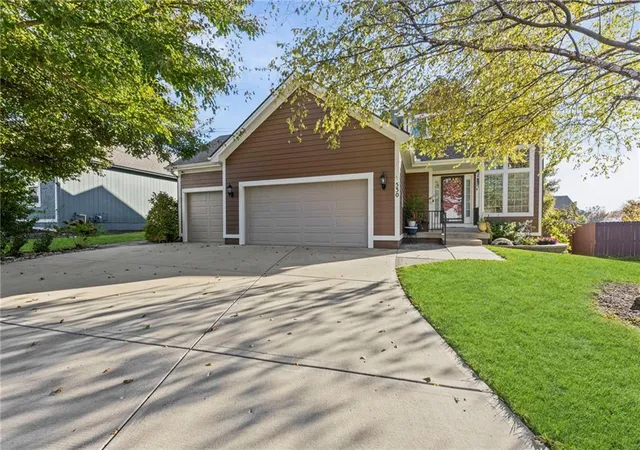
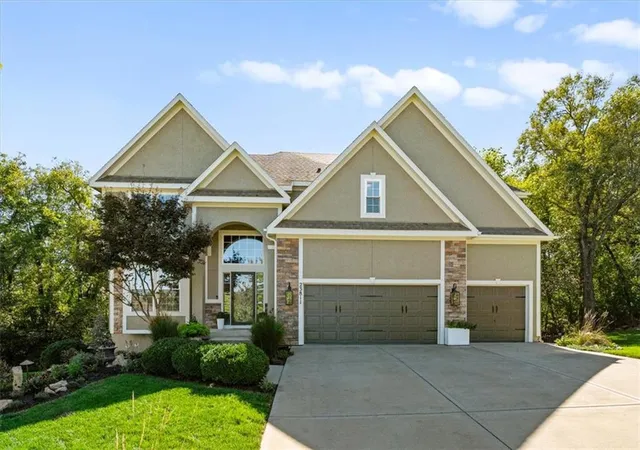
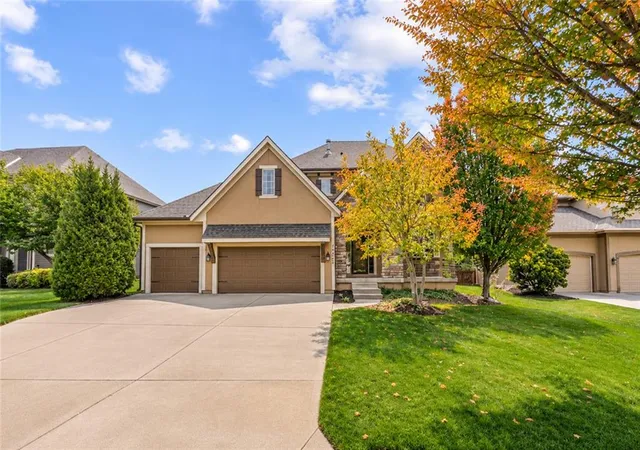
Classic exterior architecture showcasing multiple gables, wood siding, and stucco defines this single-family home on Clinton Street. A welcoming front porch and concrete driveway lead past a neat lawn to the attached garage, establishing a polished curb appeal. Traditional materials, including a shingle roof, wrap the exterior to create an inviting first impression.
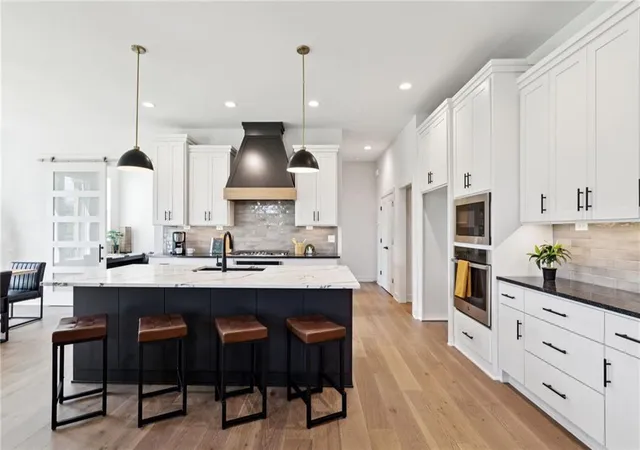
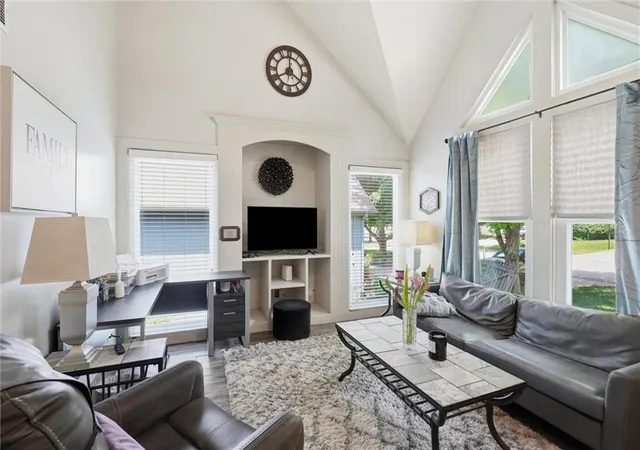
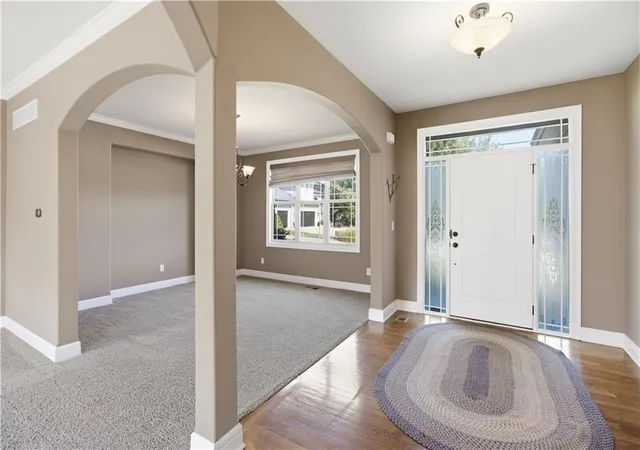
Inside, the main level features vaulted ceilings and a classic fireplace in the living room, which is lined with hardwood and carpet flooring. The kitchen functions around a central kitchen island and built-in features, equipped with a cooktop, electric range, oven, microwave, dishwasher, and refrigerator. Beyond the main gathering spaces, an airy loft overlooks the lower level, while the primary suite offers crown molding, a private entrance, and direct access to a private deck. A dedicated laundry room and ceiling fans add everyday convenience across the three-bedroom layout, which includes two full bathrooms and two half bathrooms.
The 2nd floor loft overlooks the greatroom. It is a perfect study or entertainment room that serves the two bedrooms on the 2nd floor.
Additional living space is found in the finished basement, which features a spacious recreation area, a wet bar, and built-in features. This lower level is complete with a functional second kitchen space containing a cooktop, microwave, refrigerator, and dishwasher alongside tile flooring. A sump pump serves the home's utility needs, while smoke detectors provide integrated safety features.
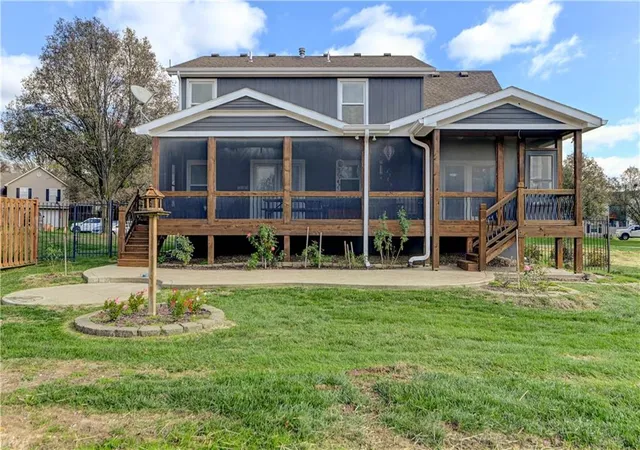
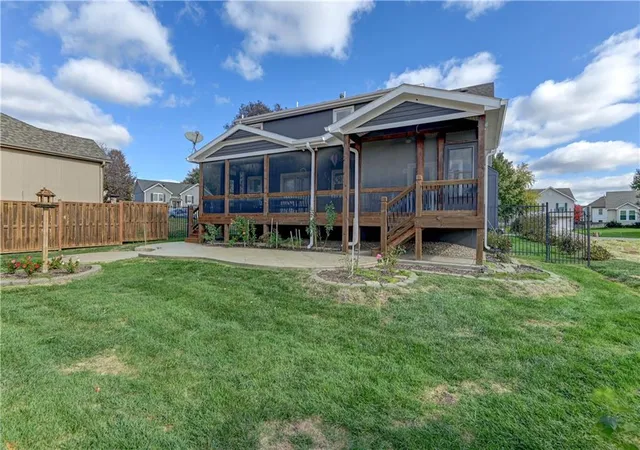
Outdoor living is centered around a raised screened-in deck and a stamped patio overlooking the grassy back yard. Situated in Olathe, this home balances versatile interior spaces with established outdoor features.
Schedule a private tour today to experience the layout and unique characteristics of this property.
- Houzeo last checked: 0 minutes ago
- Listing updated: November 17, 2026 at 8:37 pm
- Listing Provided by: Chris Dowell (913) 243-8050 | Compass Realty Group (816) 280-2773
- Source: Heartland MLS-KS as distributed by MLS GRID | MLS#:

Property Details
Status
Pending
Type
Single Family Residence
No. of Stories
-
County
City
Neighborhood
--
Year Built
2001
HOA Fees
-
Finished Area
2,552 sqft
Lot Size
7,616 sqft lot
Basement Area
- sqft
MLS Name
Heartland MLS
MLS Number
2647198
MLS Status
Pending
Days on Market
36
Continue Your Journey in App
Find your dream home, receive real-time updates, and many more!
Location
Facts & Features
Rooms
Bedrooms & bathrooms
Bedrooms: 3
Bathrooms: 4
Kitchen
Level: Main
Primary Bathroom
Level: Main
Loft
Level: Second
Interior
Heating
Central Gas
Cooling
Electric
Construction
Year Built
Year Built: 2001
Home type
Single Family Residence
Roof
Composition
Construction Materials
Frame, Lap Siding
Utilities & Energy
Water Source
City/public Verify
Basement
Finished, Inside Entrance, Radon Mitigation System, Sump Pump
Laundry Features
Laundry Room, Off The Kitchen
Parking Features
Built In, Garage Door Opener, Garage Faces Front
Other Features
Subdivision Name
Hunter's Creek Highlands
Lot Features
Cul De Sac
Price History
| Date | Event | Price |
|---|---|---|
11/17/2026 Source: | Pending | $400,000 $157/sqft |

Find Homes by Property Features in Olathe, KS


Based on information from the Kansas City Regional Association of REALTORS® or Heartland MLS and submitted to the MLS GRID as of Nov 20, 2026, 05:46PM. All data is obtained from various sources and may not have been verified by broker or MLS GRID. Supplied Open House Information is subject to change without notice. All information should be independently reviewed and verified for accuracy. Properties may or may not be listed by the office/agent presenting the information. The information displayed on this page is confidential, proprietary, and copyrighted information of Heartland Multiple Listing Service, Inc. (“Heartland MLS”). Heartland MLS does not make any warranty or representation concerning the timeliness or accuracy of the information displayed herein, and the data is deemed reliable but is not guaranteed by MLS GRID. In consideration for the receipt of the information on this page, the recipient agrees to use the information solely for the private non- commercial purpose of identifying a property in which the recipient has a good faith interest in acquiring. IDX information is provided exclusively for consumers’ personal, noncommercial use and may not be used for any purpose other than to identify prospective properties consumers may be interested in purchasing. Some IDX listings have been excluded from this website. Use of MLS GRID Data may be subject to an end-user license agreement prescribed by the Member Participant’s applicable MLS, if any, and as amended from time to time.
The data relating to real estate displayed on this website comes in part from the Heartland Multiple Listing Service database compilation. The properties displayed on this website may not be all of the properties in the Heartland MLS database compilation, or all of the properties listed with other brokers participating in the Heartland MLS IDX program. Detailed information about the properties displayed on this website includes the name of the listing company. © 2026 Heartland Multiple Listing Service, Inc. All Rights Reserved.
 Advertising Broker: Nicholas Huscroft | Chosen Realty