- Overview
- Description
- Property Details
- Location
- HOA Management
- Facts & Features
- Getting Around
- Nearby Homes



$1,900,000
Monthly Est:$9,457
 4 Beds
 5 Baths
4 full baths + 1 half bath
 3,176sqft
12338 Lavender Ave, Naples, FL 34120
$1,900,000
$9,457/moEst:
Get Pre-Approved
Single Family Residence
Built in 2023
$537/mo HOA
0.26 acre lot
$598/sq.ft
Description
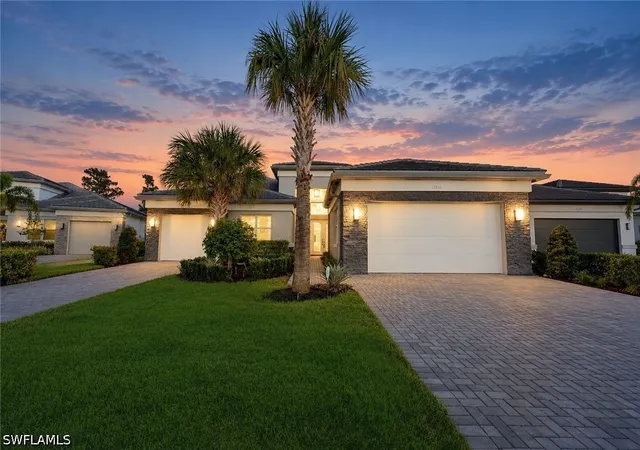
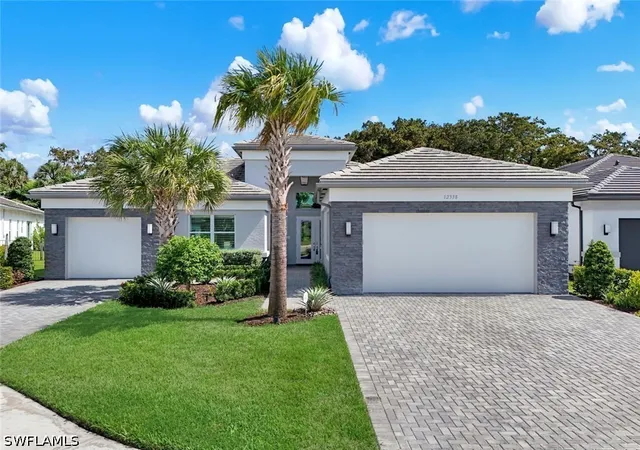
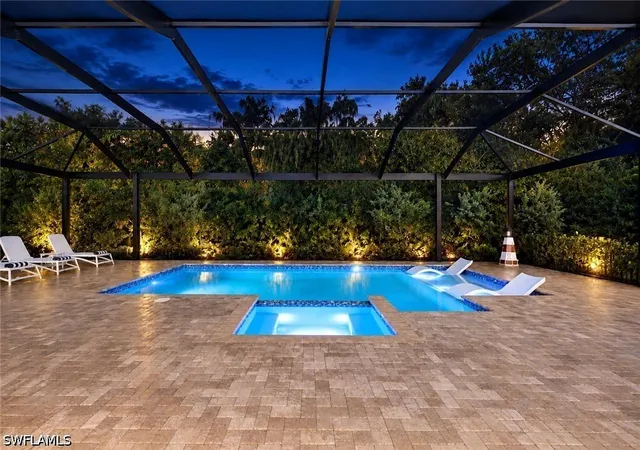
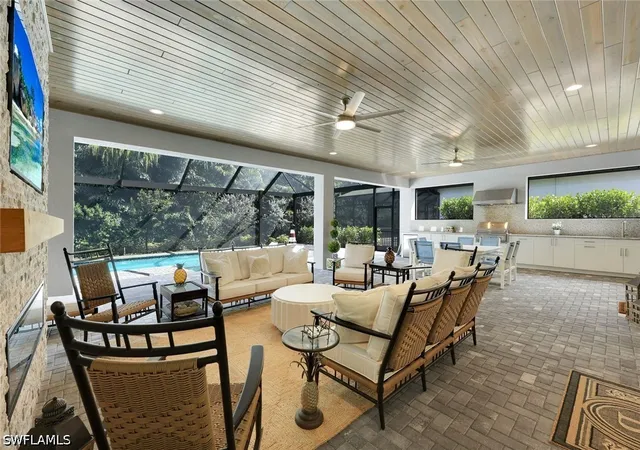
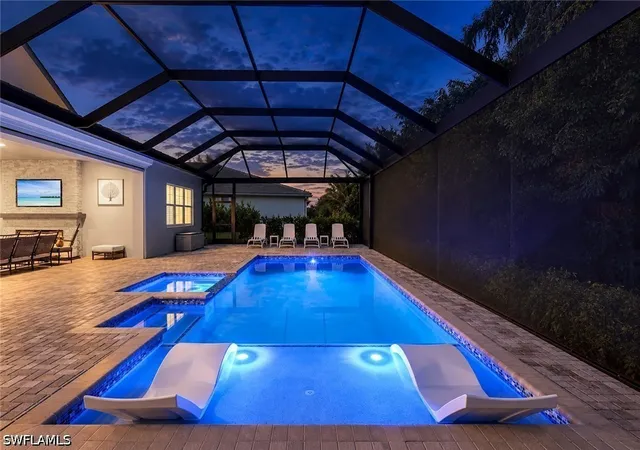
Inspired by Valencia Trails’ Captiva builder's model, this exceptional residence captures the relaxed coastal style of Serena & Lily. Thoughtfully customized with distinctive architectural details, carefully selected finishes & extraordinary indoor-outdoor living, the home blends casual elegance with everyday comfort. Situated on a desirable cul-de-sac and surrounded by tropical landscaping, this 3,176 SF home feels effortlessly comfortable & welcoming. Designed for entertaining, the extraordinary 830 SF covered lanai features a gorgeous pine plank ceiling, custom outdoor kitchen with marine-grade cabinetry, built-in grill, sink & beverage fridge, plus a stacked stone fireplace feature wall. Beyond, the sparkling saltwater pool & spa create a private resort-like retreat. Imagine sun-filled afternoons relaxing in water lounge chairs on the spacious sun shelf, listening to cascading fountains or slipping into the spa as the day winds down. An expansive pool deck & picture-frame screen enclosure showcase the private preserve view. Inside, Majestic Pecan wood flooring, shiplap walls & ceilings, decorative beams in the foyer & great room, crown molding & extensive millwork create a warm coastal aesthetic. The great room features a striking custom built-in wall & sliding glass doors with handcrafted trim opening to the lanai. The open gourmet kitchen offers Level III Whitecap Maple cabinetry, Pearl Jasmine quartz countertops & matching full-height backsplash, ambient cabinet lighting, pantry pull-outs & stainless GE appliances including gas cooktop, vented hood & wall oven. An oversized island provides abundant prep space, a deep single-bowl sink & generous seating. The adjoining dining & great room areas flow naturally together, creating an inviting entertaining space. The primary suite offers custom finished closets & an elegant private bath. All 4 full baths feature Whitecap Maple cabinetry & Pearl Jasmine quartz. Three additional bedrooms have en-suite baths, providing privacy & comfort for guests. One doubles as a home office with custom Murphy bed & built-in bookshelves. Additional enhancements include designer lighting & fans, plantation shutters, impact windows & doors, Storm Smart hurricane screens, a custom laundry room by Inspired Closets with cabinetry, utility sink & washer/dryer, plus a 3-car garage with epoxy flooring. A recently installed whole-home generator supports the A/C & pool equipment for added peace of mind. Valencia Trails offers an exceptional 55+ resort lifestyle centered around its magnificent 43,000 SF clubhouse, featuring a restaurant, poolside bar, resort-style pools, state-of-the-art fitness center, tennis, pickleball, bocce, full-service spa, social clubs & a vibrant calendar of activities. Whether gathering with friends around the outdoor fireplace, relaxing poolside or simply enjoying the comforts of home, this exceptional Captiva offers the perfect setting to make the most of every day in Naples.
- Houzeo last checked: 9 hours ago
- Listing updated: October 20, 2026 at 5:27 pm
- Listing Provided by: Nicola Wakelin (239) 451-9351 DRE #249521600, Jeff Wakelin (239) 777-4805 DRE #249528639 | John R Wood Properties (239) 280-2000
- Source: Florida Gulf Coast MLS, Fort Myers-FL | MLS#: 226037157

Property Details
Status
Active
Type
Single Family Residence
No. of Stories
1
County
City
Neighborhood
--
Year Built
2023
HOA Fees
$537/mo
Finished Area
3,176 sqft
Lot Size
0.26 acre lot
Basement Area
- sqft
MLS Name
Florida Gulf Coast MLS, Fort Myers
MLS Number
226037157
MLS Status
Active
Days on Market
13

Continue Your Journey in App
Find your dream home, receive real-time updates, and many more!
Continue Your Journey in App
Find your dream home, receive real-time updates, and many more!
Location
HOA Management
N/A
HOA Fees
$1,611/ Quarterly
Amenities
 Amenities and services may be covered by one or multiple associations and service providers.
 Gym
 Club House
 Tennis
 Spa
 Bike Trails
 Pool
 Park Playground
 Security Guard
 Maintenance
 Sports Court
Walk path
Restaurant
IrrigationWater
AssociationManagement
ReserveFund
MediaRoom
LegalAccounting
BilliardRoom
Management
Billiards
PestControl
HobbyRoom
RecreationFacilities
Disclaimer: Amenities are based on third-party information and may vary; buyers must independently verify all amenities, as information is deemed reliable but not guaranteed.
Facts & Features
Rooms
Bedrooms & bathrooms
Bedrooms: 4
Bathrooms: 5
Interior
Sewer
Public Sewer
Flooring
Tile, Wood
Cooling
Central Air, Ceiling Fans, Electric
Window Features
Single Hung, Impact Glass, Shutters, Window Coverings
Heating
Central, Electric
Appliances
Built In Oven, Dryer, Dishwasher, Gas Cooktop, Disposal, Ice Maker, Microwave, Refrigerator, Refrigerator With Ice Maker, Washer
Exterior Features
Security High Impact Doors, Irrigation Sprinklers, Outdoor Kitchen, Patio
Interior Features
Breakfast Bar, Built In Features, Bathtub, Coffered Ceilings, Dual Sinks, Entrance Foyer, Family Dining Room, Kitchen Island, Living Dining Room, Main Level Primary, Pantry, Sitting Area In Primary, Separate Shower, Cable Tv, Walk In Closets, Window Treatments, High Speed Internet, Split Bedrooms
Construction
Year Built
Year Built: 2023
Home type
Single Family Residence
Construction Materials
Block, Concrete, Stucco
Property Condition
Resale
Roof
Tile
Architectural Style
Ranch, One Story
Utilities & Energy
Laundry Features
Inside, Laundry Tub
Security Features
Security System Owned, Burglar Alarm Monitored, Security Gate, Gated With Guard, Gated Community, Key Card Entry, Security System, Smoke Detectors
Water Source
Public
Association Amenities
Bocce Court, Billiard Room, Billiards, Clubhouse, Dog Park, Fitness Center, Hobby Room, Media Room, Pickleball, Pool, Restaurant, Spa Hot Tub, Sidewalks, Tennis Courts, Trails, Management
Utilities
Cable Available, Natural Gas Available, High Speed Internet Available, Underground Utilities
Parking Features
Attached, Driveway, Garage, Paved, Garage Door Opener
Pool Features
Concrete, Gas Heat, Heated, In Ground, Pool Equipment, Salt Water, Community
Other Features
Subdivision Name
Valencia Trails
Lot Features
Rectangular Lot, Sprinklers Automatic
Community Features
Gated, Street Lights
Disclosures
Rv Restrictions
Patio And Porch Features
Lanai, Patio, Porch, Screened
Price History
| Date | Event | Price |
|---|---|---|
10/20/2026 Source: | Listed for Sale | $1,900,000 -2.56% $598/sqft |
06/01/2026 Source: | Off Market | $1,950,000 $614/sqft |
02/06/2026 Source: | Listed for Sale | $1,950,000 $614/sqft |

Nearby Homes
Find Homes by Property Features in Naples, FL
Nearby New Homes For Sale
Nearby Pre-Owned Homes For Sale


Based on information from the Florida Gulf Coast Multiple Listing Service, Inc. through Nov 02, 2026, 02:15PM. IDX information is provided exclusively for consumers’ personal, non-commercial use, that it may not be used for any purpose other than to identify prospective properties consumers may be interested in purchasing. All information provided is deemed reliable but is not guaranteed and should be independently verified. Some IDX listings have been excluded from this website. © 2026 Florida Gulf Coast Multiple Listing Service - All Rights Reserved.
 Advertising Broker: Moe Mossa (Savvy Avenue) | Savvy Avenue, LLC
