- Overview
- Description
- Property Details
- Location
- HOA Management
- Facts & Features
- Getting Around
- Nearby Homes

Street View
$467,523
Monthly Est:$2,327
 3 Beds
 2 Baths
2 full baths
 1,575sqft
12338 Magnolia Grn Cir, Gulfport, MS 39503
$467,523
$2,327/moEst:
Get Pre-Approved
Single Family Residence
Built in 2026
$130/mo HOA
0.16 acre lot
$297/sq.ft
Description
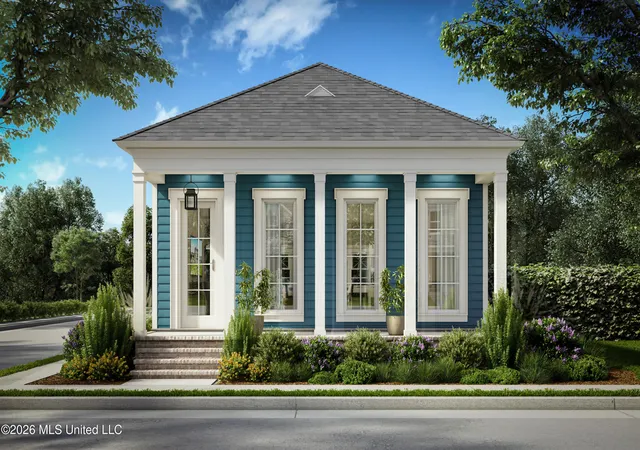
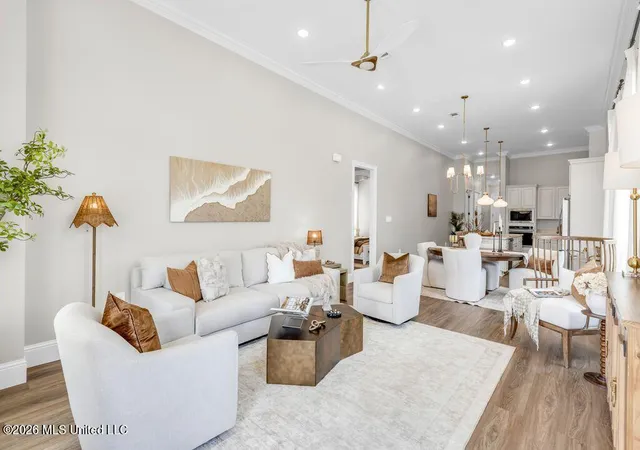
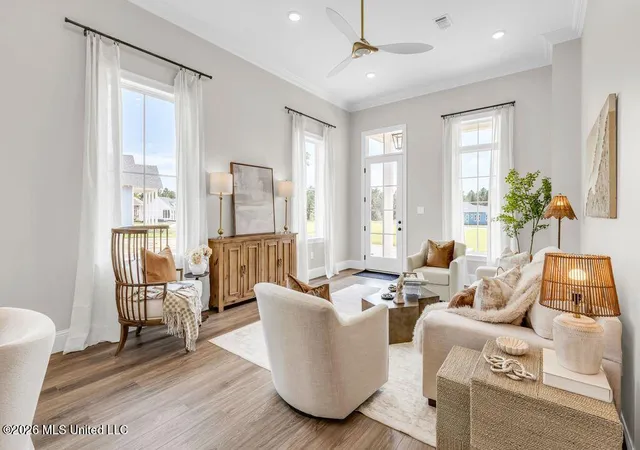
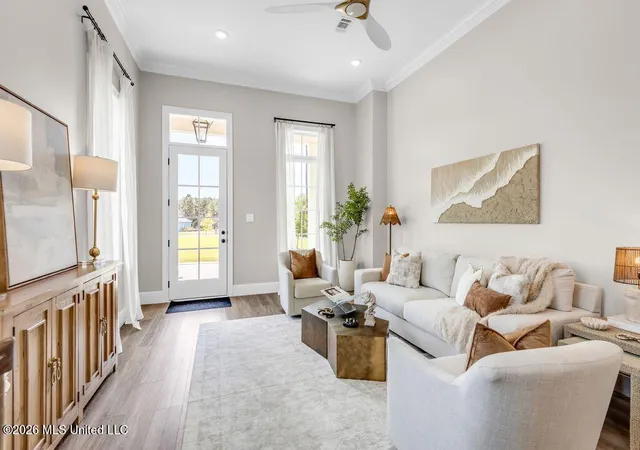
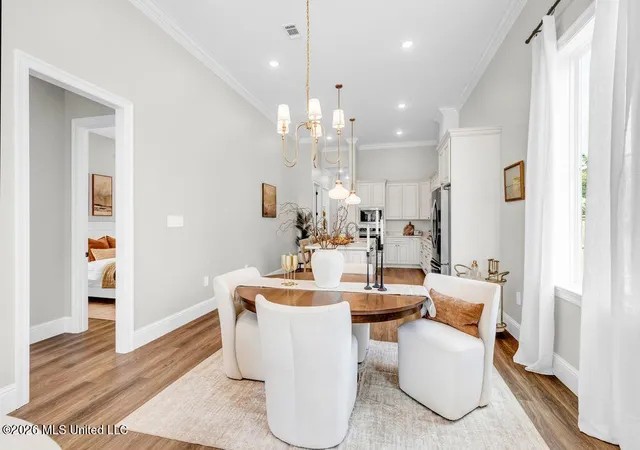
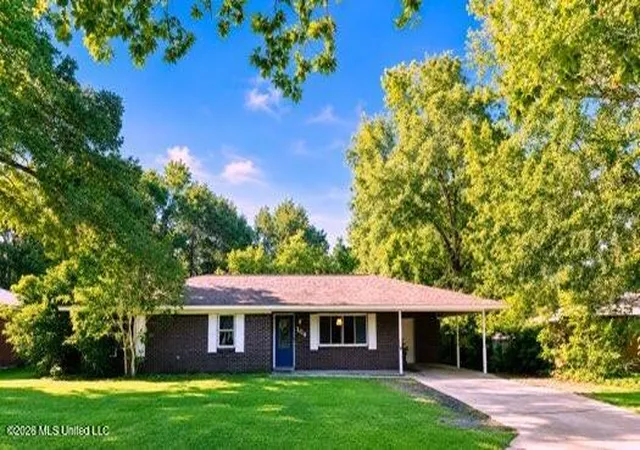
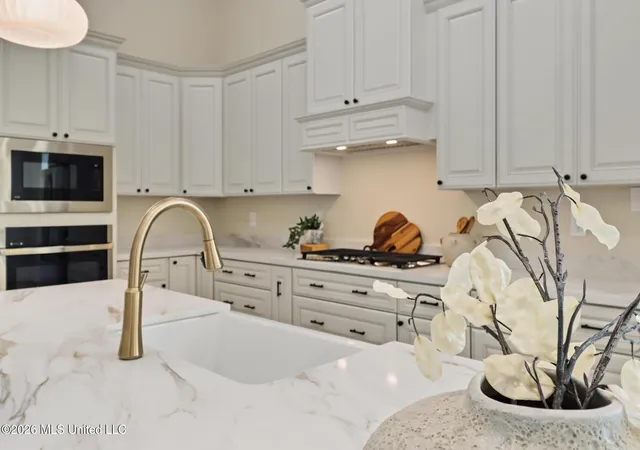
UNDER CONSTRUCTION - Welcome to the Miah Plan in Florence Gardens, a sought-after master-planned community in Gulfport, Mississippi--ideal for buyers relocating to the Mississippi Gulf Coast seeking modern design, quality construction, and a connected lifestyle. This single-story home offers 3 bedrooms, 2 bathrooms, and 1,575 sq ft of well-designed living space that lives larger than its footprint. Coastal architecture with New Orleans influence meets low-maintenance living. Features include 10'-12' ceilings, 8' doors, crown molding, cased windows, smooth finishes, and durable 2x6 exterior walls. The kitchen offers quartz countertops, GE stainless appliances, and soft-close cabinetry. LVP flooring in main areas, tile baths, and custom closet shelving add function and style. Built for efficiency and comfort with a FORTIFIED roof, spray foam insulation, and REME Halo air purification system. Enjoy covered front and side porches with tongue-and-groove ceilings--perfect for coastal living. Located in the Magnolia District of Florence Gardens with amenities including walking trails, parks, pickleball courts, pool, and clubhouse. Convenient to Gulfport shopping, dining, healthcare, and Gulf Coast beaches--offering a lower cost of living with strong lifestyle appeal. *Photos from a previous build with upgraded options.
- Houzeo last checked: 5 hours ago
- Listing updated: August 7, 2026 at 6:33 pm
- Listing Provided by: Connie A Lea (228) 861-0546 DRE #S58939 | New Home Star Mississippi (601) 209-4666
- Source: MLS United-MS | MLS#: 4158503

Property Details
Status
Pending
Type
Single Family Residence
No. of Stories
-
County
City
Neighborhood
--
Year Built
2026
HOA Fees
$130/mo
Finished Area
1,575 sqft
Lot Size
0.16 acre lot
Basement Area
- sqft
MLS Name
MLS United
MLS Number
4158503
MLS Status
Pending
Days on Market
63

Continue Your Journey in App
Find your dream home, receive real-time updates, and many more!
Download App
Continue Your Journey in App
Find your dream home, receive real-time updates, and many more!
Location
HOA Management
N/A
HOA Fees
$1,560/ Annually
N/A
HOA Fees
$1,000/ One Time
Amenities
 Amenities and services may be covered by one or multiple associations and service providers.
 Maintenance
 Security Guard
 Pool Service
Management
Accounting/Legal
Disclaimer: Amenities are based on third-party information and may vary; buyers must independently verify all amenities, as information is deemed reliable but not guaranteed.
Facts & Features
Rooms
Bedrooms & bathrooms
Bedrooms: 3
Bathrooms: 2
Interior
Exterior Features
Misting System, Private Yard
Sewer
Public Sewer
Window Features
Low Emissivity Windows, Double Pane Windows, Energy Star Qualified Windows, Screens, Vinyl
Flooring
Luxury Vinyl, Ceramic Tile
Heating
Central, Electric, Heat Pump, Natural Gas
Interior Features
Ceiling Fan(s), Crown Molding, Double Vanity, High Ceilings, Kitchen Island, Open Floorplan, Pantry, Smart Thermostat, Walk In Closet(s), Soaking Tub
Appliances
Dishwasher, Disposal, Exhaust Fan, Free Standing Refrigerator, Gas Cooktop, Microwave, Range Hood, Refrigerator, Stainless Steel Appliance(s), Tankless Water Heater, Vented Exhaust Fan
Cooling
Central Air, Electric, Heat Pump
Construction
Year Built
Year Built: 2026
Home type
Single Family Residence
Roof
Architectural Shingles
Architectural Style
French Acadian
Property Condition
New Construction
Foundation Details
Slab
Construction Materials
Brick, Hardi Plank Type
Utilities & Energy
Utilities
Cable Available, Electricity Connected, Natural Gas Connected, Sewer Connected, Water Connected, Underground Utilities
Parking Features
Concrete, Garage Door Opener, Garage Faces Rear
Security Features
Carbon Monoxide Detector(s), Smoke Detector(s)
Water Source
Public
Laundry Features
Electric Dryer Hookup, Inside, Laundry Room, Washer Hookup
Other Features
Community Features
Biking Trails, Clubhouse, Curbs, Fishing, Hiking/walking Trails, Lake, Park, Playground, Pool, Sidewalks, Street Lights
Lot Features
City Lot, Cleared, Corners Marked, Fenced, Interior Lot, Landscaped, Rectangular Lot, Subdivided
Subdivision Name
Florence Gardens
Patio And Porch Features
Front Porch, Porch
Price History
| Date | Event | Price |
|---|---|---|
08/07/2026 Source: | Pending | $467,523 $297/sqft |

Nearby Homes



Find Homes by Property Features in Gulfport, MS
Nearby New Homes For Sale


Based on information from MLS United, LLC. through Oct 09, 2026, 02:30PM. IDX information is provided exclusively for consumers' personal, non-commercial use, that it may not be used for any purpose other than to identify prospective properties consumers may be interested in purchasing, and that the data is deemed reliable but is not guaranteed accurate by the MLS. © 2026 MLS United, LLC. All Rights Reserved.
 Advertising Broker: Daniel Demers | Sell Your Home Services