- Overview
- Description
- Property Details
- Location
- Facts & Features
- Getting Around
- Nearby Homes



$150,000
Monthly Est:$747
 2 Beds
 2 Baths
2 full baths
 1,578sqft
1234 Eleanor Ave, Toledo, OH 43612
$150,000
$747/moEst:
Get Pre-Approved
Single Family Residence
Built in 1951
$-- HOA
0.19 acre lot
$95/sq.ft
Description
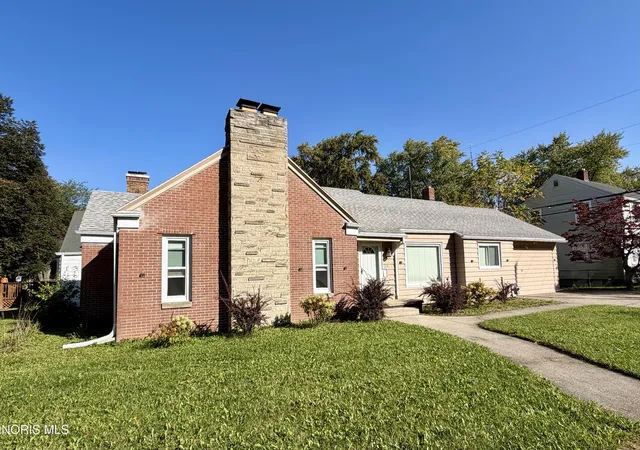
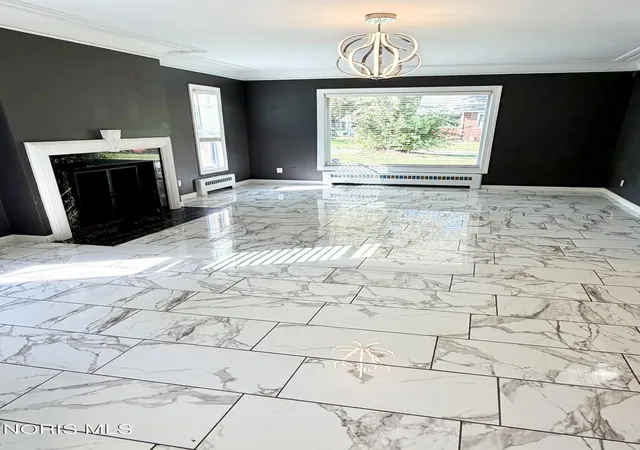
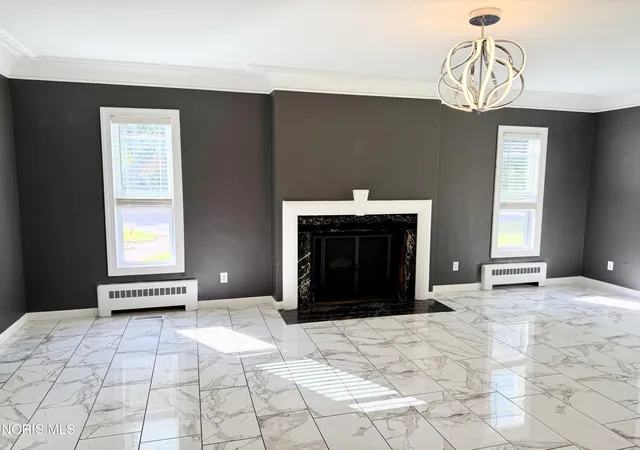
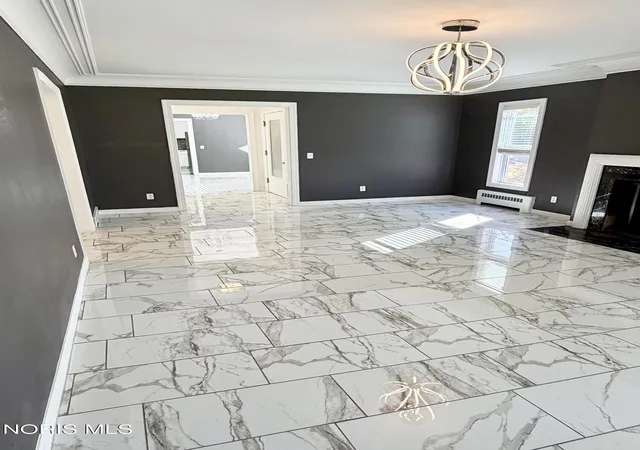
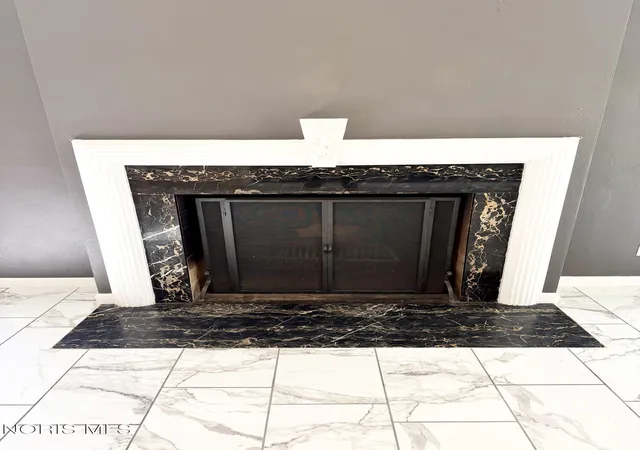
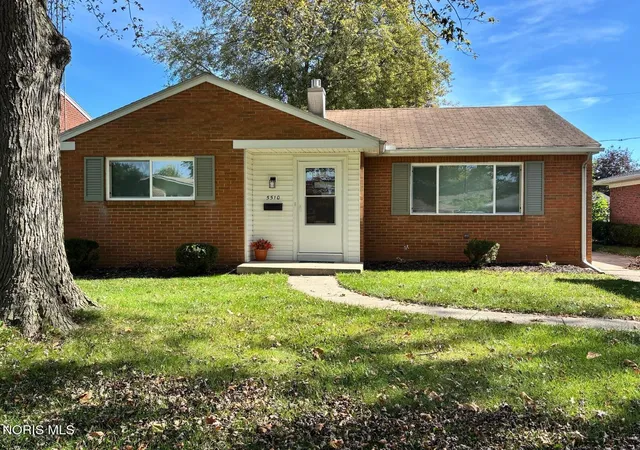
Welcome to 1234 Eleanor Avenue! Situated on a lovely corner lot, this home, with its striking finishes, has so much to offer! Beautifully remodeled with high-end details throughout, this spacious 2-bedroom, 2-full-bath home offers 1,578 sqft of living space with elegant details that bring a touch of luxury to everyday living. Be prepared to fall in love with all that this home has to offer! From the decorative cove ceilings to the impressive marble flooring to the home's neutral palette, classic details blend beautifully with the home's sophisticated updates. Ultra-modern light fixtures, premium blinds, and new flooring throughout complete the look! A wood-burning fireplace anchors the spacious living room, while a large picture window fills the space with natural light. The formal dining room offers its own expansive picture window and provides the perfect space to gather. The gorgeous remodeled kitchen is a true centerpiece! White, soft-close cabinets, granite countertops, a tile backsplash, and a stainless-steel sink combine for a sleek, refined look. Marble flooring adds a touch of luxury, while the pantry provides additional storage. Completing the kitchen are stainless steel appliances that stay! Both spacious bedrooms offer newer vinyl flooring and large windows, with a three-door closet in the primary. The full bathroom shared by the bedrooms makes a dramatic statement with floor-to-ceiling black marble, a double-sink vanity topped with marble, recessed lighting, and a tub and shower combination. Designed for entertaining, the large rec room brings another layer of style with aluminum wall accents, crown molding, and a dry bar with granite countertops. Whether hosting friends or enjoying a quiet evening at home, this versatile space offers plenty of room to unwind. The spacious laundry room includes storage cabinetry and access to the enclosed porch, with a second full bathroom featuring a walk-in shower conveniently located nearby. Abundant closet space throughout keeps everyday essentials neatly tucked away. Outside, there is even more to appreciate! The landscaping and privacy fence create a private backyard setting to enjoy the 18x13 concrete patio and enclosed porch. A double-wide concrete driveway in front and a long driveway to the back of the property provide ample off-street parking. Updates include new flooring and light fixtures throughout, neutral paint, a remodeled kitchen and rec room, and a water heater installed in 2019. From its dramatic marble finishes to its stylish gathering spaces, this home delivers distinctive design and a touch of everyday luxury at every turn! Schedule a private showing today!
- Houzeo last checked: 14 minutes ago
- Listing updated: October 19, 2026 at 2:47 pm
- Listing Provided by: Jodi B. Harrington (419) 265-5634 , Jessica Donley | Serenity Realty LLC (419) 887-9006
- Source: Northwest Ohio Real Estate Information System (NORIS), Maumee, OH | MLS#: 10014679

Property Details
Status
Active
Type
Single Family Residence
No. of Stories
1
County
City
Neighborhood
Year Built
1951
HOA Fees
-
Finished Area
1,578 sqft
Lot Size
0.19 acre lot
Basement Area
- sqft
MLS Name
Northwest Ohio Real Estate Information System (NORIS), Maumee, OH
MLS Number
10014679
MLS Status
Active
Days on Market
15

Continue Your Journey in App
Find your dream home, receive real-time updates, and many more!
Continue Your Journey in App
Find your dream home, receive real-time updates, and many more!
Location
Facts & Features
Rooms
Bedrooms & bathrooms
Bedrooms: 2
Bathrooms: 2
Interior
Window Features
Double Pane Windows, Window Coverings, Window Screen(s)
Heating
Boiler, Natural Gas, Radiant
Flooring
Vinyl, Marble
Appliances
Dishwasher, Microwave, Water Heater, Disposal, Electric Range, Electric Range Connection, Refrigerator
Exterior Features
Private Yard, Storage
Sewer
Public Sewer, Storm Sewer
Interior Features
Cove Ceiling(s), Crown Molding, Double Vanity, Dry Bar, Entrance Foyer, Pantry, Storage
Cooling
Central Air
Construction
Year Built
Year Built: 1951
Home type
Single Family Residence
Construction Materials
Aluminum Siding, Brick
Architectural Style
Ranch
Roof
Asphalt, Shingle
Foundation Details
Crawl Space
Utilities & Energy
Laundry Features
Gas Dryer Hookup, Inside, Main Level, Washer Hookup
Security Features
Smoke Detector(s)
Water Source
Public
Fireplace Features
Glass Doors, Living Room, Wood Burning
Electric
100 Amp Service, Circuit Breakers
Utilities
Cable Connected, Electricity Connected, Natural Gas Connected, Sewer Connected, Water Connected
Parking Features
Concrete, Off Street, Driveway
Other Features
Lot Features
Corner Lot, Irregular Lot, Level
Subdivision Name
Homeville
Community Features
Curbs, Sidewalks, Street Lights
Disclosures
Lead Based Paint Disclosure, Property Disclosure
Patio And Porch Features
Rear Patio, Enclosed Porch
Price History
| Date | Event | Price |
|---|---|---|
10/13/2026 Source: | Listed for Sale | $150,000 +66.85% $95/sqft |
01/24/2019 Source: | Listing Removed | $89,900 $57/sqft |

Getting Around 1234 Eleanor Ave
Bike Score®

Somewhat Bikeable
49/100
Walk Score®

Somewhat Walkable
61/100
Data provided by Redfin
Nearby Homes


Find Homes by Property Features in Toledo, OH
Based on information from the Northwest Ohio Real Estate Information Systems, Inc. Multiple Listing Service through Oct 29, 2026, 01:00AM. All information is provided exclusively for personal, non-commercial use, and may not be used for any purpose other than to identify prospective properties consumers may be interested in purchasing. Information is deemed reliable but not guaranteed. ©2026 NORIS. All rights reserved.
 Advertising Broker: Nicholas Huscroft | Chosen Realty
