
- Overview
- Description
- Property Details
- Location
- HOA Management
- Facts & Features
- Getting Around
- Nearby Homes


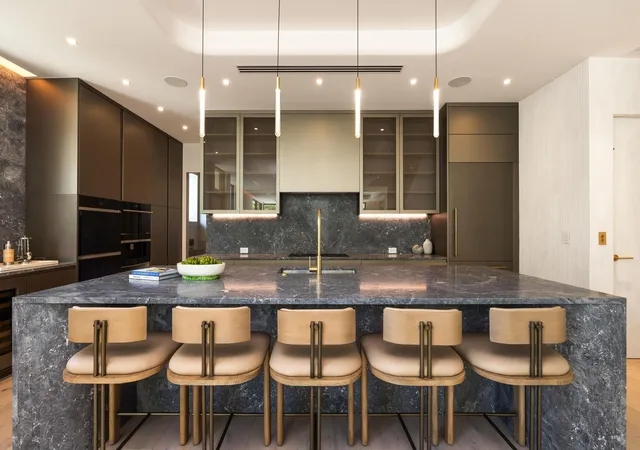


$5,450,000
Monthly Est:$27,127
 4 Beds
 5 Baths
4 full baths + 1 half bath
 3,747sqft
1234 George Bush Blvd, Delray Beach, FL 33483
$5,450,000
$27,127/moEst:
Get Pre-Approved
Townhouse
Built in 2025
$1/mo HOA
5,662.8 sqft lot
$1,454/sq.ft
Description
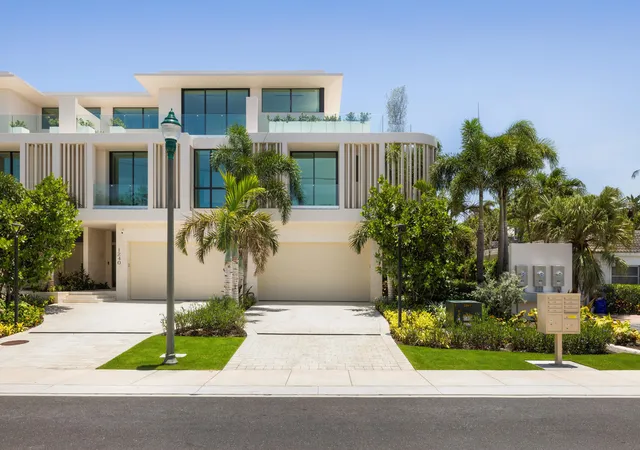
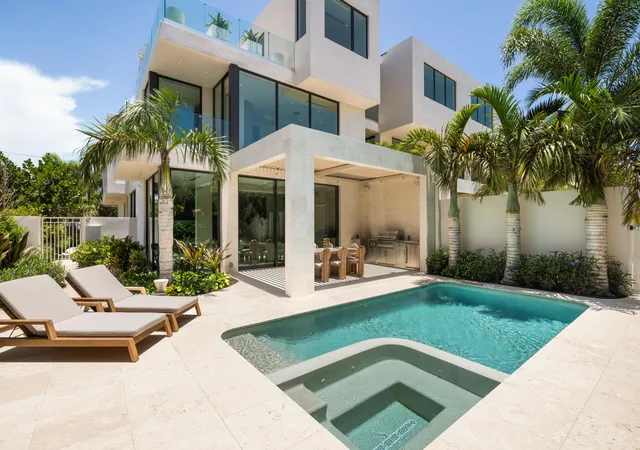
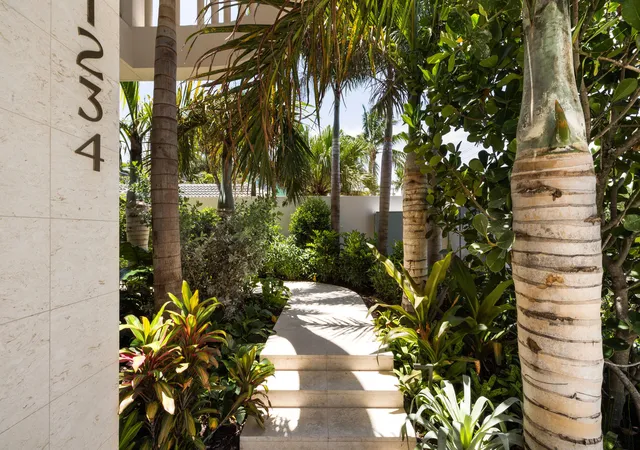
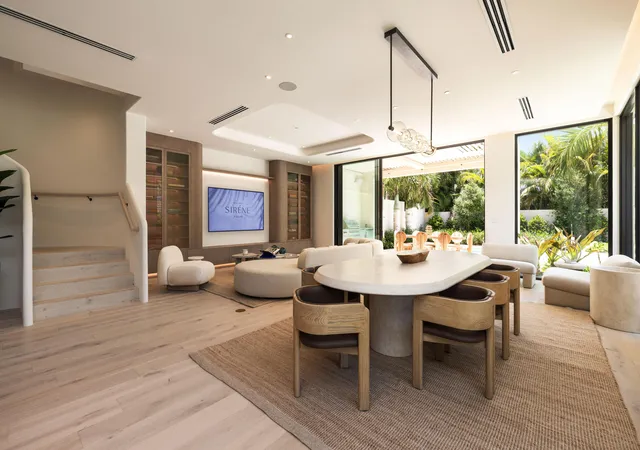
Introducing Villa St. Tropez at Sirene Villas! A move-in-ready, ultra-luxury residence by Stamm Development Group, part of an exclusive collection of just six architectural masterpieces in the heart of Delray Beach. This villa is being offered with a six-figure furniture package, designed and curated custom by Asthetique, making this a truly turn-key luxury experience. This exceptional corner villa redefines elevated coastal living, featuring a rare 975-square-foot wraparound rooftop balcony with panoramic views—an outdoor experience unlike anything else on the market. It is also the only corner unit available at Sirene Villas, making this a truly rare opportunity. Designed in collaboration with world-renowned interior designers Alina Pimkina and Julien Albertini, founders of Asthetique, and Delray Beach's esteemed Randall Stofft Architects, Sirene Villas blends timeless European elegance with modern, resort-style living. Spanning 5,784 total square feet, the St. Tropez Floorplan offers 4 bedrooms, 4.1 bathrooms, and showcases impeccable craftsmanship throughout. Wide plank white oak hardwood floors, brushed brass hardware, and custom metallic finish oak cabinetry are layered to create a refined, organic-modern aesthetic. The chef's kitchen is both stunning and functional, with seamless quartzite slab countertops and premium Sub-Zero Wolf appliances designed for both entertaining and effortless daily living. The primary suite is a serene sanctuary, featuring a spa-inspired bathroom wrapped in Ocean Blue Basalt slabs, warm wood accents, and soft brushed finishes. Each guest bedroom includes an en-suite bath and walk-in closet, ensuring a private, elevated experience for all. The third floor includes a wet bar, guest bedroom, and flexible gym or club room that opens directly to the expansive rooftop balcony perfect for sunrise yoga, sunset cocktails, or simply enjoying the ocean breeze in total seclusion. Outdoors, your private backyard oasis awaits with a full-size pool, overflowing spa, and an expansive covered patio framed by a state-of-the-art automated louver system offering optimal sun and shade control for year-round enjoyment. Lush, curated landscaping by Nielsen Landscape Architects complements the villa's ideal southern exposure, surrounding the home in privacy, beauty, and tranquility. The Villa St. Tropez is now fully completed and move-in ready the only remaining corner unit available in this boutique luxury development. Don't miss your chance to own a one-of-a-kind residence, fully furnished with a custom-designed package, just steps from the beach and moments from the dining, shopping, and lifestyle of Delray Beach's famed Atlantic Avenue.
- Houzeo last checked: 9 minutes ago
- Listing updated: November 15, 2026 at 8:07 am
- Listing Provided by: Nicholas M Gonzalez DRE #3348979, Matthew John Moser (954) 383-3422 DRE #3281268 | Serhant (561) 203-2762
- Source: Beaches MLS-FL | MLS#: B26050029

Property Details
Status
Active
Type
Townhouse
No. of Stories
3
County
City
Neighborhood
--
Year Built
2025
HOA Fees
$1/mo
Finished Area
3,747 sqft
Lot Size
5,662.8 sqft lot
Basement Area
- sqft
MLS Name
Beaches MLS
MLS Number
B26050029
MLS Status
Active
Days on Market
132
Cumulative Days on Market
520

Continue Your Journey in App
Find your dream home, receive real-time updates, and many more!
Continue Your Journey in App
Find your dream home, receive real-time updates, and many more!
Location
HOA Management
N/A
HOA Fees
$1/ Monthly
Amenities
 Amenities and services may be covered by one or multiple associations and service providers.
 Insurance
 Beach
CommonAreas
Disclaimer: Amenities are based on third-party information and may vary; buyers must independently verify all amenities, as information is deemed reliable but not guaranteed.
Facts & Features
Rooms
Bedrooms & bathrooms
Bedrooms: 4
Bathrooms: 5
Other
Level: Third
Area: 143.00 Square Feet
Dimensions: 13 X 11
Bedroom4
Level: Third
Area: 147.40 Square Feet
Dimensions: 13.4 X 11
Bedroom3
Level: Second
Area: 201.00 Square Feet
Dimensions: 15 X 13.4
Bedroom2
Level: Second
Area: 156.24 Square Feet
Dimensions: 12.6 X 12.4
PrimaryBedroom
Level: Second
Area: 271.46 Square Feet
Dimensions: 19.39 X 14
Kitchen
Level: Main
Area: 264.60 Square Feet
Dimensions: 21 X 12.6
LivingRoom
Level: Main
Area: 748.80 Square Feet
Dimensions: 28.8 X 26
Interior
Heating
Central, Electric
Sewer
Public Sewer
Flooring
Marble, Tile, Wood
Exterior Features
Built In Barbecue, Balcony, Barbecue, Outdoor Kitchen, Outdoor Living Area
Appliances
Cooktop, Dryer, Dishwasher, Disposal, Gas Range, Gas Water Heater, Microwave, Oven, Refrigerator, Water Heater, Washer
Interior Features
Built In Features, Bathtub, Dual Sinks, Entrance Foyer, Elevator, Kitchen Island, Living Dining Room, Pantry, Soaking Tub, Separate Shower, Upper Level Primary, Bar, Walk In Closets
Cooling
Central Air, Electric
Construction
Year Built
Year Built: 2025
Home type
Townhouse
Construction Materials
Cbs Concrete Block Structure, Block, Stucco
Roof
Flat
Architectural Style
Contemporary
Property Condition
New Construction
Utilities & Energy
Pool Features
Fenced, In Ground, Private, Pool Spa Combo, Salt Water, Outside Bath Access
Security Features
Smoke Detectors
Association Amenities
Beach Rights, Beach Access
Electric
Phases3
Utilities
Cable Available, Natural Gas Available, Sewer Available, Water Available
Parking Features
Attached, Driveway, Garage, Garage Door Opener
Water Source
Public
Laundry Features
Inside, Laundry Room, Laundry Tub, Sink
Other Features
Lot Features
Sprinklers Automatic, Less Than Quarter Acre
Patio And Porch Features
Covered, Patio, Terrace, Balcony
Community Features
Home Owners Association
Subdivision Name
Sirene Villas
Price History
| Date | Event | Price |
|---|---|---|
07/08/2026 Source: | Listed for Sale | $5,450,000 $1,454/sqft |
07/08/2026 Source: | Off Market | $5,450,000 $1,454/sqft |
03/12/2026 Source: | Price Decreased | $5,450,000 -5.22% $1,454/sqft |
01/02/2026 Source: | Off Market | $5,750,000 $1,535/sqft |
01/02/2026 Source: | Listed for Sale | $5,750,000 +1.77% $1,535/sqft |

Show more
Nearby Homes
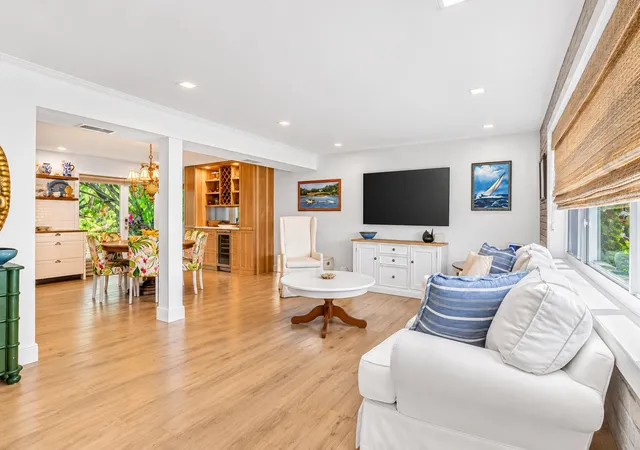
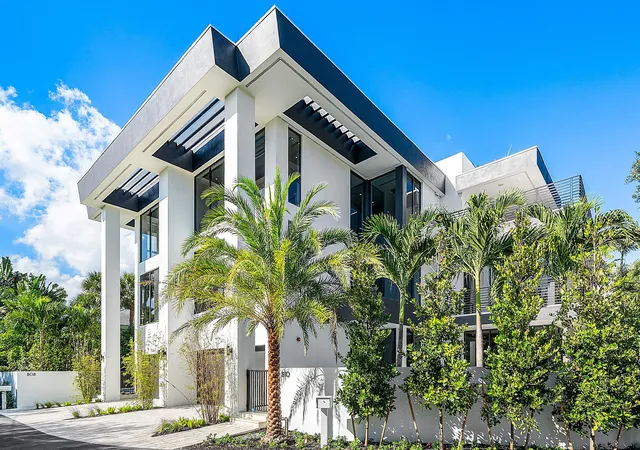
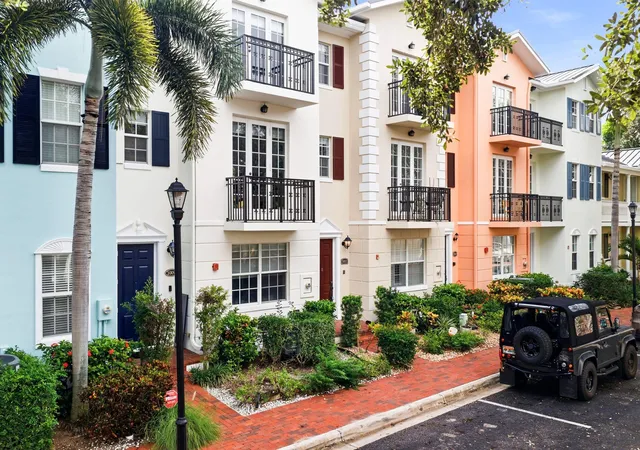
Find Homes by Property Features in Delray Beach, FL
Nearby New Homes For Sale


IDX information is provided exclusively for consumers’ personal, non-commercial use, that it may not be used for any purpose other than to identify prospective properties consumers may be interested in purchasing, and that the data is deemed reliable but is not guaranteed accurate by BeachesMLS. All listings featuring the BMLS logo are provided by BeachesMLS, Inc. This data is not verified for authenticity or accuracy and may not reflect all real estate activity in the market. Based on information © 2026 BeachesMLS, Inc. All Rights Reserved.
 Advertising Broker: Moe Mossa (Savvy Avenue) | Savvy Avenue, LLC