Realty Solution
Powered by 
- 0
- 3
- Overview
- Description
- Property Details
- Location
- Facts & Features
- Getting Around
- Nearby Homes


Listed by: F. Ron Smith (310) 500-3931 DRE #00961954, David Berg DRE #01481236 | Compass (310) 500-3931
$2,480,000
Monthly Est:$12,344
 2 Beds
 2 Baths
2 full baths
 1,702sqft
1234 Peck Dr, Los Angeles, CA 90035
$2,480,000
$12,344/moEst:
Get Pre-Approved
Single Family Residence
Built in 1942
$-- HOA
5,971 sqft lot
$1,457/sq.ft
Description
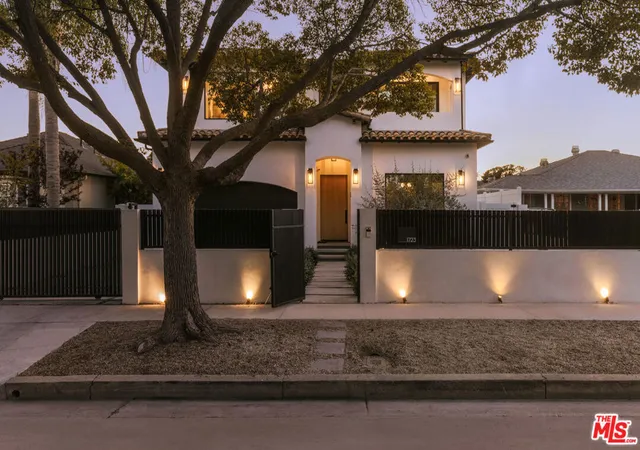
A beautifully reimagined 1940s bungalow blends timeless California charm with modern comfort in Beverlywood. Set behind a gated driveway and manicured front landscaping, this inviting residence is distinguished by warm, light-filled interiors, thoughtful updates, and a private backyard retreat, all in a prime location just minutes from Beverly Hills and Century City. Inside, original character meets a fresh, refined aesthetic, with original hardwood floors, crown molding, and generous windows creating an inviting atmosphere throughout. A welcoming foyer introduces an expansive living room centered around a decorative fireplace, while a formal dining room provides a lovely setting for gatherings. Beyond, a comfortable family room with custom built-ins opens through French doors to the backyard, creating a natural connection between indoor and outdoor living. The remodeled kitchen is both beautiful and functional, featuring stone countertops, tile backsplash, sleek white cabinetry, generous pantry storage, and premium Thermador appliances. A peninsula with breakfast bar seating connects the kitchen to the adjacent family room, making the space equally suited for casual daily living and effortless entertaining. Down the hall are two generously sized bedrooms, with the primary privately positioned at the rear of the home with a bay window framing verdant views. Two full baths, one featuring a dual vanity, glass-enclosed shower, and separate soaking tub, and a stacked laundry area complete the home. Outside, lush greenery surrounds a backyard sanctuary designed for relaxation and entertaining. A spacious brick patio offers space for leisurely outdoor dining, while a turf lawn invites play. Adding exceptional versatility, a finished bonus room with a half bathroom adjoining the garage creates an ideal setting for a private home office, creative studio, or flexible guest accommodations. The property also features a gated driveway with parking for four vehicles, plus additional 1-car garage parking and built-in storage with alley access. Ideally located in the sought-after Beverlywood, 1234 Peck Drive enjoys convenient access to Hillcrest Country Club, Cheviot Hills Recreation Center and Golf Course, Westfield Century City, and the celebrated shopping and dining destinations of Beverly Hills and along Pico Boulevard. Rich in character yet thoughtfully updated for modern living, this residence captures the enduring appeal of a classic Los Angeles bungalow in one of the city's most desirable neighborhoods.
- Houzeo last checked: 11 hours ago
- Listing updated: October 12, 2026 at 5:42 pm
- Source: California Regional MLS-CA | MLS#: 26997283

Property Details
Status
Active
Type
Single Family Residence
No. of Stories
1
County
City
Neighborhood
Year Built
1942
HOA Fees
-
Finished Area
1,702 sqft
Lot Size
5,971 sqft lot
Basement Area
- sqft
MLS Name
California Regional MLS
MLS Number
26997283
MLS Status
Active
Days on Market
2
Open House

Continue Your Journey in App
Find your dream home, receive real-time updates, and many more!
Download App
Continue Your Journey in App
Find your dream home, receive real-time updates, and many more!
Location
Facts & Features
Rooms
Bedrooms & bathrooms
Bedrooms: 2
Bathrooms: 2
Interior
Interior Features
Utility Room
Window Features
Bay Windows
Heating
Central
Flooring
Tile, Wood
Appliances
Built In, Double Oven, Dishwasher, Gas Cooktop, Disposal, Microwave, Refrigerator, Range Hood, Dryer, Washer
Cooling
Central Air
Construction
Year Built
Year Built: 1942
Home type
Single Family Residence
Property Condition
Updated Remodeled
Architectural Style
Traditional
Utilities & Energy
Pool Features
None
Laundry Features
Stacked
Fireplace Features
Decorative, Living Room
Parking Features
Door Single, Driveway, Garage, Storage
Other Features
Lot Features
Back Yard, Front Yard, Lawn, Landscaped, Yard
Patio And Porch Features
Brick, Covered, Open, Patio
Price History
| Date | Event | Price |
|---|---|---|
10/09/2026 Source: | Listed for Sale | $2,480,000 +39.33% $1,457/sqft |
01/09/2019 Source: | Price Increased | $1,780,000 +6.27% $1,046/sqft |
09/07/2018 Source: | Sold | $1,675,000 $984/sqft |

Getting Around 1234 Peck Dr
Bike Score®

Bikeable
54/100
Walk Score®

Very Walkable
83/100
Transit Score®

Good Transit
53/100
Data provided by Redfin
Nearby Homes



Find Homes by Property Features in Los Angeles, CA
Nearby New Homes For Sale


Based on information from California Regional Multiple Listing Service, Inc. as of Oct 12, 2026, 10:30AM and /or other sources. All data, including all measurements and calculations of area, is obtained from various sources and has not been, and will not be, verified by broker or MLS. All information should be independently reviewed and verified for accuracy. Properties may or may not be listed by the office/agent presenting the information. Information being provided is for consumers’ personal, non-commercial use and may not be used for any purpose other than to identify prospective properties consumers may be interested in purchasing. This website may not include listings or property addresses of sellers who have directed their listing brokers to withhold their listing or their property address from display on the Internet. © 2026 California Regional Multiple Listing Service. All Rights Reserved.
 Advertising Broker: William Johnson DRE #01463271 | William Johnson Brokerage