- Overview
- Description
- Property Details
- Location
- HOA Management
- Facts & Features
- Getting Around
- Nearby Homes


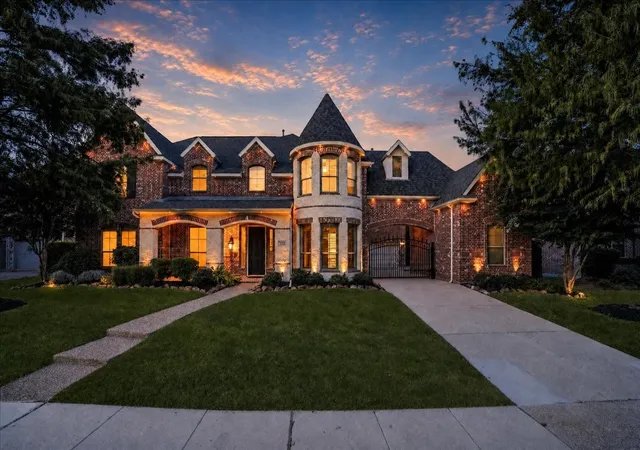
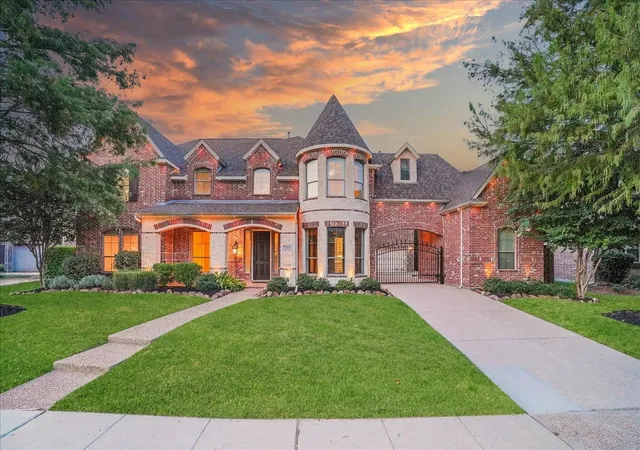
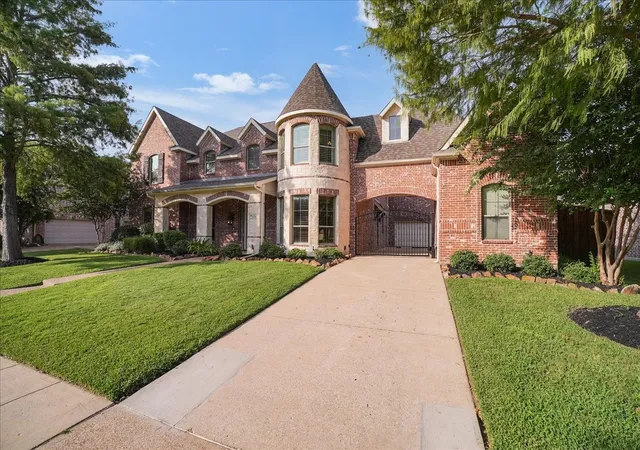
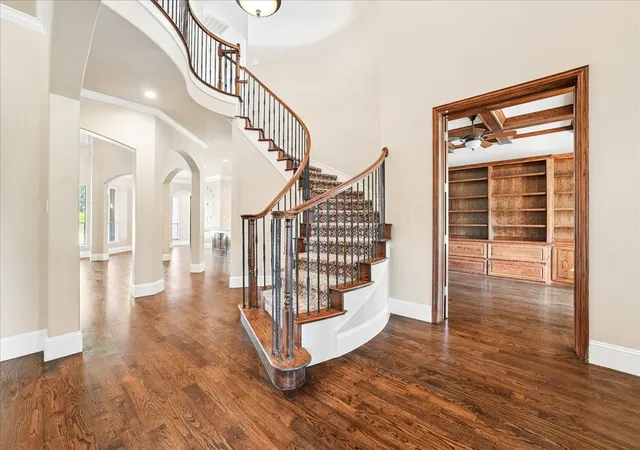


$799,000
Monthly Est:$3,977
 5 Beds
 5 Baths
5 full baths
 4,745sqft
1234 Terrace Ml Dr, Murphy, TX 75094
$799,000
$3,977/moEst:
Get Pre-Approved
Single Family Residence
Built in 2005
$41.67/mo HOA
0.26 acre lot
$168/sq.ft
Description
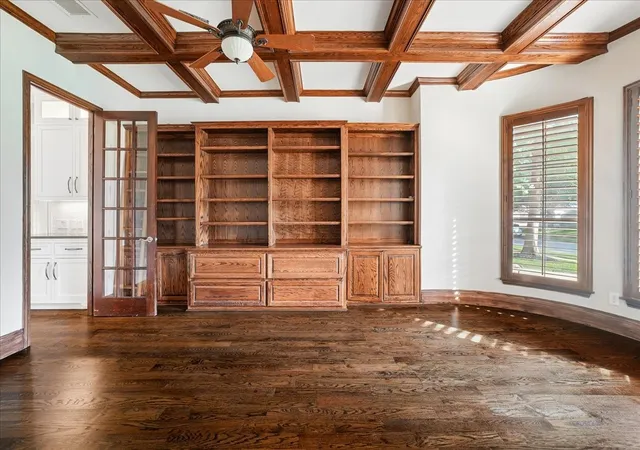
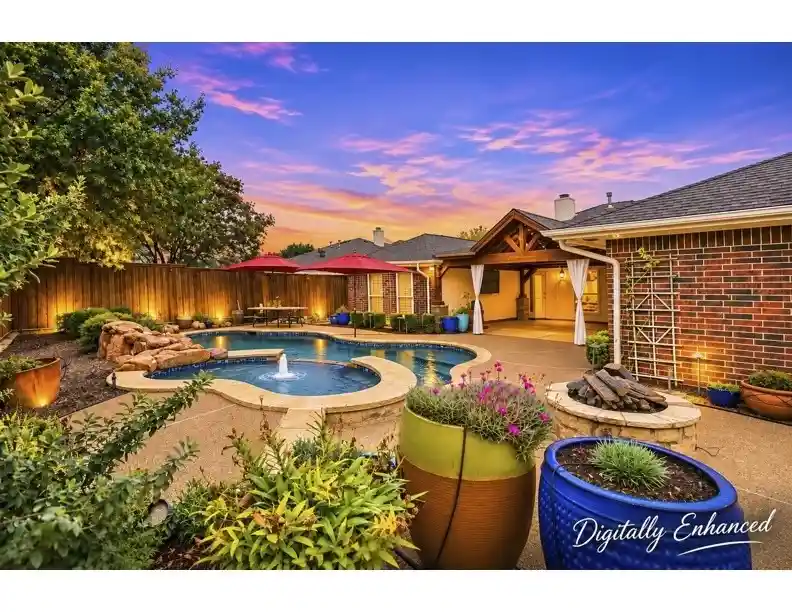
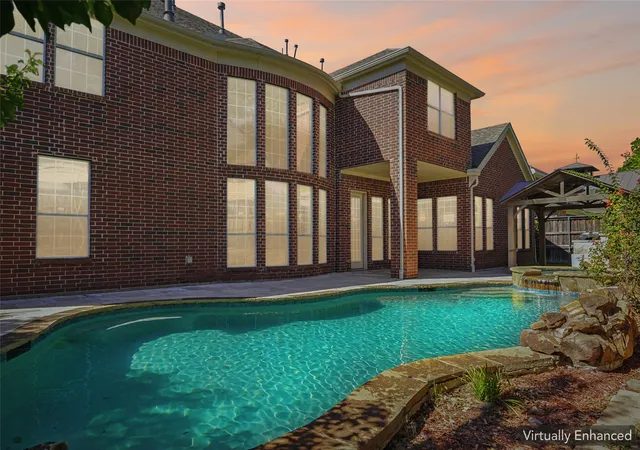
Multiple Officers received. Offer deadline 10.7. Back up offers accepted. Substantial price improvement priced to sell and great opportunity to relocate to a sought out neighborhood with top-rated Plano ISD schools and easy DFW access!! Welcome to one of the most technologically advanced homes in Murphy's sought-after Rolling Ridge Estates, where over $250K in upgrades meet low-maintenance luxury living. Every detail has been curated to elevate everyday life. Step outside to a backyard retreat where every square foot has a purpose: two patios and a pergola-covered lounge create professionally designed, resort-style spaces for coffee, entertaining, or unwinding without the weekend upkeep. The covered outdoor pavilion adds a cooking area, custom wood-fired pizza oven, and 85 TV for game days and movie nights under the stars. The upgraded (heated) saltwater pool—with two new pumps, cleaner, heater, and updated equipment—completes a backyard made for year-round enjoyment. The chef's kitchen features updated appliances and a custom-lit stone countertop imported from Italy, a stunning centerpiece and serious workspace alike. A fully integrated Lutron smart lighting and outlet system puts the property at your fingertips via Alexa, Google Home, or smartphone, while 10-gigabit Ethernet throughout the home and pavilion delivers connectivity for remote work, streaming, and gaming. The custom home theater features eight AMC Cinemark reclining seats, theater-style flooring, built-in Dolby Atmos surround sound, and a 150-inch 4K3D screen. The game room offers three custom arcade machines, a board game table, and a foosball table the ultimate hangout for family and friends. Additional upgrades include three new HVAC systems, two oversized water heaters, Google smart thermostats, an electronic deadbolt, AI-enabled security cameras, and permanent Jellyfish exterior LED lighting for custom holiday and everyday displays.
- Houzeo last checked: 9 minutes ago
- Listing updated: October 23, 2026 at 3:40 pm
- Listing Provided by: Laura Cano | Coldwell Banker Realty Plano (972) 596-9100
- Source: NTREIS MLS-TX | MLS#: 21342574

Property Details
Status
Active Under Contract
Type
Single Family Residence
No. of Stories
2
County
City
Neighborhood
Year Built
2005
HOA Fees
$41.67/mo
Finished Area
4,745 sqft
Lot Size
0.26 acre lot
Basement Area
- sqft
MLS Name
NTREIS MLS
MLS Number
21342574
MLS Status
ActiveUnderContract
Cumulative Days on Market
88

Continue Your Journey in App
Find your dream home, receive real-time updates, and many more!
Continue Your Journey in App
Find your dream home, receive real-time updates, and many more!
Location
HOA Management
Real Managae
HOA Fees
$500/ Annually
Amenities
 Amenities and services may be covered by one or multiple associations and service providers.
 Maintenance
 AssociationManagement
Disclaimer: Amenities are based on third-party information and may vary; buyers must independently verify all amenities, as information is deemed reliable but not guaranteed.
Facts & Features
Rooms
Bedrooms & bathrooms
Bedrooms: 5
Bathrooms: 5
FamilyRoom
Level: Second
Area: 345.00 Square Feet
Dimensions: 23 x 15
BonusRoom
Level: Second
Area: 126.00 Square Feet
Dimensions: 21 x 6
Bedroom
Level: Second
Area: 273.00 Square Feet
Dimensions: 21 x 13
MediaRoom
Level: Second
Area: 315.00 Square Feet
Dimensions: 21 x 15
GameRoom
Level: Second
Area: 399.00 Square Feet
Dimensions: 19 x 21
Bedroom
Level: Second
Area: 228.00 Square Feet
Dimensions: 19 x 12
Bedroom
Level: Second
Area: 208.00 Square Feet
Dimensions: 16 x 13
Kitchen
Level: First
Area: 336.00 Square Feet
Dimensions: 24 x 14
Bedroom
Level: First
Area: 121.00 Square Feet
Dimensions: 11 x 11
Office
Level: First
Area: 266.00 Square Feet
Dimensions: 19 x 14
UtilityRoom
Level: First
Area: 56.00 Square Feet
Dimensions: 8 x 7
LivingRoom
Level: First
Area: 572.00 Square Feet
Dimensions: 22 x 26
DiningRoom
Level: First
Area: 176.00 Square Feet
Dimensions: 16 x 11
BreakfastRoomNook
Level: First
Area: 126.00 Square Feet
Dimensions: 14 x 9
PrimaryBathroom
Level: First
Area: 156.00 Square Feet
Dimensions: 12 x 13
PrimaryBedroom
Level: First
Area: 378.00 Square Feet
Dimensions: 21 x 18
Interior
Window Features
Window Coverings
Sewer
Public Sewer
Exterior Features
Balcony, Garden, Lighting, Rain Gutters
Flooring
Carpet, Ceramic Tile, Hardwood, Wood
Heating
Central, Natural Gas
Appliances
Built In Gas Range, Built In Refrigerator, Dishwasher, Disposal, Gas Range, Gas Water Heater, Microwave, Refrigerator, Vented Exhaust Fan
Interior Features
Wet Bar, Built In Features, Decorative Designer Lighting Fixtures, Eat In Kitchen, Granite Counters, High Speed Internet, Kitchen Island, Pantry, Smart Home, Cable Tv, Vaulted Ceilings, Wired For Data, Natural Woodwork, Walk In Closets, Wired For Sound
Cooling
Central Air, Ceiling Fans, Energy Star Qualified Equipment
Construction
Year Built
Year Built: 2005
Home type
Single Family Residence
Construction Materials
Brick, Rock, Stone
Roof
Composition
Architectural Style
Traditional, Detached
Foundation Details
Slab
Property Condition
Resale
Utilities & Energy
Security Features
Prewired, Security System, Carbon Monoxide Detectors, Smoke Detectors, Security Lights
Water Source
Public
Laundry Features
Common Area, Washer Hookup, Gas Dryer Hookup, Laundry In Utility Room
Parking Features
Concrete, Covered, Driveway, Electric Gate, Garage Faces Front, Garage, Garage Door Opener, Kitchen Level, Porte Cochere, Garage Faces Rear
Pool Features
Diving Board, Gunite, Heated, In Ground, Outdoor Pool, Pool, Pool Sweep, Pool Spa Combo, Salt Water, Water Feature
Utilities
Natural Gas Available, Sewer Available, Separate Meters, Underground Utilities, Water Available, Cable Available
Fireplace Features
Glass Doors, Gas Log, Living Room
Other Features
Lot Features
Interior Lot, Landscaped, Many Trees, Subdivision, Sprinkler System
Subdivision Name
Rolling Ridge Estates Ph 2
Patio And Porch Features
Rear Porch, Patio, Rooftop, Balcony, Covered
Vegetation
Brush, Grassed
Community Features
Curbs, Sidewalks
Price History
| Date | Event | Price |
|---|---|---|
10/05/2026 Source: | Contingent (Active Under Contract) | $799,000 -15.89% $168/sqft |
09/23/2026 Source: | Price Decreased | $950,000 -0.58% $200/sqft |
09/12/2026 Source: | Price Decreased | $955,558 -5.00% $201/sqft |
07/27/2026 Source: | Listed for Sale | $1,005,850 +54.98% $212/sqft |
04/23/2019 Source: | Off Market | $649,000 $137/sqft |

Nearby Homes
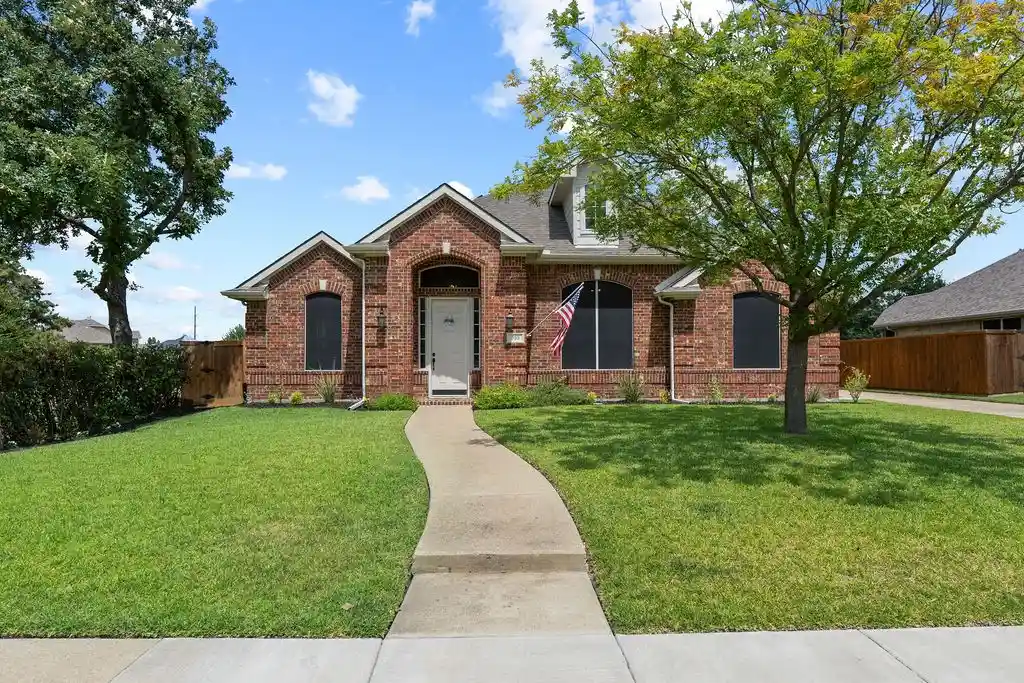
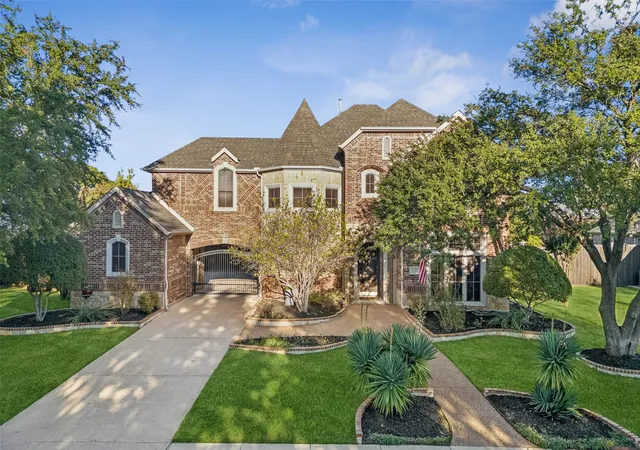
Find Homes by Property Features in Murphy, TX
Nearby New Homes For Sale

Based on information from the North Texas Real Estate Information Systems, Inc., through Nov 11, 2026, 03:30AM. Information is provided exclusively for consumers’ personal, non-commercial use. It may not be used for any purpose other than to identify prospective properties consumers may be interested in purchasing. Data is deemed reliable but is not guaranteed accurate. This website may not include listings or property addresses of sellers who have directed their listing brokers to withhold their listing or their property address from display on the Internet. ©2026 North Texas Real Estate Information Systems, Inc. All Rights Reserved.
 Advertising Broker: Michelle Brecker | Pathway To Home Realty
