- Overview
- Description
- Property Details
- Location
- Facts & Features
- Getting Around
- Nearby Homes



$599,900
Monthly Est:$2,986
 4 Beds
 2 Baths
2 full baths
 2,017sqft
12341 79th Place, Seminole, FL 33772
$599,900
$2,986/moEst:
Get Pre-Approved
Single Family Residence
Built in 1979
$-- HOA
7,902 sqft lot
$297/sq.ft
Description
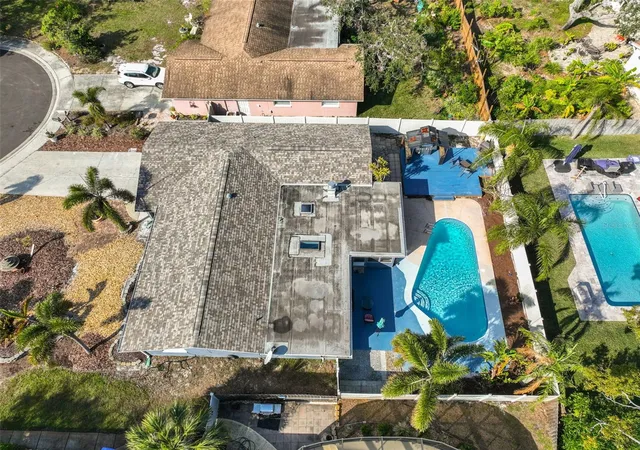
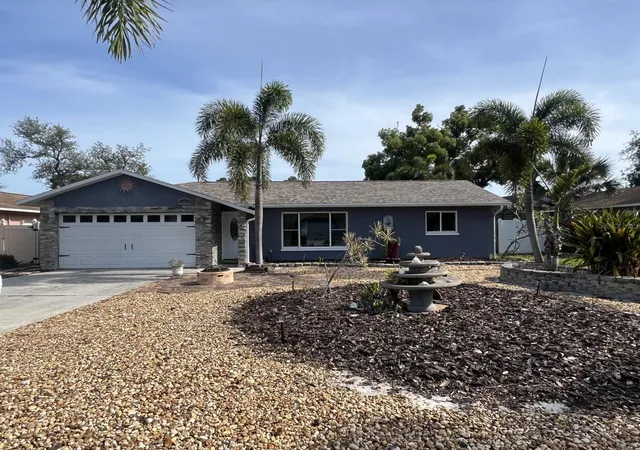
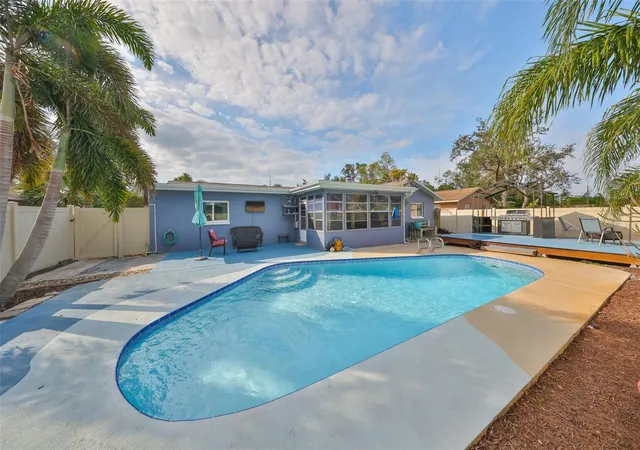
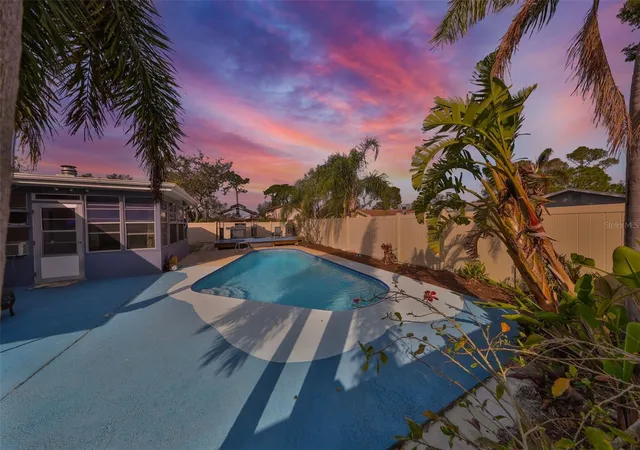
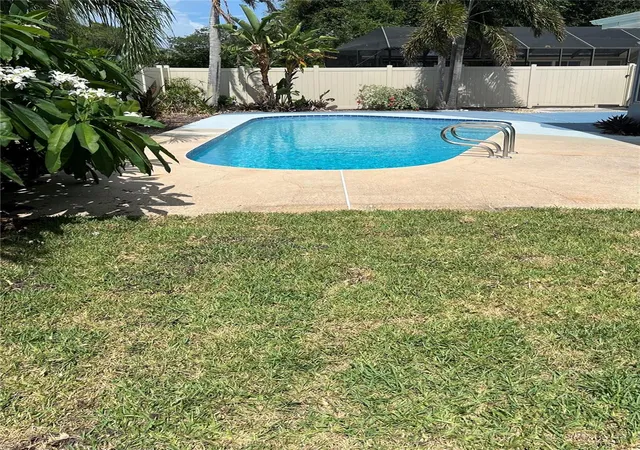
One or more photo(s) has been virtually staged. Welcome home to this beautifully appointed four bedroom, two bath, two car garage, SPARKLING POOL home, the best of Seminole! This solid block home showcases attractive & decorative stone siding, exceptional curb appeal and a desirable split bedroom floor plan designed for comfortable everyday living. Luxury vinyl flooring flows seamlessly throughout the home. The updated kitchen features gorgeous granite countertops, custom cabinetry, and newer stainless steel appliances, including a double oven (2020 to 2022) making it perfect for preparing meals and entertaining. Enjoy the flexibility of two spacious living areas, one highlighted by a charming woodburning fireplace that creates a warm and inviting gathering space. The formal dining room, easily accommodates family, friends & celebrations. The spacious primary suite serves as a private retreat with a beautifully remodeled en suite bath featuring a custom tiled, walk-in shower and stylish vanity. Three additional bedrooms provide plenty of space for family, guest or a home office. Major improvements offer a piece of mind including Hurricane impact Windows (2018), a new shingle roof (2019), hot water heater (2021), new AC system (2024), & luxury vinyl flooring (2024). Step outside this private backyard oasis : a sparkling pool, newly resurfaced, new pump & filter (2024), enjoy multiple entertaining areas surrounding the pool, newly laid sod (perfect for pets), while the PV fencing fully closes the backyard for added privacy. A back Florida room is home to a soothing spa to be enjoyed year round! The oversize two car garage provides additional storage. Located in a non-flood zone with no HOA, this exceptional home is just minutes from the Gulf beaches, shopping, dining, entertainment, parks, gyms, and is only 40 minutes from Tampa International Airport. This move-in ready home truly captures the best of the Florida lifestyle. Come live in the dream.
Photos of both living rooms have been virtually staged to show inspiration for a coastal or contemporary vibe. Endless possibilities. Amazing family home or perfect amazing family home or perfect Airbnb Property.
- Houzeo last checked: 5 minutes ago
- Listing updated: September 22, 2026 at 8:13 pm
- Listing Provided by: Diane Bumiller (727) 452-3795 | CENTURY 21 BEGGINS (800) 541-9923
- Source: Stellar MLS-FL | MLS#: TB8469333

Property Details
Status
Active
Type
Single Family Residence
No. of Stories
-
County
City
Neighborhood
--
Year Built
1979
HOA Fees
-
Finished Area
2,017 sqft
Lot Size
7,902 sqft lot
Basement Area
- sqft
MLS Name
Stellar MLS
MLS Number
TB8469333
MLS Status
Active
Days on Market
254
Cumulative Days on Market
521

Continue Your Journey in App
Find your dream home, receive real-time updates, and many more!
Download App
Continue Your Journey in App
Find your dream home, receive real-time updates, and many more!
Location
Facts & Features
Rooms
Bedrooms & bathrooms
Bedrooms: 4
Bathrooms: 2
Kitchen
Level: First
Area: 154.00 Square Feet
Dimensions: 11x14
Primary Bedroom
Level: First
Area: 182.00 Square Feet
Dimensions: 13x14
Bedroom 2
Level: First
Area: 161.00 Square Feet
Dimensions: 11.5x14
Bedroom 3
Level: First
Area: 120.00 Square Feet
Dimensions: 12x10
Bedroom 4
Level: First
Area: 132.00 Square Feet
Dimensions: 12x11
Living Room
Level: First
Area: 252.00 Square Feet
Dimensions: 21x12
Living Room
Level: First
Area: 241.50 Square Feet
Dimensions: 11.5x21
Dining Room
Level: First
Area: 144.00 Square Feet
Dimensions: 12x12
Balcony/Porch/Lanai
Level: First
Area: 150.00 Square Feet
Dimensions: 15x10
Interior
Window Features
Skylight(s), Insulated Windows
Appliances
Convection Oven, Cooktop, Dishwasher, Disposal, Microwave, Range, Range Hood, Refrigerator
Interior Features
Ceiling Fans(s), Living Room/dining Room Combo, Open Floorplan, Solid Wood Cabinets, Split Bedroom, Stone Counters, Thermostat, Walk In Closet(s), Window Treatments
Heating
Central
Exterior Features
Lighting, Rain Gutters, Sidewalk
Cooling
Central Air
Sewer
Public Sewer
Flooring
Luxury Vinyl, Tile
Construction
Year Built
Year Built: 1979
Home type
Single Family Residence
Property Condition
Completed
Construction Materials
Block, Stone, Stucco
Foundation Details
Slab
Roof
Shingle
Utilities & Energy
Water Source
Public
Utilities
Public, Sewer Connected
Laundry Features
In Garage
Fireplace Features
Stone, Wood Burning
Pool Features
Gunite, In Ground, Tile
Parking Features
Garage Door Opener, Oversized
Other Features
Community Features
Street Lights
Subdivision Name
Rexdale Heights First Add
Lot Features
Sidewalk, Street Dead End, Paved
Patio And Porch Features
Rear Porch
Price History
| Date | Event | Price |
|---|---|---|
09/21/2026 Source: | Price Decreased | $599,900 -0.83% $297/sqft |
07/13/2026 Source: | Price Decreased | $604,900 -1.63% $300/sqft |
05/04/2026 Source: | Price Decreased | $614,900 -0.49% $305/sqft |
03/23/2026 Source: | Price Decreased | $617,900 -0.64% $306/sqft |
01/27/2026 Source: | Listed for Sale | $621,900 $308/sqft |

Show more
Nearby Homes
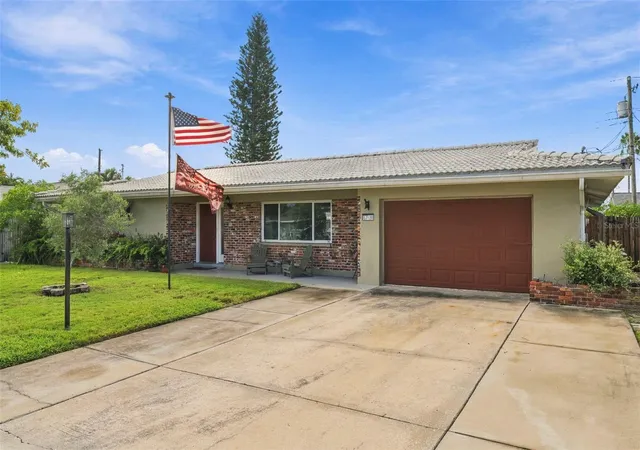
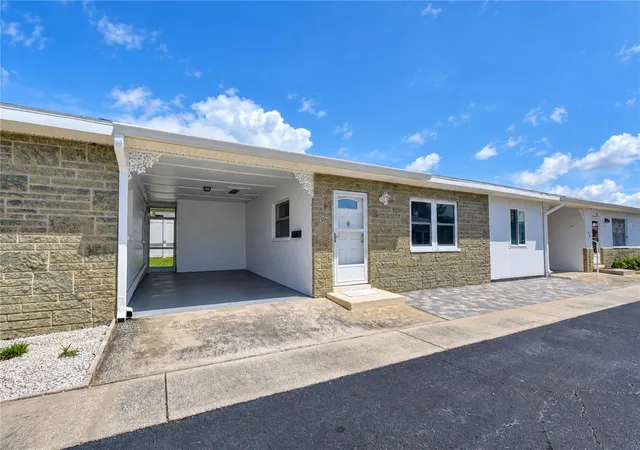
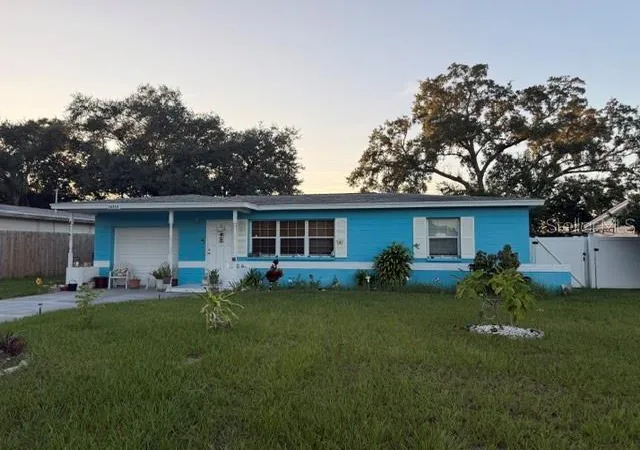
Find Homes by Property Features in Seminole, FL
Nearby New Homes For Sale

Based on information from Stellar MLS® through Oct 09, 2026, 04:45AM as submitted to and distributed by MLS GRID. All data is obtained from various sources and may not have been verified by the broker or MLS GRID. Supplied Open House Information is subject to change without notice. All information should be independently reviewed and verified for accuracy. Properties may or may not be listed by the office/agent presenting the information. IDX information is provided exclusively for consumers’ personal non-commercial use. It may not be used for any purpose other than to identify prospective properties consumers may be interested in purchasing. The data is deemed reliable but is not guaranteed by MLS GRID. The use of the MLS GRID Data may be subject to an end-user license agreement prescribed by the Member Participant’s applicable MLS, if any, and as amended from time to time. © 2026 Stellar MLS. All Rights Reserved.
 Advertising Broker: Fred McGill | Simple Showing, Inc