- Overview
- Description
- Property Details
- Location
- Facts & Features
- Getting Around
 No HOA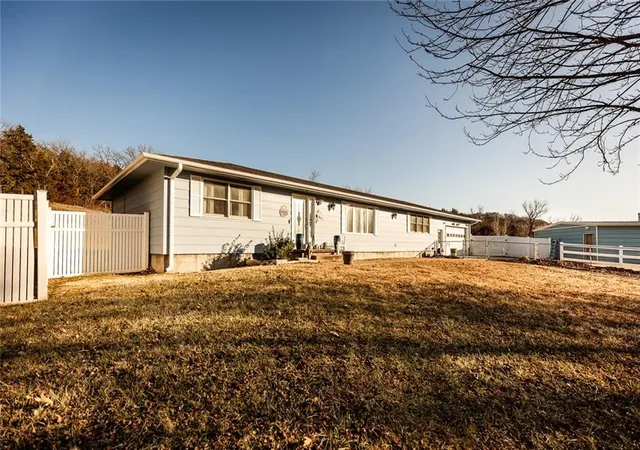

Street View
$1,250,000
Monthly Est:$6,222
 4 Beds
 2 Baths
2 full baths
 3,472sqft
12344 Kennel Dr, Junction City, KS 66441
$1,250,000
$6,222/moEst:
Get Pre-Approved
Single Family Residence
Built in 1989
$-- HOA
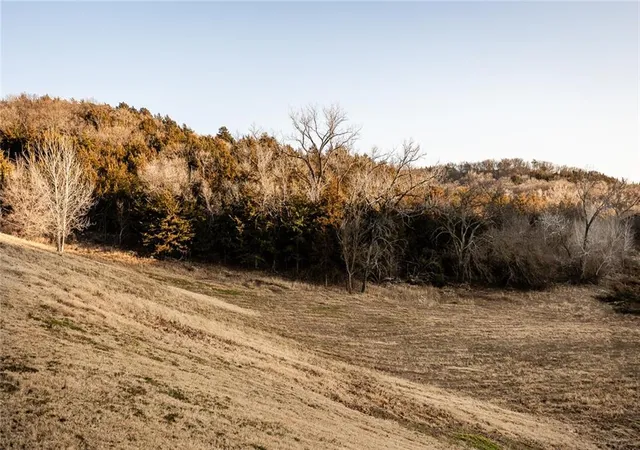
43 acres lot
$360/sq.ft
Description
RC Kennels is a rare opportunity to acquire a long-established, profitable dog and cat daycare, boarding, and grooming facility paired with a fully updated residence on 43 +/- acres in Geary County, Kansas, located just outside the main gate of Fort Riley in Junction City. In operation for over 43 years, the business has demonstrated consistent performance with strong gross revenues and stable EBITDA, supported by a loyal and recurring customer base that includes a large military population. RC Kennels also benefits from an exceptional online reputation, boasting outstanding Google reviews and a 100% recommendation rating on Facebook, further reinforcing the strength of the brand and community trust.
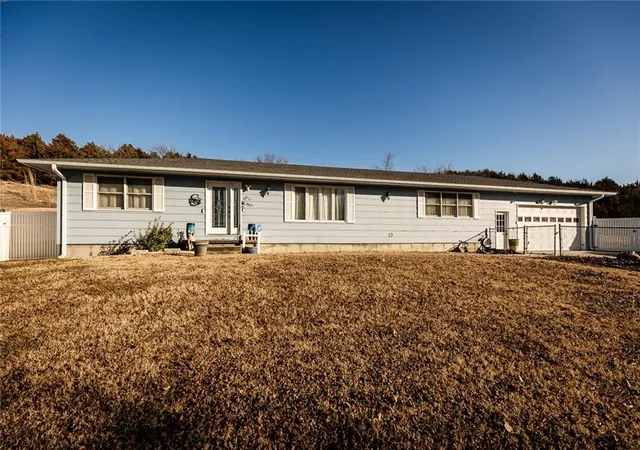
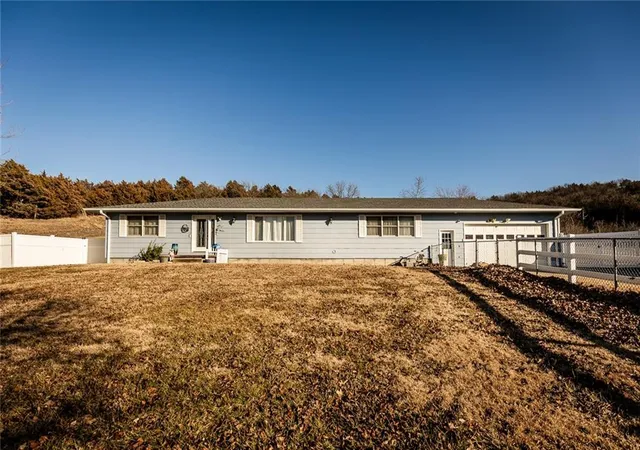
The property is thoughtfully improved for both business and residential use. The ranch-style home features 4 bedrooms, 2 full baths, a finished basement, and an attached 2-car garage, with extensive updates including new vinyl flooring, cabinets, countertops, newer HVAC and water heater, and a brand-new roof installed in 2025. Additional lifestyle amenities include a hot tub, gazebo, walk-in pantry, and spacious living areas. Complementing the residence is a separate, fully finished shop and event space, fully insulated and equipped with finished flooring, electrical, WiFi, lounge areas, and a mini-split heating and cooling system - offering flexible use for gatherings, storage, or business-related functions.
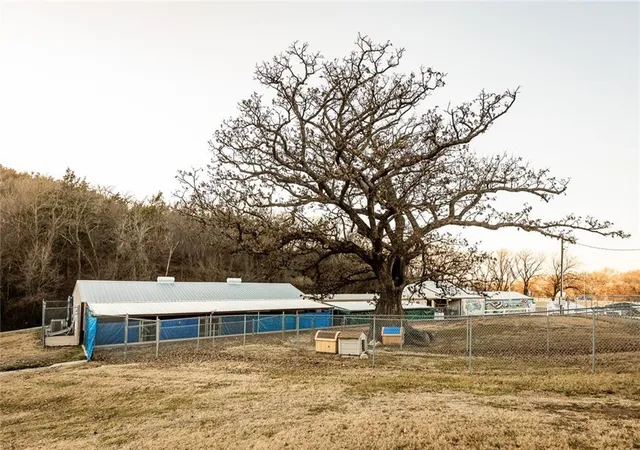
The kennel facility is fully operational and purpose-built, featuring a welcoming office and lobby, 66 indoor runs, 45 outdoor runs, 3 indoor/outdoor runs, 7 outdoor fully fenced play areas, and 8 indoor cat suites. The operation is supported by two grooming rooms, two wash bays, food storage and laundry areas, extensive concrete flooring, integrated drainage and wash-out systems, and five HVAC systems, allowing for efficient, scalable operations.
- Houzeo last checked: 8 hours ago
- Listing updated: January 12, 2026 at 5:04 pm
- Listing Provided by: Joel Taylor (816) 547-2847 | Midwest Land Group (913) 674-8010
- Source: Heartland MLS-KS | MLS#: 2595896

Property Details
Status
Active
Type
Single Family Residence
No. of Stories
-
County
City
Neighborhood
--
Year Built
1989
HOA Fees
-
Finished Area
3,472 sqft
Lot Size
43 acres lot
Basement Area
- sqft
MLS Name
Heartland MLS
MLS Number
2595896
MLS Status
Active
Days on Market
272

Continue Your Journey in App
Find your dream home, receive real-time updates, and many more!
Download App
Continue Your Journey in App
Find your dream home, receive real-time updates, and many more!
Location
Facts & Features
Rooms
Bedrooms & bathrooms
Bedrooms: 4
Bathrooms: 2
Bathroom 1
Level: Main
Bathroom 2
Level: Main
Bedroom 1
Level: Main
Bathroom 2
Level: Main
Bedroom 3
Level: Main
Bedroom 4
Level: Lower
Interior
Sewer
Septic Tank
Cooling
Electric
Heating
Electric
Construction
Year Built
Year Built: 1989
Home type
Single Family Residence
Roof
Composition
Construction Materials
Other
Utilities & Energy
Water Source
Well
Basement
Full
Parking Features
Attached, Detached
Other Features
Subdivision Name
Other
Price History
| Date | Event | Price |
|---|---|---|
01/12/2026 Source: | Listed for Sale | $1,250,000 +67467.57% $360/sqft |
04/03/2023 Source: | Price Decreased | $1,850 -2.63% $1/sqft |
02/14/2022 Source: | Sold | $1,900 $1/sqft |


Find Homes by Property Features in Junction City, KS


Based on information from the Kansas City Regional Association of REALTORS® or Heartland MLS through Oct 09, 2026, 02:31PM. The information displayed on this page is confidential, proprietary, and copyrighted information of Heartland Multiple Listing Service, Inc. (“Heartland MLS”). Heartland MLS does not make any warranty or representation concerning the timeliness or accuracy of the information displayed herein. In consideration for the receipt of the information on this page, the recipient agrees to use the information solely for the private non- commercial purpose of identifying a property in which the recipient has a good faith interest in acquiring. Some IDX listings have been excluded from this website. The data relating to real estate displayed on this website comes in part from the Heartland Multiple Listing Service database compilation. The properties displayed on this website may not be all of the properties in the Heartland MLS database compilation, or all of the properties listed with other brokers participating in the Heartland MLS IDX program. Detailed information about the properties displayed on this website includes the name of the listing company. © 2026 Heartland Multiple Listing Service, Inc. All Rights Reserved.
 Advertising Broker: Nicholas Huscroft | Chosen Realty