
- Overview
- Description
- Property Details
- Location
- Facts & Features
- Getting Around
- Nearby Homes
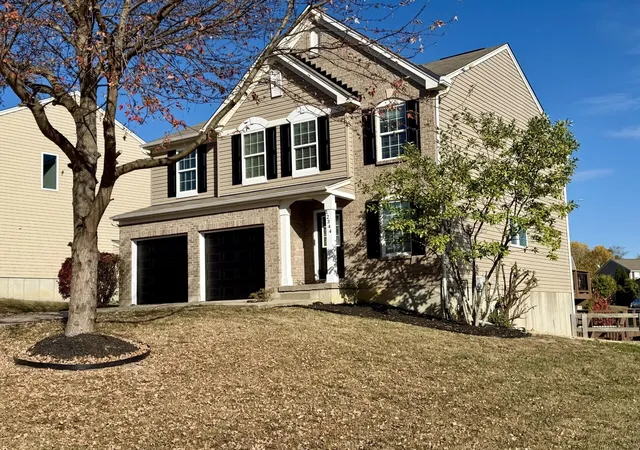
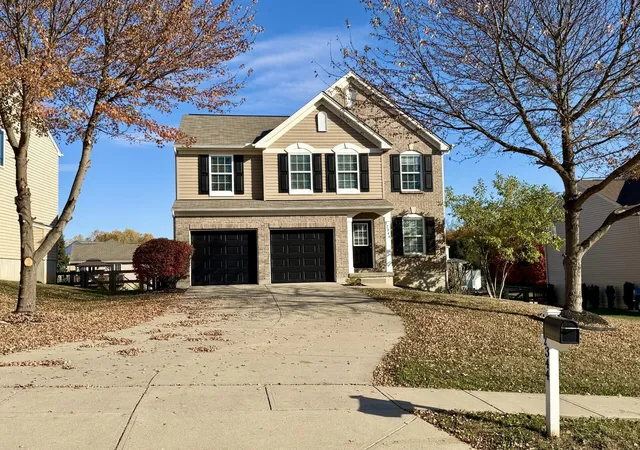
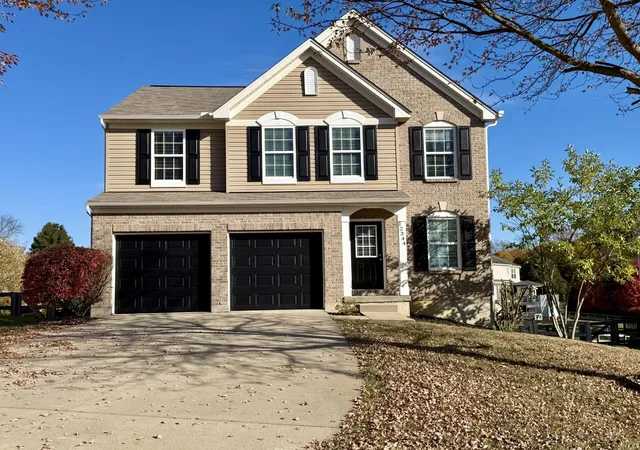
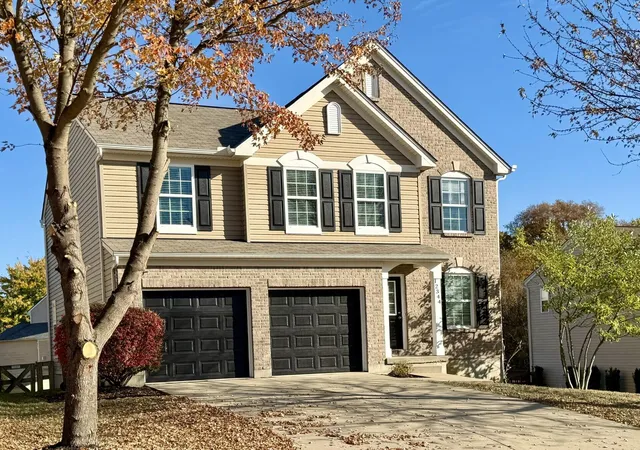
$399,800
Monthly Est:$1,990
 4 Beds

3 full baths + 1 half bath
 2,130sqft
12344 Padgett Ct, Walton, KY 41094
$399,800
$1,990/moEst:
Single Family Residence
Built in 2012
$-- HOA
0.22 acre lot
$188/sq.ft
Description
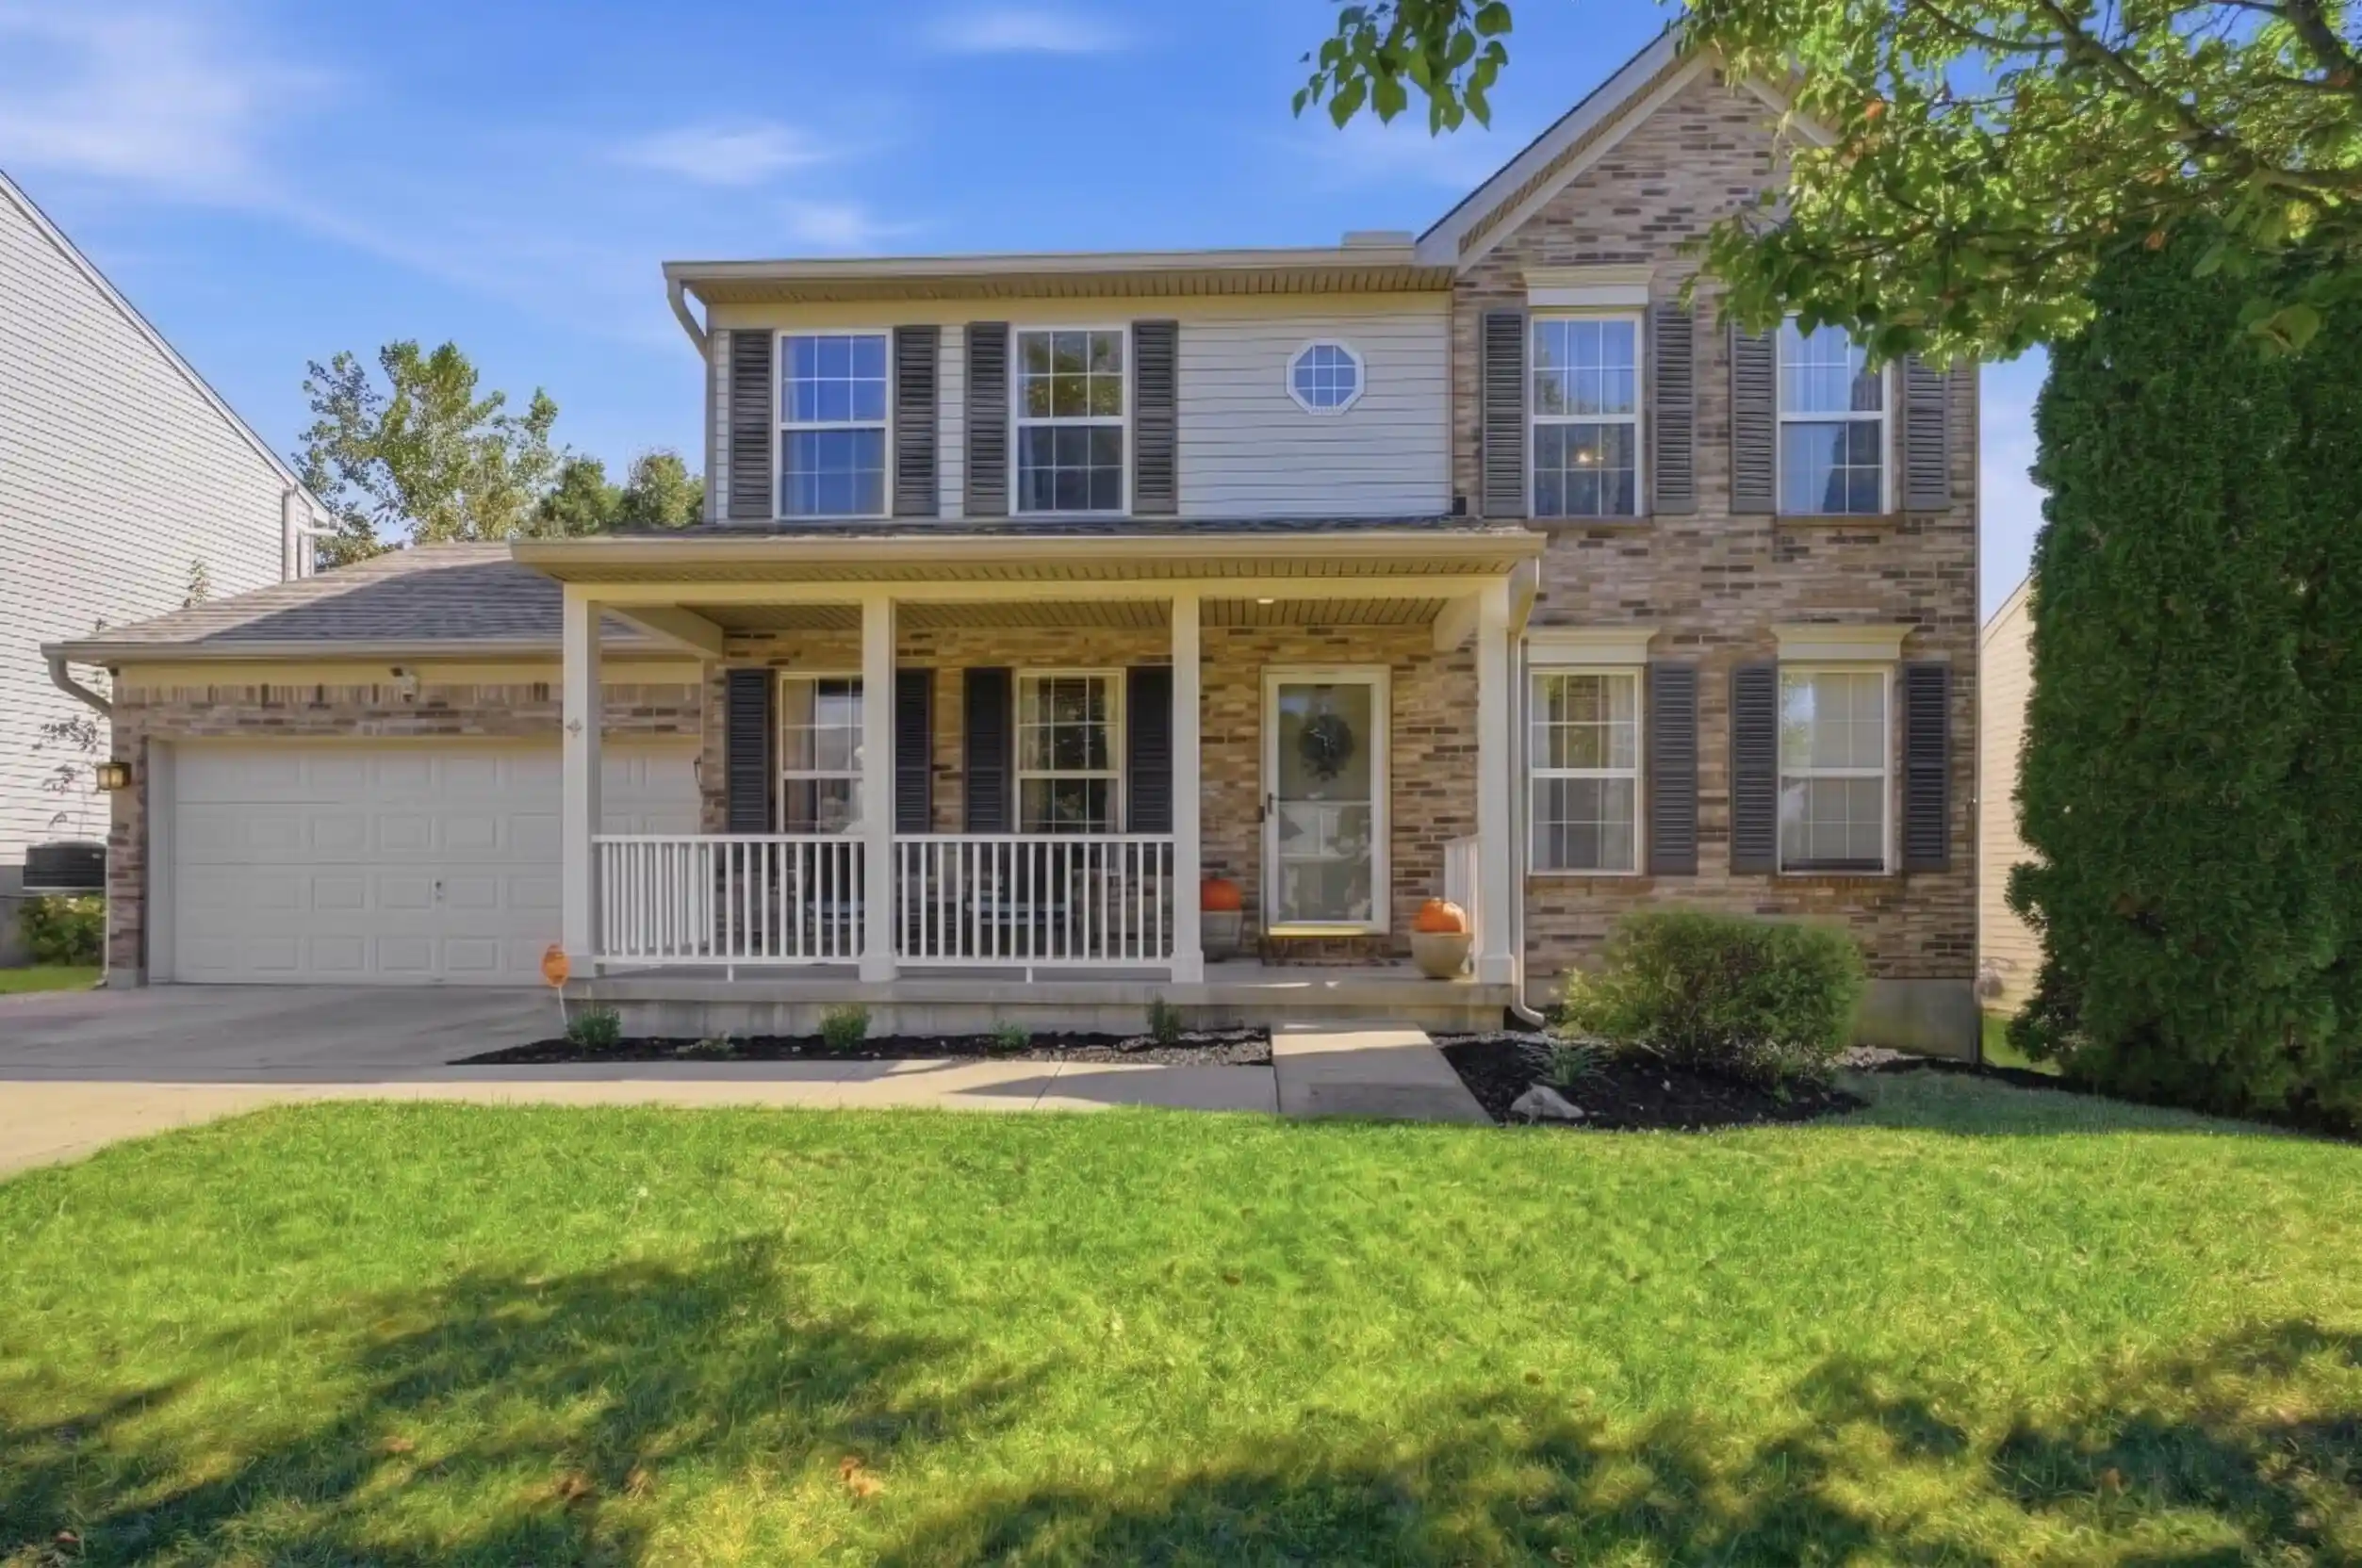
NO MONEY DOWN for Qualified USDA Buyer! Incredible 2,550 SQ FT of Finished Living Space on 3 Finished Levels! This Fabulous 4 Bedroom, 4 Bath, 2 Car Garage Home is Located in the Award Winning Walton School District, Known for Its Outstanding Academics & Athletics! The Home Offers an Impressive Floor Plan with Flexible Living Arrangements & Entertaining Spaces Throughout. The Main Level Features a Separate Living RM, an Inviting Great RM with a Striking Faux Fireplace Featuring Decorative Custom Appointments, & a Beautifully Designed Kitchen Showcasing 42-Inch White Cabinetry Accented with Decorative Crown Molding, Granite Countertops, Stainless Steel Appliances, Gas Range w/Decorative Range Hood, Tile Backsplash, Farmhouse Sink & Double Door Pantry. Attention to Detail & Superior Craftsmanship Are Evident Throughout the Home with Extensive Custom Painted Woodwork Including Upgraded Trim, Cased Windows & Doors, Moldings, Ledges, Headers, Shiplap & Beadboard. An Arched Doorway, 6 Panel Doors, Recessed Lighting Throughout, Warm Gas Heat, a Utility Sink, a Generously Sized Storage Room, an Updated Exterior & a Wonderful Setting Near the End of the Cul-de-Sac Further Enhance the Home's Appeal. Upstairs, You'll Find 4 Generously Sized Bedrooms with Overhead Lighting, Along with a 2nd Floor Gathering RM Perfect for Family Movie Nights or Additional Relaxation Space. Convenient 2nd Floor Laundry RM Features Custom Built-In Shelving, Hanging Space & Storage Cubbies. The Finished Walkout Lower Level Provides Even More Room to Enjoy Featuring a Large Egress Window, Sliding Glass Doors & a Full Bath. The Flexible Layout Offers Excellent Possibilities for Extended Family, Guests or Additional Private Living Space. Step Outside to Discover an Incredible Backyard Retreat Featuring a Level, Fenced Yard with Split Rail Fencing, an Upscale 2-Tiered Deck, Oversized Patio, Refreshing Swimming Pool & Wooded View. Perfect for Summer Entertaining, Weekend Gatherings or Relaxing Poolside!
- Houzeo last checked: 13 minutes ago
- Listing updated: November 13, 2026 at 8:57 pm
- Listing Provided by: Jane Ashcraft-West (859) 344-5766 DRE #187308 | RE/MAX Victory + Affiliates (859) 372-6000
- Source: Northern Kentucky Multiple Listing Service | MLS#:

Property Details
Status
Active
Type
Single Family Residence
No. of Stories
-
County
City
Neighborhood
--
Year Built
2012
HOA Fees
-
Finished Area
2,130 sqft
Lot Size
0.22 acre lot
Basement Area
- sqft
MLS Name
Northern Kentucky Multiple Listing Service
MLS Number
648430
MLS Status
Active
Days on Market
8
Cumulative Days on Market
3
Continue Your Journey in App
Find your dream home, receive real-time updates, and many more!
Location
Facts & Features
Rooms
Bedrooms & bathrooms
Bedrooms: 4
Bathrooms: 4
Interior
Interior Features
Kitchen Island, Walk In Closet(s), Storage, Pantry, Open Floorplan, Granite Counters, Eat In Kitchen, Double Vanity, Crown Molding, Ceiling Fan(s), Multi Panel Doors, Recessed Lighting
Window Features
Insulated Windows, Vinyl Frames
Heating
Natural Gas, Forced Air
Exterior Features
Other
Cooling
Central Air
Appliances
See Remarks, Stainless Steel Appliance(s), Gas Cooktop, Gas Range, Gas Oven, Dishwasher, Microwave, Refrigerator
Sewer
Public Sewer
Construction
Year Built
Year Built: 2012
Home type
Single Family Residence
Property Condition
Existing Structure
Roof
Composition, Shingle
Foundation Details
Poured Concrete
Architectural Style
Traditional
Construction Materials
See Remarks, Brick, Vinyl Siding
Utilities & Energy
Basement
Full Finished Bath, Other, See Remarks, Full, Finished, Storage Space, Walk Out Access
Parking Features
Attached, Driveway, Garage, Garage Faces Front, Off Street, On Street, Oversized
Electric
Underground
Utilities
Underground Utilities
Water Source
Public
Pool Features
Above Ground
Laundry Features
Laundry Room, Upper Level
Fireplace Features
See Remarks, Decorative
Other Features
Vegetation
See Remarks
Lot Features
See Remarks, Cleared, Cul De Sac, Level
Patio And Porch Features
Deck, Patio, Porch, Tiered Deck
Price History
| Date | Event | Price |
|---|---|---|
11/13/2026 Source: | Price Decreased | $399,800 -5.93% $188/sqft |
11/10/2026 Source: | Off Market | $425,000 $200/sqft |
11/10/2026 Source: | Listed for Sale | $425,000 +13.33% $200/sqft |
10/31/2024 Source: | Price Decreased | $375,000 -1.32% $176/sqft |
10/31/2024 Source: | Price Increased | $380,000 +81.99% $178/sqft |

Show more
Find Homes by Property Features in Walton, KY
Nearby New Homes For Sale

Based on information from the Northern Kentucky Multiple Listing Service, Inc. through Nov 21, 2026, 09:15PM. Information is provided exclusively for consumers’ personal, non-commercial use. It may not be used for any purpose other than to identify prospective properties that consumers may be interested in purchasing. The data is deemed reliable but is not guaranteed accurate by the MLS. This website may not include listings or property addresses of sellers who have directed their listing brokers to withhold their listing or their property address from display on the Internet. © 2026 Northern Kentucky Multiple Listing Service, Inc. All Rights Reserved.
 Advertising Broker: Donna Mink | Mink Realty