- Overview
- Description
- Property Details
- Location
- HOA Management
- Facts & Features
- Getting Around
- Nearby Homes

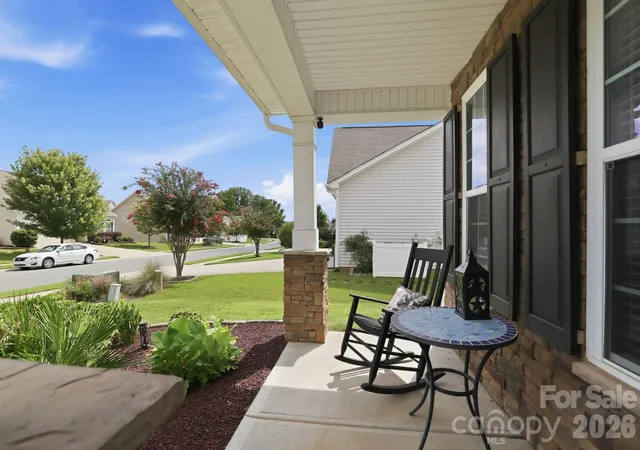


$620,000
Monthly Est:$3,086
 5 Beds
 3 Baths
3 full baths
 2,808sqft
1235 Horsesugar Rd, Clover, SC 29710
$620,000
$3,086/moEst:
Get Pre-Approved
Single Family Residence
Built in 2016
$65/mo HOA
0.36 acre lot
$221/sq.ft
Description
Your own pool, a woods view, and room to spread out—1235 Horsesugar Road brings together five bedrooms and three baths on approximately .36 acres in Timberlake. Enjoy outdoor living at home, plus an HOA pool, park, and trails that extend the lifestyle beyond your backyard.
Luxury Living with a Private Backyard Oasis in Lake Wylie
Some homes simply check the boxes. Others create a feeling the moment you arrive.
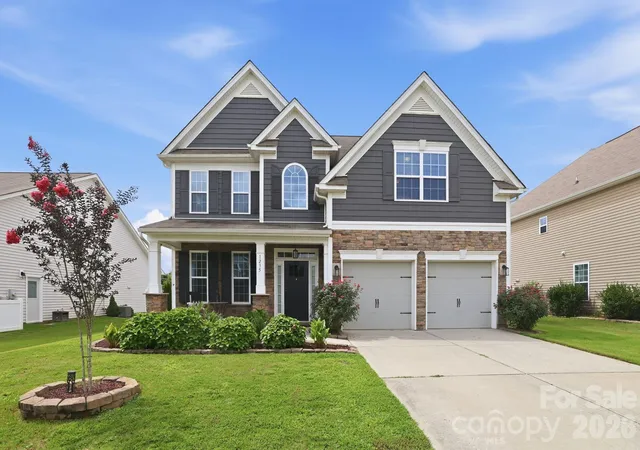
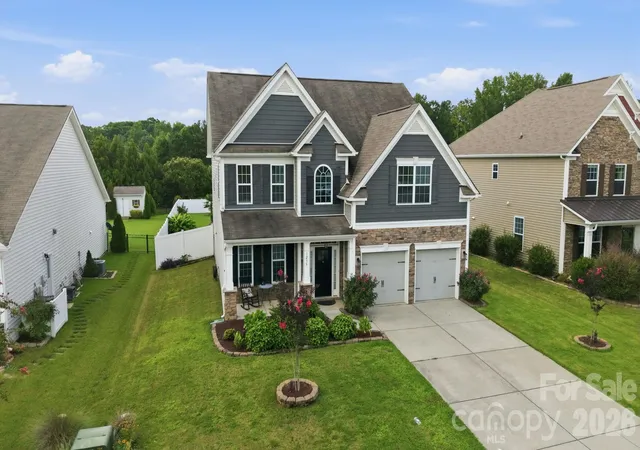
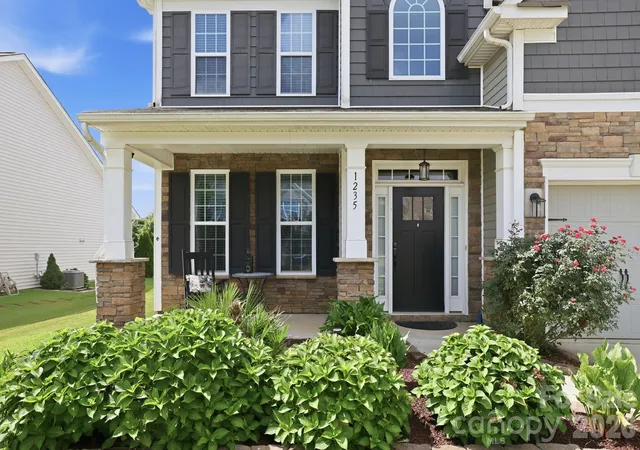
Welcome to 1235 Horsesugar Road, a beautifully maintained 2,800-square-foot residence nestled within the sought-after Timberlake community in Lake Wylie, South Carolina. Offering 5 spacious bedrooms, 3 full bathrooms, and an exceptional blend of comfort, elegance, and outdoor living, this home is designed for the way today's families want to live.
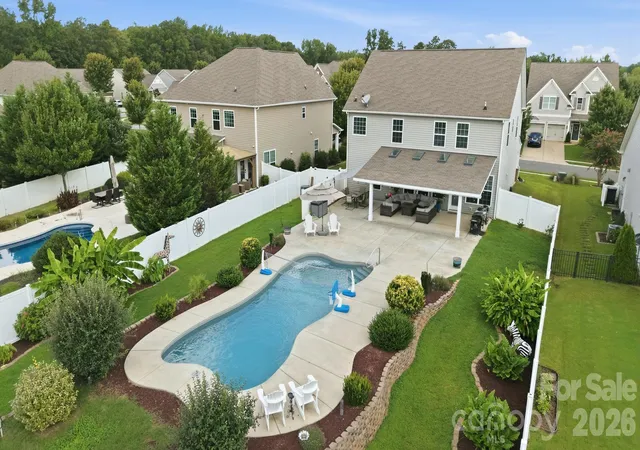
Set on a generous 0.36-acre homesite, the fully privacy-fenced backyard is a true retreat. Beyond the fence, a peaceful wooded backdrop creates an uncommon sense of privacy, allowing you to relax and entertain without sacrificing convenience.
At the heart of the outdoor space is a stunning in-ground saltwater pool, complemented by a beautifully covered patio that feels like an extension of the home itself. Whether you're hosting unforgettable summer gatherings, enjoying quiet mornings with a cup of coffee, or spending evenings under the Carolina sky, this backyard offers the kind of everyday luxury that's increasingly difficult to find.
Inside, every space reflects thoughtful care and pride of ownership. The well-designed floor plan offers flexibility for growing families, overnight guests, remote work, or multi-generational living. With over 2,800 square feet, there's room to gather, room to retreat, and room to create lasting memories.
Beyond your front door, the Timberlake lifestyle continues with outstanding neighborhood amenities, including a community swimming pool, playground, and scenic walking trails. Just minutes from Lake Wylie, shopping, dining, top-rated schools, and an easy commute to Charlotte, this location perfectly balances peaceful neighborhood living with everyday convenience.
Homes that combine five bedrooms, a private wooded lot, a saltwater pool, and exceptional neighborhood amenities are a rare opportunity in today's market.
If you've been searching for a home that delivers more than just square footage—a place where weekends feel like vacations and every day feels a little more relaxed—1235 Horsesugar Road is ready to welcome you home.
- Houzeo last checked: 12 minutes ago
- Listing updated: October 2, 2026 at 4:39 pm
- Listing Provided by: Jason Klugh (704) 560-9742 | Northgroup Real Estate (704) 412-2804
- Source: Canopy MLS | MLS#: 4410697

Property Details
Status
Active
Type
Single Family Residence
No. of Stories
-
County
City
Neighborhood
--
Year Built
2016
HOA Fees
$65/mo
Finished Area
2,808 sqft
Lot Size
0.36 acre lot
Basement Area
- sqft
MLS Name
Canopy MLS
MLS Number
4410697
MLS Status
Active
Days on Market
69
Cumulative Days on Market
51

Continue Your Journey in App
Find your dream home, receive real-time updates, and many more!
Download App
Continue Your Journey in App
Find your dream home, receive real-time updates, and many more!
Location
HOA Management
N/A
HOA Fees
$195/ Quarterly
Disclaimer: Amenities are based on third-party information and may vary; buyers must independently verify all amenities, as information is deemed reliable but not guaranteed.
Facts & Features
Rooms
Bedrooms & bathrooms
Bedrooms: 5
Bathrooms: 3
Interior
Appliances
Convection Microwave, Dishwasher, Disposal, Exhaust Fan
Sewer
Public Sewer
Interior Features
Attic Stairs Pulldown, Breakfast Bar, Built In Features, Cable Prewire, Drop Zone, Kitchen Island, Pantry, Walk In Closet(s)
Exterior Features
Outdoor Kitchen
Heating
Natural Gas
Cooling
Ceiling Fan(s), Central Air
Flooring
Carpet, Vinyl
Construction
Year Built
Year Built: 2016
Home type
Single Family Residence
Architectural Style
Contemporary
Construction Materials
Cedar Shake, Shingle/shake
Foundation Details
Slab
Roof
Composition
Utilities & Energy
Security Features
Smoke Detector(s)
Parking Features
Attached Garage
Fireplace Features
Living Room
Water Source
City
Utilities
Cable Available, Cable Connected, Electricity Connected, Fiber Optics, Natural Gas, Underground Power Lines, Underground Utilities
Laundry Features
Electric Dryer Hookup, Inside, Laundry Room, Upper Level, Washer Hookup
Pool Features
In Ground, Outdoor Pool, Salt Water
Other Features
Patio And Porch Features
Covered, Front Porch, Patio, Rear Porch
Subdivision Name
Timberlake
Community Features
Cabana, Clubhouse, Outdoor Pool, Picnic Area, Playground
Lot Features
Level, Private
Price History
| Date | Event | Price |
|---|---|---|
08/12/2026 Source: | Listed for Sale | $620,000 -1.57% $221/sqft |
08/10/2026 Source: | Coming Soon | $629,900 $224/sqft |

Nearby Homes










Find Homes by Property Features in Clover, SC
Nearby New Homes For Sale

Based on information submitted to the MLS GRID from Canopy MLS through Oct 21, 2026, 03:00AM. All data is obtained from various sources and may not have been verified by the broker or MLS GRID. Supplied Open House Information is subject to change without notice. All information should be independently reviewed and verified for accuracy. Properties may or may not be listed by the office/agent presenting the information. IDX information is provided exclusively for consumers’ personal, noncommercial use. It may not be used for any purpose other than to identify prospective properties which the consumers may be interested in purchasing. The data is deemed reliable but is not guaranteed by MLS GRID. The use of the MLS GRID Data may be subject to an end-user license agreement prescribed by the Member Participant’s applicable MLS, if any, and as amended from time to time. ©2026 Canopy MLS. All Rights Reserved.
 Advertising Broker: Nicholas Huscroft | Chosen Realty
