
- Overview
- Description
- Property Details
- Location
- Facts & Features
- Getting Around
- Nearby Homes
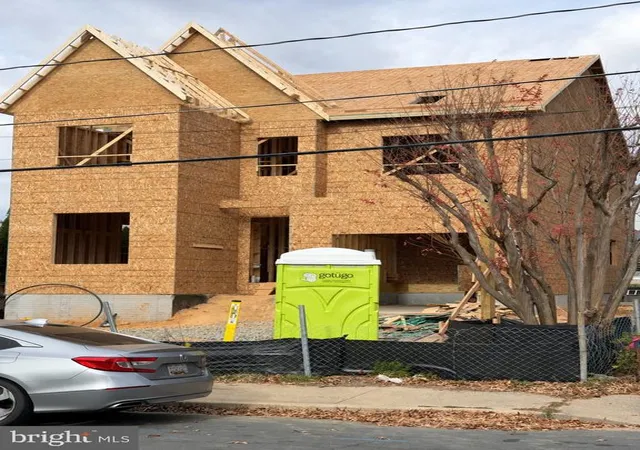
 New Construction
$2,395,000
Monthly Est:$11,921
 5 Beds

5 full baths + 1 half bath
 4,540sqft
1235 N Taylor St, Arlington, VA 22201
$2,395,000
$11,921/moEst:
Single Family Residence
Built in -
$-- HOA
5,350 sqft lot
$528/sq.ft
Description
+++Exceptional design. Quality of construction.+++
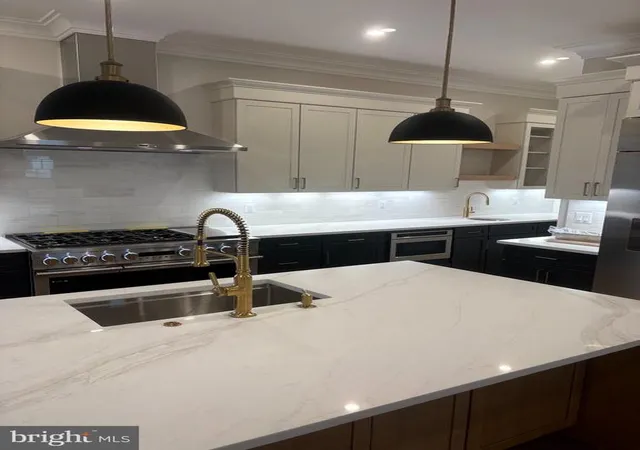
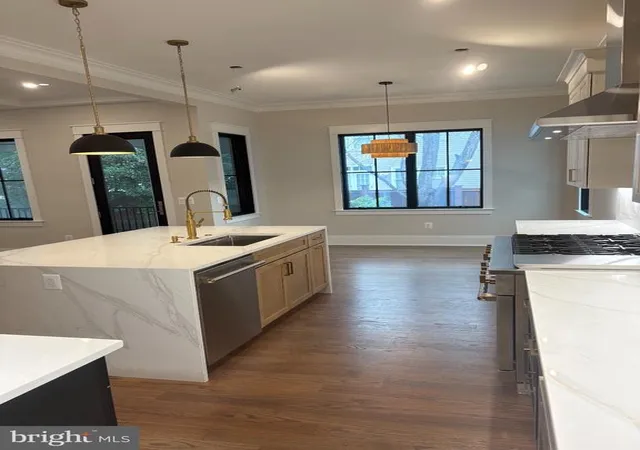
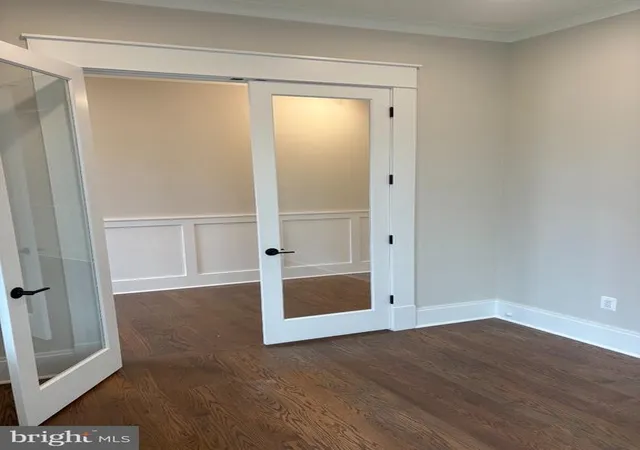
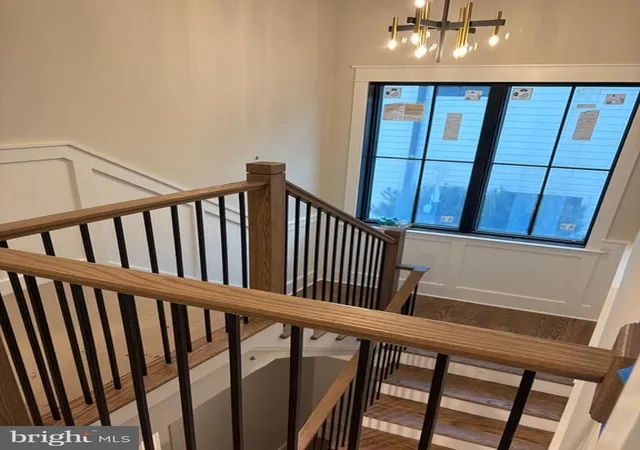
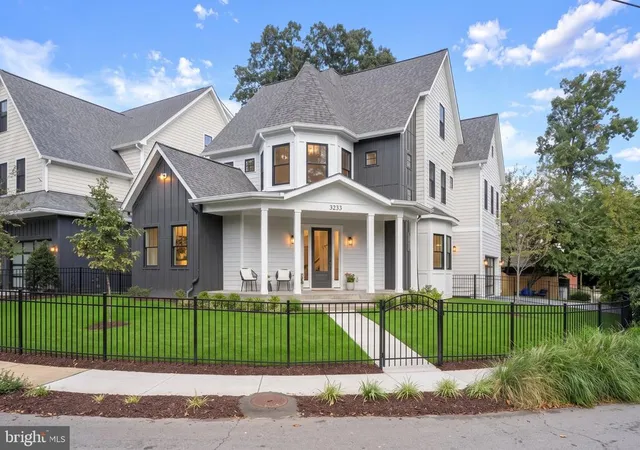
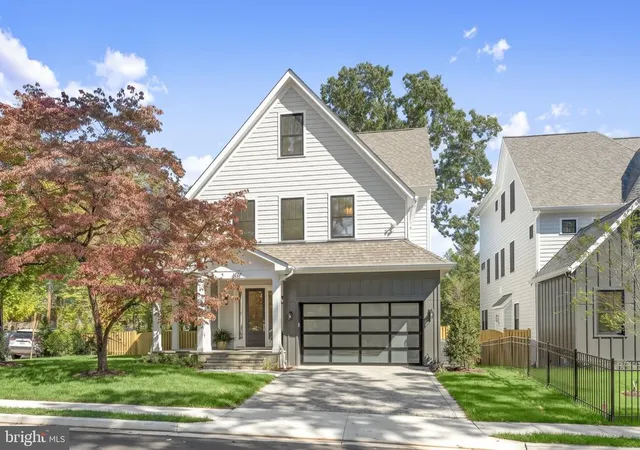
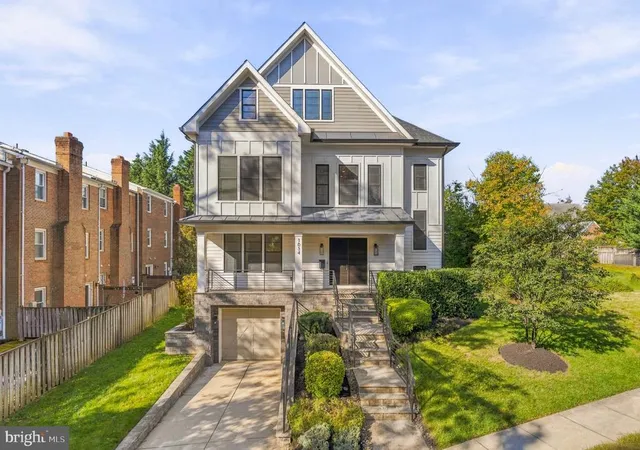
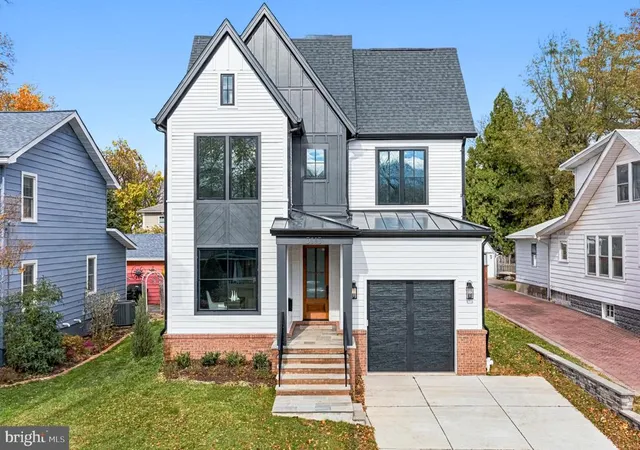
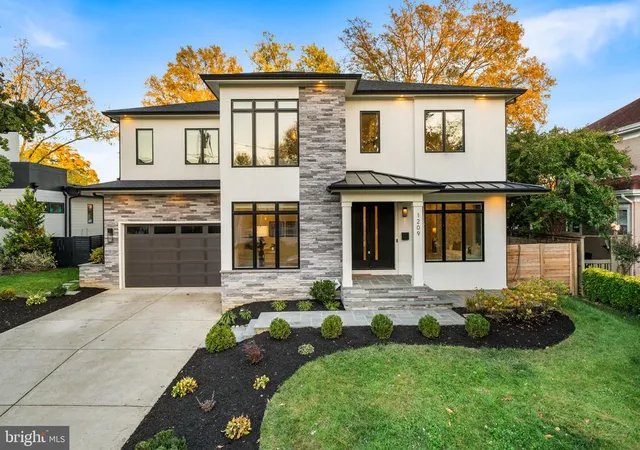
Thoughtful new 5 bedroom, 5 ensuite bath home where form follows function. 10-foot ceilings, 8-foot doors and 6-foot wide center entry hall. Truly outstanding kitchen design with waterfall edge island and sun drenched table space. Contemporary color palette cabinets with glass doors combining modern design with everyday living. Abundant storage. 48 inch Monogram range with 6 burners and griddle, 48 inch Monogram refrigeration, drawer microwave and dishwasher. Floating shelves, coffee station with sink, dual zone wine refrigeration. Designer selected light fixtures. Large family room with floor to ceiling stone with clean face fireplace that opens to screened porch. Baths feature Italian marble and porcelain tile. Exceptional master bath with stone soaking tub, rain head, shower spout and handheld showering, dual vanities, floor to ceiling glass shower room, water closet. Walk in closets, windowed laundry room with curbs for machines. There is 3/4” solid oak finished in place flooring throughout home with 3 finish coats for durability. Sunlit lower level has separate outside entry, large rec room, 1 full bedroom and bath, LVL flooring, kitchen with sink, beverage center and dishwasher. Mechanical room with 2 zone high efficiency natural gas HVAC. There is dramatic exterior lighting, screened in porch, overhead fan and recessed lighting. PVC, Miratech and James Hardi exterior products all provide for low future maintenance. Andersen 400 casement windows, Flagstone walkways, level concrete drive, insulated black Cloplay garage door to be installed. EV charger.
3 blocks to Quincy Park and Central Library, lighted tennis courts, track and athletic fields. This location offers Metro, shops, restaurants, Medstar IcePlex and all the great amenities that the Ballston neighborhood has to offer. 3 blocks to RT 66, 2 blocks to WLHS. Have any questions, contact Mark
- Houzeo last checked: 14 minutes ago
- Listing updated: November 20, 2026 at 1:56 am
- Listing Provided by: Mark W Ries (703) 328-3351 | Fidelity Real Estate Corporation (703) 328-3351
- Source: Bright MLS-NJ | MLS#:

Property Details
Status
Active
Type
Single Family Residence
No. of Stories
-
County
City
Neighborhood
--
Year Built
-
HOA Fees
-
Finished Area
4,540 sqft
Lot Size
5,350 sqft lot
Basement Area
- sqft
MLS Name
Bright MLS
MLS Number
VAAR2081672
MLS Status
ACTIVE-BRIGHT
Days on Market
6
Continue Your Journey in App
Find your dream home, receive real-time updates, and many more!
Location
Facts & Features
Rooms
Bedrooms & bathrooms
Bedrooms: 5
Bathrooms: 6
Interior
Interior Features
2nd Kitchen, Bathroom Soaking Tub, Bathroom Stall Shower, Bathroom Walk In Shower, Breakfast Area, Built Ins, Butlers Pantry, Ceiling Fan(s), Crown Moldings, Dining Area, Family Room Off Kitchen, Flat, Floor Plan Open, Formal/separate Dining Room, Kitchen Eat In, Kitchen Gourmet, Kitchen Island, Kitchen Table Space, Pantry, Primary Bath(s), Recessed Lighting, Walk In Closet(s), Wet/dry Bar, Wood Floors
Heating
90% Forced Air, Forced Air, Central, Programmable Thermostat
Flooring
Luxury Vinyl Plank, Hardwood
Exterior Features
Exterior Lighting, Gutter System, Sidewalks, Street Lights, Other
Appliances
Built In Microwave, Built In Range, Commercial Range, Dishwasher, Disposal, Exhaust Fan, Icemaker, Indoor Grill, Microwave, Oven Double, Oven/range Gas, Range Hood, Refrigerator, Six Burner Stove, Stainless Steel Appliances, Water Heater High Efficiency
Window Features
Casement, Energy Efficient, Double Pane Windows, Low E, Screens
Cooling
Central A/c
Sewer
Public Sewer
Construction
Year Built
-
Home type
Single Family Residence
Roof
Architectural Shingle
Foundation Details
Concrete Perimeter
Property Condition
Excellent
Construction Materials
Batts Insulation, Blown In Insulation, Glass, Hardi Plank Type, Low Voc Insulation, Low Voc Products/finishes, Masonry, Spray Foam Insulation, Stick Built, Stone, Tile
Architectural Style
Contemporary, Transitional
Utilities & Energy
Basement
Daylight, Partial, Drainage System, Fully Finished, Heated, Outside Entrance, Interior Access, Shelving, Sump Pump, Windows, Water Proofing System, Connecting Stairway
Fireplace Features
Mantel(s), Stone
Water Source
Public
Other Features
Lot Features
Backs To Trees, Front Yard, Landscaping, Rear Yard, Side Yard(s)
Subdivision Name
Ballston
Price History
| Date | Event | Price |
|---|---|---|
11/14/2026 Source: | Listed for Sale | $2,395,000 $528/sqft |
11/01/2026 Source: | Coming Soon | $2,395,000 +133.80% $528/sqft |
05/16/2025 Source: | Sold | $1,024,400 $226/sqft |

Find Homes by Property Features in Arlington, VA
Nearby New Homes For Sale


Based on information from Bright MLS through Nov 20, 2026, 03:00AM. Listing information is from various brokers who participate in the Bright MLS IDX program and not all listings may be visible on the site. The property information being provided on or through the website is for the personal, non-commercial use of consumers and such information may not be used for any purpose other than to identify prospective properties consumers may be interested in purchasing. Some properties which appear for sale on the website may no longer be available because they are for instance, under contract, sold or are no longer being offered for sale. Property information displayed is deemed reliable but is not guaranteed. IDX information is provided exclusively for personal, non-commercial use, and may not be used for any purpose other than to identify prospective properties consumers may be interested in purchasing. Information is deemed reliable but not guaranteed. © 2026 Bright MLS, Inc. All Rights Reserved. Click here for more information
 Advertising Broker: Joe Hawkins | Hawkins Real Estate Services