Savvy Avenue
Powered by 
- 0
- 1
- Overview
- Description
- Property Details
- Location
- HOA Management
- Facts & Features
- Getting Around
- Nearby Homes


Street View
$465,000
Monthly Est:$2,314
 2 Beds
 2 Baths
1 full bath
 1,610sqft
1235 Yale Pl #1307, Minneapolis, MN 55403
$465,000
$2,314/moEst:
Get Pre-Approved
Condominium
Built in 1981
$2,005/mo HOA
-- sqft lot
$289/sq.ft
Description
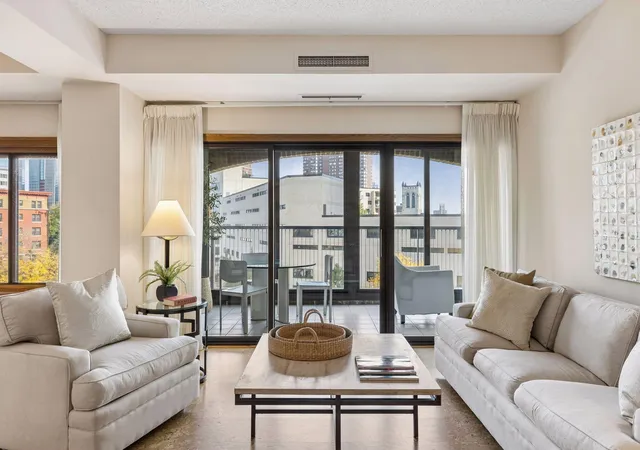
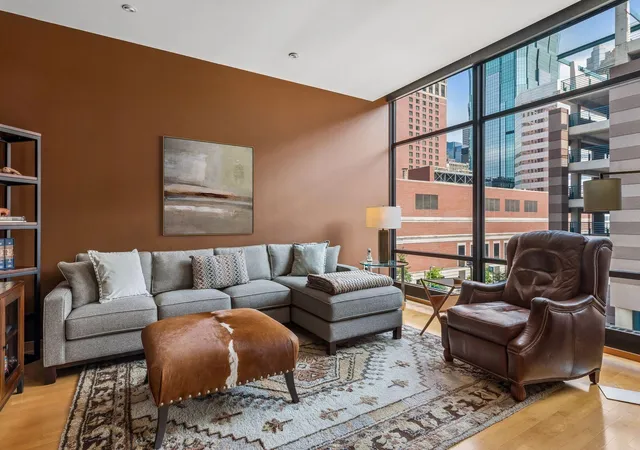
Welcome to this stunning home offering beautifully updated living, with sweeping East and
North views, including the downtown skyline.
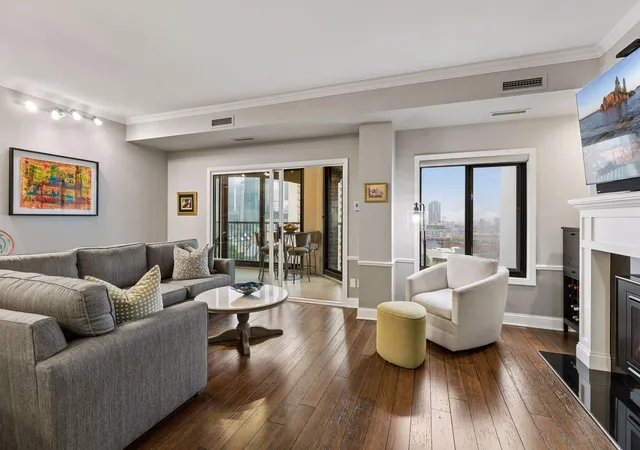
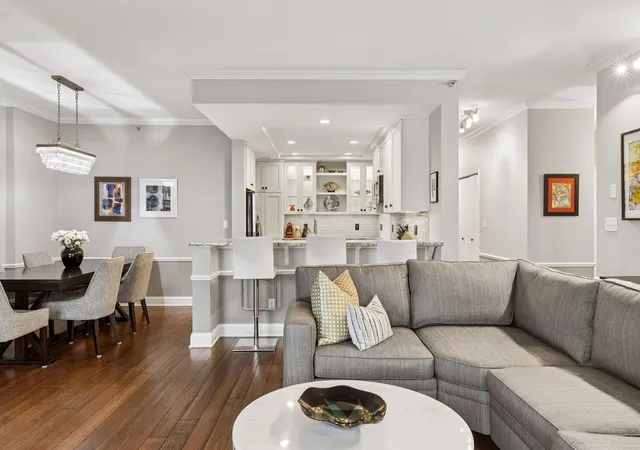
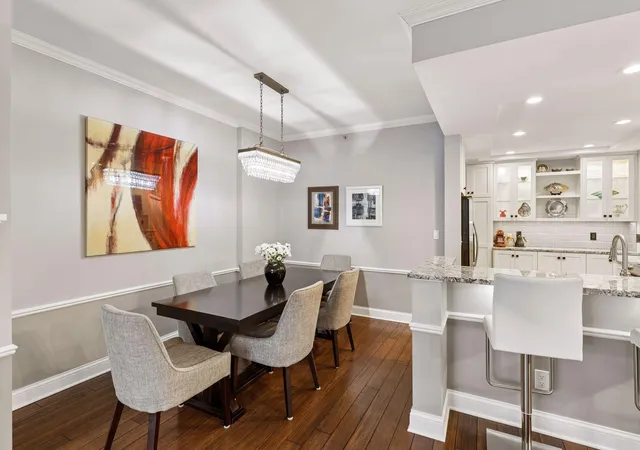
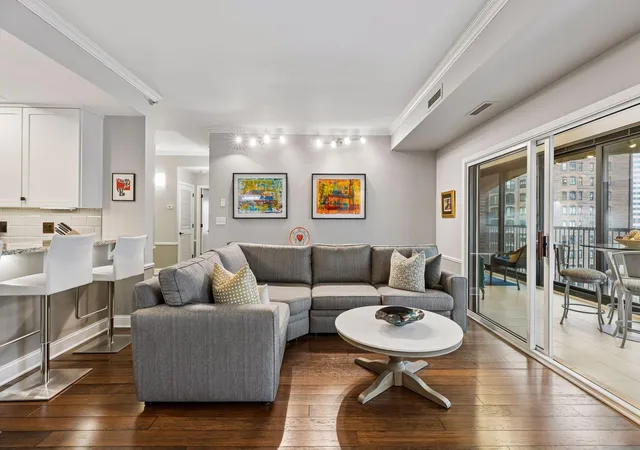
The open, updated kitchen flows seamlessly into a spacious living room and distinct dining area,
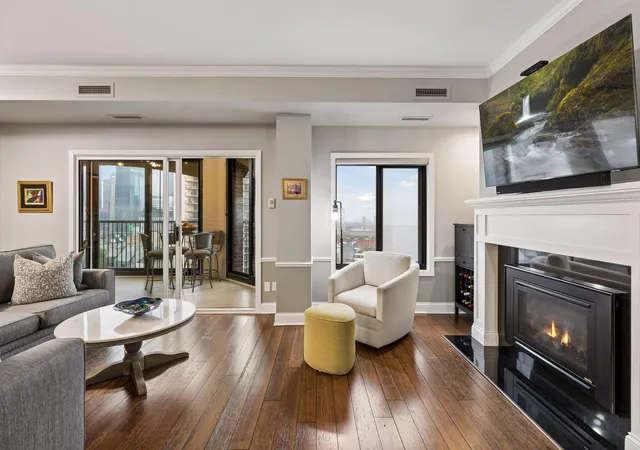
creating an ideal setting for entertaining. The rare living room gas fireplace adds warmth,
character, and ambience. Rich wood flooring extends throughout the main living spaces, with
the primary bedroom featuring brand new carpeting as well as a separate nook with built-in
shelving, ideal for a home office, with natural light from the bay window.
Floor-to-ceiling sliding glass doors in the four-season, tiled porch, offers abundant air and
natural light, and includes a separate thermostat-controlled heated floor, making this
year-round room feel even more inviting. Both bathrooms have been updated with Quartz
countertops and new lighting throughout.
This home includes a spacious laundry room with side-by-side washer & dryer, and 15 additional
cabinets for storage, as well as a separate, large storage room, with built-in shelving,
conveniently located on the same floor, plus two underground heated parking stalls with bike
racks.
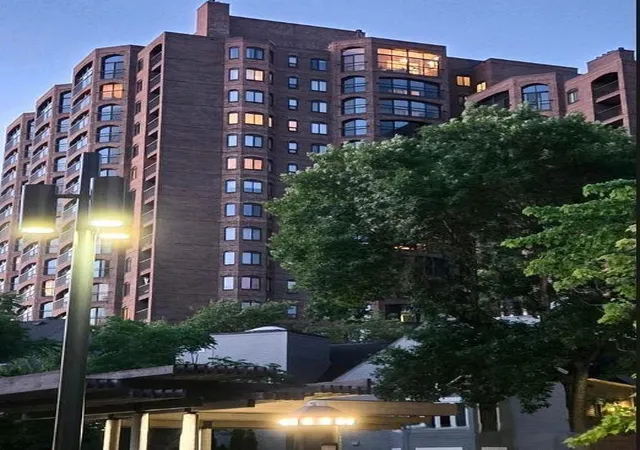
Enjoy the convenience, security, & community of a premier downtown building, with common
amenities including an indoor pool, whirlpool/spa/locker rooms, greenhouse, woodshop,
state-of-the-art fitness room, ample guest parking, guest suites available for your visitors;
car-wash ports; 24-hour doorman with full security, dedicated package room, and a beautifully
maintained outdoor plaza with new cooking grills & substantial green spaces for sitting &
socializing.
This is a rare opportunity to own a spacious, updated downtown high-rise condo with
unforgettable Minneapolis views—all in one of the city’s most walkable and friendly
neighborhoods.
- Houzeo last checked: 12 hours ago
- Listing updated: October 23, 2026 at 4:09 pm
- Listing Provided by: Barbara Brin (612) 759-1785 | Coldwell Banker Realty (612) 920-5605
- Source: Northstar MLS-MN | MLS#: 7164107

This condo is in:
 Tennis Court
 Hot Tub / Spa
 Sauna / Steam Room
 Car Wash Area
 Walking & Jogging Trails
 Community Garden
 Security
 Deck
Property Details
Status
Coming Soon
Type
Condominium
No. of Stories
-
County
City
Neighborhood
Year Built
1981
HOA Fees
$2005/mo
Finished Area
1,610 sqft
Lot Size
-- sqft lot
Basement Area
- sqft
MLS Name
Northstar MLS
MLS Number
7164107

Continue Your Journey in App
Find your dream home, receive real-time updates, and many more!
Download App
Continue Your Journey in App
Find your dream home, receive real-time updates, and many more!
Location
HOA Management
First Service Residential
HOA Fees
$2,005/ Monthly
Amenities
 Amenities and services may be covered by one or multiple associations and service providers.
 Elevator
 Security Guard
 Cable TV
 Tennis
 Maintenance
 Parking
 Common Area
 Spa
 Heating
 Air Conditioning
 Fire Safety
deck
Concrete Floors & Walls
Building Exterior
Security Staff
Patio
Professional Mgmt
Sanitation
Shared Amenities
Hazard Insurance
Car Wash
Disclaimer: Amenities are based on third-party information and may vary; buyers must independently verify all amenities, as information is deemed reliable but not guaranteed.
Facts & Features
Rooms
Bedrooms & bathrooms
Bedrooms: 2
Bathrooms: 2
Dining Room
Level: Main
Area: 81.00 Square Feet
Dimensions: 9x9
Bedroom
Level: Main
Area: 209.00 Square Feet
Dimensions: 19x11
Kitchen
Level: Main
Area: 104.00 Square Feet
Dimensions: 13x8
Living Room
Level: Main
Area: 308.00 Square Feet
Dimensions: 22x14
Porch
Level: Main
Area: 126.00 Square Feet
Dimensions: 21x6
Bedroom 2
Level: Main
Area: 130.00 Square Feet
Dimensions: 13x10
Interior
Heating
Forced Air
Cooling
Central Air
Sewer
City Sewer/connected
Appliances
Cooktop, Dishwasher, Disposal, Dryer, Exhaust Fan, Freezer, Microwave, Range, Refrigerator, Washer
Exterior Features
Stone
Construction
Year Built
Year Built: 1981
Home type
Condominium
Foundation Details
Other
Utilities & Energy
Fireplace Features
Gas, Living Room
Basement
None
Association Amenities
Guard 24 Hour, Car Wash, Common Garden, Concrete Floors & Walls, Deck, Elevator(s), Fire Sprinkler System, Hot Tub, Patio, Sauna, Security Building, Tennis Courts
Parking Features
Assigned, Garage Door Opener, Heated Garage, Underground
Water Source
City Water/connected
Pool Features
Below Ground, Heated, Indoor
Other Features
Lot Features
Public Transit (w/in 6 Blks), Irregular Lot, Tree Coverage Medium
Subdivision Name
Loring Green West
Price History
| Date | Event | Price |
|---|---|---|
10/23/2026 Source: | Coming Soon | $465,000 +33.24% $289/sqft |
10/21/2021 Source: | Sold | $349,000 $217/sqft |

Getting Around 1235 Yale Pl
Bike Score®

Biker's Paradise
92/100
Walk Score®

Walker's Paradise
94/100
Transit Score®

Excellent Transit
82/100
Data provided by Redfin
Nearby Homes


Find Homes by Property Features in Minneapolis, MN

Based on information submitted to the MLS GRID from the REGIONAL MULTIPLE LISTING SERVICE OF MINNESOTA, INC through Oct 23, 2026, 01:31PM. IDX information is provided exclusively for consumers’ personal, non-commercial use. It may not be used for any purpose other than to identify prospective properties consumers may be interested in purchasing. The data is deemed reliable but is not guaranteed by MLS GRID. The use of the MLS GRID Data may be subject to an end-user license agreement prescribed by the Member Participant’s applicable MLS, if any and as amended from time to time. All data is obtained from various sources and may not have been verified by the broker or MLS GRID. Supplied Open House Information is subject to change without notice. All information should be independently reviewed and verified for accuracy. Properties may or may not be listed by the office/agent presenting the information.
Information deemed reliable but not guaranteed. The property data presented reflects information otherwise available from public records. The real estate broker participating in MLS and providing this information may not have represented the buyer or seller in some or all of the transactions. Listings courtesy of Northstar MLS as distributed by MLS GRID. © 2026 Regional Multiple Listing Service of Minnesota, Inc. All Rights Reserved.
 Advertising Broker: Moe Mossa (Savvy Avenue) (612) 490-1268 | Savvy Avenue, LLC
