- 0
- 2
- Overview
- Description
- Property Details
- Location
- HOA Management
- Facts & Features
- Getting Around
- Nearby Homes

Street View
$1,425,000
Monthly Est:$7,093
 5 Beds
 6 Baths
5 full baths + 1 half bath
 6,909sqft
12350 Charlotte Dr, Alpharetta, GA 30004
$1,425,000
$7,093/moEst:
Get Pre-Approved
Single Family Residence
Built in 2004
$-- HOA
22,215.6 sqft lot
$206/sq.ft
Description
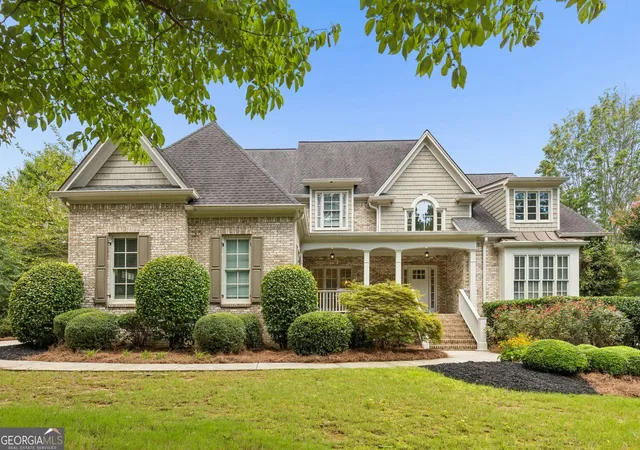
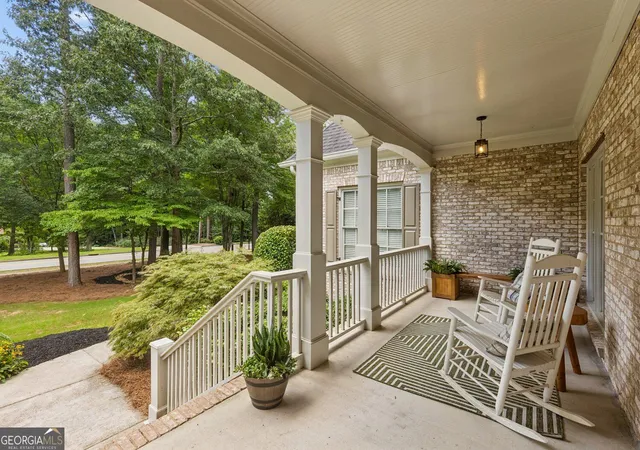
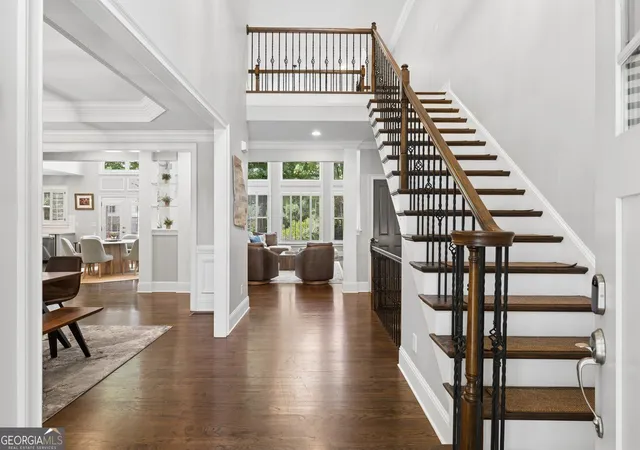
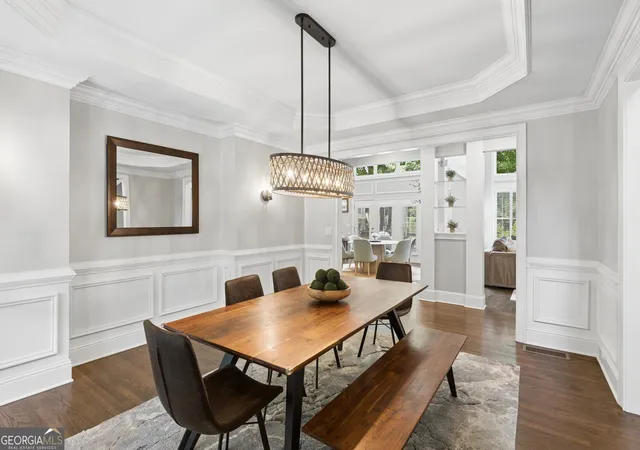
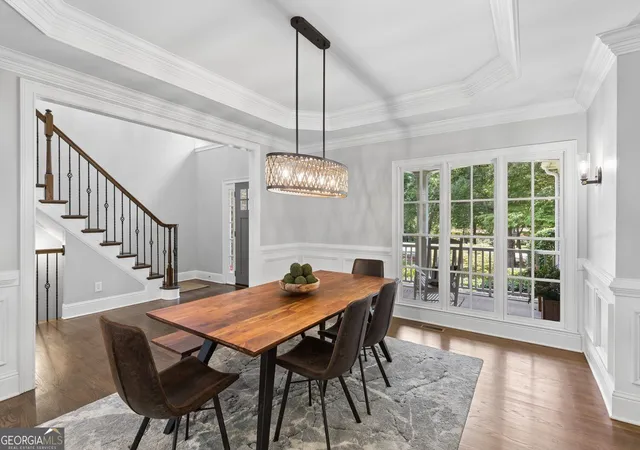
Move-in ready luxury in one of Milton's most coveted locations! Ideally situated along the highly desirable Charlotte Drive corridor, this beautifully remodeled and meticulously maintained five-bedroom home is just a short walk to the shops, restaurants, charm of Downtown Crabapple and minutes from Downtown Alpharetta. Located in the acclaimed Milton High School district, the home offers timeless elegance, modern updates, and exceptional indoor-outdoor living. A covered front porch welcomes you into a light-filled, open floor plan designed for both everyday living and effortless entertaining. Thoughtful architectural details include hardwood floors, 8-foot doors, custom c...
Continue Reading- Houzeo last checked: 3 hours ago
- Listing updated: September 15, 2026 at 3:04 pm
- Listing Provided by: |
- Source: Georgia MLS-GA | MLS#: 10842372

Property Details
Status
Active
Type
Single Family Residence
No. of Stories
-
County
City
Neighborhood
--
Year Built
2004
HOA Fees
-
Finished Area
6,909 sqft
Lot Size
22,215.6 sqft lot
Basement Area
- sqft
MLS Name
Georgia MLS
MLS Number
10842372
MLS Status
New
Days on Market
9
Cumulative Days on Market
6

Continue Your Journey in App
Find your dream home, receive real-time updates, and many more!
Download App
Continue Your Journey in App
Find your dream home, receive real-time updates, and many more!
HOA Management
N/A
HOA Fees
$995/
Amenities
 Amenities and services may be covered by one or multiple associations and service providers.
 Maintenance
 Reserve Fund
Disclaimer: Amenities are based on third-party information and may vary; buyers must independently verify all amenities, as information is deemed reliable but not guaranteed.
Facts & Features
Rooms
Bedrooms & bathrooms
Bedrooms: 5
Bathrooms: 6
Interior
Appliances
Dishwasher, Disposal, Double Oven, Microwave, Refrigerator
Heating
Central
Sewer
Public Sewer
Interior Features
Double Vanity, Beamed Ceilings, Bookcases, Walk In Closet(s)
Window Features
Double Pane Windows, Window Treatments
Cooling
Ceiling Fan(s)
Flooring
Carpet, Hardwood
Construction
Year Built
Year Built: 2004
Home type
Single Family Residence
Property Condition
Resale
Construction Materials
Stone, Concrete
Architectural Style
Traditional
Roof
Composition
Utilities & Energy
Utilities
Cable Available, Electricity Available, High Speed Internet, Natural Gas Available, Phone Available, Sewer Available, Water Available
Parking Features
Garage
Laundry Features
Laundry Closet
Electric
440 Volts
Water Source
Public
Basement
Full
Security Features
Carbon Monoxide Detector(s)
Other Features
Vegetation
Grassed
Lot Features
Level
Patio And Porch Features
Deck, Patio
Community Features
Sidewalks
Subdivision Name
Emerson Hall
Price History
| Date | Event | Price |
|---|---|---|
09/09/2026 Source: | Listed for Sale | $1,425,000 +2.15% $206/sqft |
01/28/2026 Source: | Sold | $1,395,000 $202/sqft |
12/23/2025 Source: | Pending | $1,395,000 $202/sqft |
12/16/2025 Source: | Contingent (Active Under Contract) | $1,395,000 $202/sqft |
12/11/2025 Source: | Price Decreased | $1,395,000 -3.79% $202/sqft |

Show more
Nearby Homes


Find Homes by Property Features in Alpharetta, GA
Nearby New Homes For Sale


Information Deemed Reliable But Not Guaranteed. © 2026 Georgia Multiple Listing Service. All Rights Reserved.
 Advertising Broker: Fred McGill | Simple Showing, Inc

Love this home?
Here's 4 things you can do

Your local real estate expert. Speak directly with agent about the home & pricing.

Book your private tour
as early as Tomorrow at 09:00 AM

Rates starting from 6.3%. Secure financing early to move quickly when you're ready.

Fastest way to get your offer in. Speak directly with agent to negotiate the offer.
Houzeo Corp. holds real estate brokerage licenses in Alabama (License No. 000157023 - 0) and Texas (License No. 9013396)
TREC: Info About Brokerage Services, Consumer Protection Notice.
§ 442‑H New York Standard Operating Procedure.
New York State Fair Housing Notice.


