- Overview
- Description
- Property Details
- Location
- HOA Management
- Facts & Features
- Getting Around
- Nearby Homes


$1,350,000
Monthly Est:$6,719
 4 Beds
 5 Baths
2 full baths + 1 half bath
 2,879sqft
12350 Tudor Arch Dr, Las Vegas, NV 89138
$1,350,000
$6,719/moEst:
Get Pre-Approved
Single Family Residence
Built in 2019
$230/mo HOA
0.22 acre lot
$469/sq.ft
Description
Located in a popular gated Summerlin community just outside of Red Rock Canyon, this beautifully maintained home offers a modern yet comfortable feel with soaring 12-foot ceilings and a thoughtfully designed floor plan. The home lives like a single story with the primary suite, two additional ensuite bedrooms and a den all conveniently located downstairs. Real wood flooring, upgraded carpet, shutters, upgraded interior doors and added insulation in the interior walls are just a few of the quality features throughout this Toll Brothers built home. The open kitchen features solid-surface countertops, subway tile backsplash and wall accents, upgraded stainless steel appliances, double ovens, a built-in breakfast table and an impressive walk-in pantry. The spacious great room is highlighted by a stacked-stone fireplace, built-in shelving and a full-wall sliding door that opens to the backyard. The primary suite offers an organized walk-in closet, oversized walk-in shower and dual vanities. A spacious laundry room provides additional storage. Upstairs, enjoy a large loft with a built-in entertainment center and desk, plus an additional ensuite bedroom with an organized walk-in closet. To finish off the upstairs, enjoy the private balcony showcasing amazing mountain views. Situated on one of the largest lots in the community, the backyard offers a covered paver patio, grass area, no neighbors directly behind and plenty of room to add a pool. The 3-car garage includes EV charging and drop-down storage. Community amenities include a pool, BBQ area, firepit and inviting gathering spaces. A warm, welcoming home with space, privacy and an exceptional Summerlin location!
- Houzeo last checked: 12 hours ago
- Listing updated: October 14, 2026 at 10:35 pm
- Listing Provided by: Jody A Lenzie (702) 499-9494 DRE #S.0024716 | RE/MAX Advantage (702) 228-3200
- Source: Las Vegas REALTORS (LVR) MLS-NV | MLS#: 2810086

- Originating MLS: GLVAR
Property Details
Status
Active
Type
Single Family Residence
No. of Stories
1
County
City
Neighborhood
Year Built
2019
HOA Fees
$230/mo
Finished Area
2,879 sqft
Lot Size
0.22 acre lot
Basement Area
- sqft
MLS Name
Las Vegas REALTORS (LVR) MLS
MLS Number
2810086
MLS Status
Active
Days on Market
56
Open House

Continue Your Journey in App
Find your dream home, receive real-time updates, and many more!
Download App
Continue Your Journey in App
Find your dream home, receive real-time updates, and many more!
Location
HOA Management
Shadow Point
HOA Fees
$170/ Monthly
N/A
HOA Fees
$60/ Monthly
Amenities
 Amenities and services may be covered by one or multiple associations and service providers.
 Pool
Pool
 Security Gate
 AssociationManagement
RecreationFacilities
Barbecue
Disclaimer: Amenities are based on third-party information and may vary; buyers must independently verify all amenities, as information is deemed reliable but not guaranteed.
Facts & Features
Rooms
Bedrooms & bathrooms
Bedrooms: 4
Bathrooms: 5
Interior
Cooling
Central Air, Electric, Two Units
Interior Features
Bathroomon Main Level, Bedroom On Main Level, Ceiling Fans, Full Bath On Main Level, Primary Downstairs, Window Treatments
Window Features
Blinds, Double Pane Windows, Low Emissivity Windows, Plantation Shutters
Heating
Central, Gas, Multiple Heating Units
Flooring
Carpet, Hardwood, Tile
Exterior Features
Balcony, Patio, Private Yard
Sewer
Public Sewer
Appliances
Built In Gas Oven, Double Oven, Dryer, Dishwasher, Disposal, Microwave, Refrigerator, Tankless Water Heater, Washer
Construction
Year Built
Year Built: 2019
Home type
Single Family Residence
Roof
Tile
Property Condition
Resale
Construction Materials
Frame, Stucco
Architectural Style
One And One Half Story, One Story
Utilities & Energy
Water Source
Public
Laundry Features
Cabinets, Gas Dryer Hookup, Main Level, Laundry Room, Sink
Security Features
Gated Community
Fireplace Features
Gas, Great Room
Parking Features
Attached, Garage, Inside Entrance, Private, Storage
Association Amenities
Gated, Barbecue, Pool
Electric
Photovoltaics None, Volts220in Garage
Utilities
Cable Available
Pool Features
Community
Other Features
Disclosures
Covenants Restrictions Disclosure
Subdivision Name
Shadow Point Summerlin Village 24 Parcel B
Lot Features
Back Yard, Desert Landscaping, Landscaped, No Rear Neighbors, Rocks, Less Than Quarter Acre
Community Features
Pool
Patio And Porch Features
Balcony, Covered, Patio
Price History
| Date | Event | Price |
|---|---|---|
08/20/2026 Source: | Listed for Sale | $1,350,000 $469/sqft |

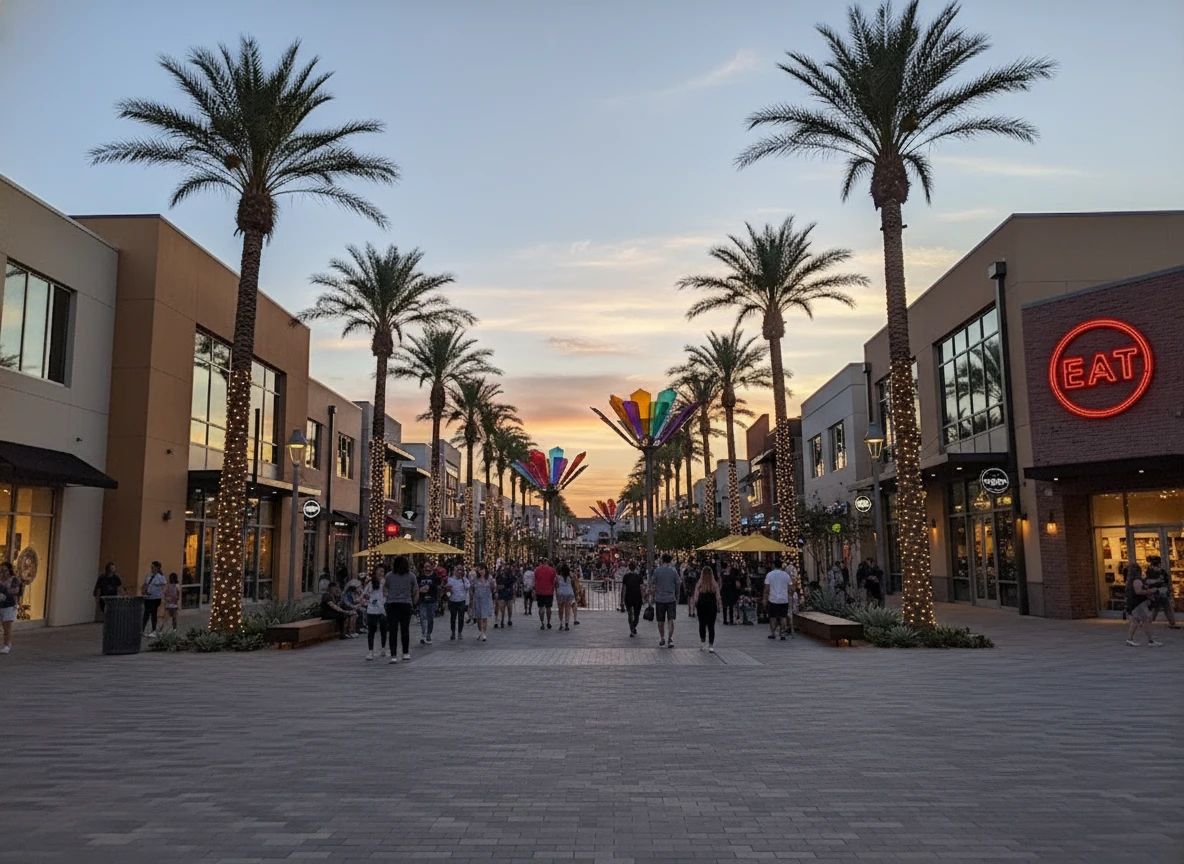
Summerlin West Ranks #2 in Las Vegas, NV

Homes

Rental Prices

Median Home Price
Nearby Homes


Find Homes by Property Features in Las Vegas, NV
Nearby New Homes For Sale


Based on information from the Greater Las Vegas Association of REALTORS® Multiple Listing Service through Oct 15, 2026, 06:45AM. The data relating to real estate for sale on this web site comes in part from the INTERNET DATA EXCHANGE Program of the Greater Las Vegas Association of REALTORS® MLS. Real estate listings held by brokerage firms other than this site owner are marked with the IDX logo. GLVAR MLS deems information reliable but not guaranteed. Copyright 2026 of the Greater Las Vegas Association of REALTORS® MLS. All rights reserved.
 Advertising Broker: Jared Andrew English | Congress Realty, Inc
