- Overview
- Description
- Property Details
- Location
- Facts & Features
- Getting Around
- Nearby Homes



$1,450,000
Monthly Est:$7,217
 4 Beds
 4 Baths
3 full baths + 1 half bath
 4,224sqft
12352 Hoosier Rd, Fishers, IN 46037
$1,450,000
$7,217/moEst:
Get Pre-Approved
Single Family Residence
Built in 2023
$-- HOA
2.31 acres lot
$343/sq.ft
Description
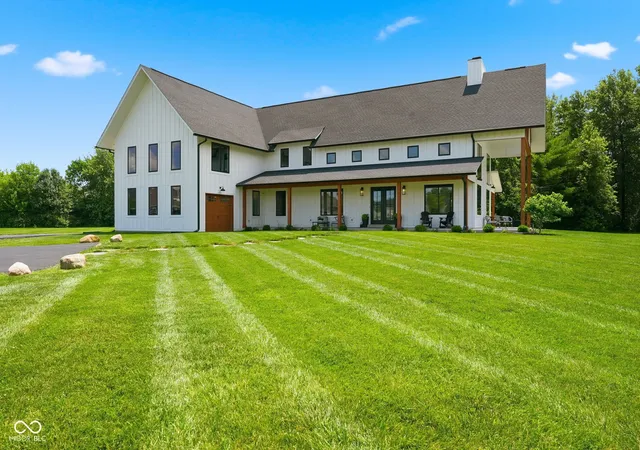
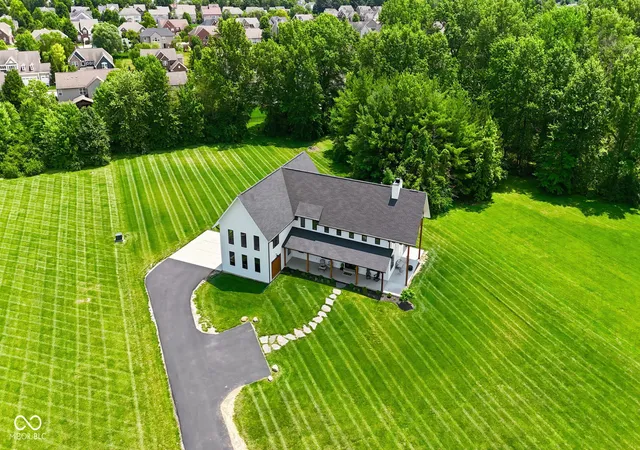
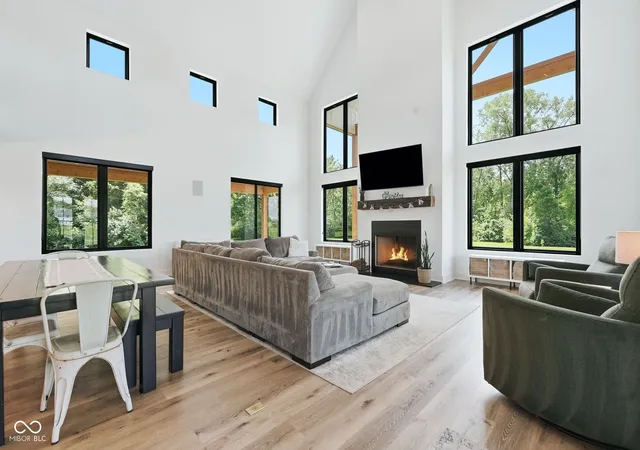
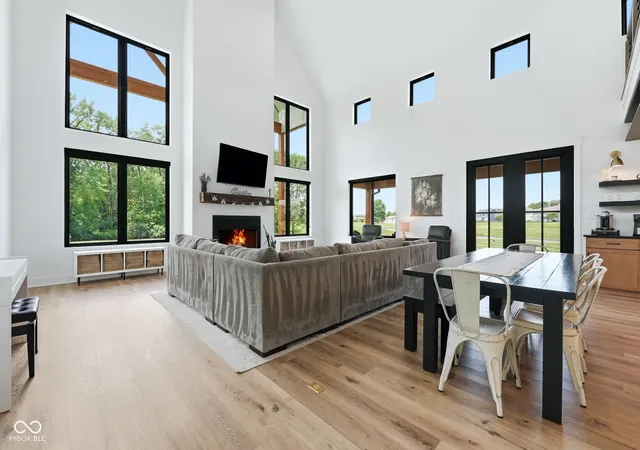
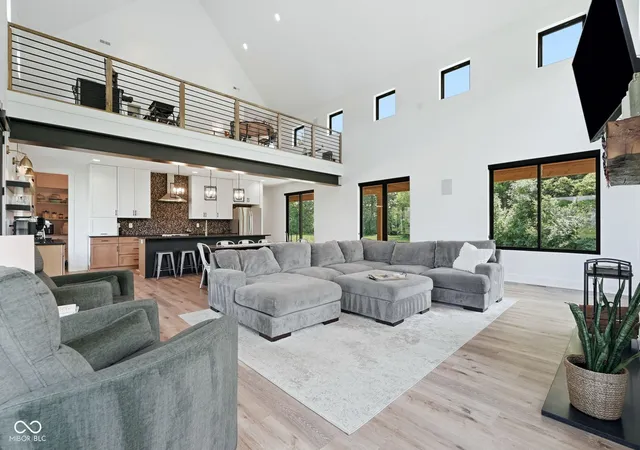
Get the space and privacy of country living without leaving Fishers. Set on 2.3 acres, this modern farmhouse by Gilliatte General Contractors gives you room to spread out while keeping everything Fishers has to offer close by. Inside, the two-story living room is filled with natural light from walls of windows and centered around a wood-burning fireplace. The eat-in kitchen opens to the dining and living areas, with a butler's pantry tucked just off the kitchen. The main-level primary suite includes a large walk-in closet and bath with double sinks, walk-in shower, and garden tub, with the laundry room conveniently outside the suite. Upstairs, two bedrooms share a Jack-and-Jill bath; each bedroom has a generous walk-in closet, and the loft overlooks the living room below. A second staircase leads to the 950 sq ft flex space. Use it as a family room, game room, home office, gym, and more! There's even more room to grow in the basement with 9' ceilings, plumbing for a full bath, and egress windows for two future bedrooms. Dual HVAC, whole-home audio, water softener, and purification systems are already in place. Outside, the covered front porch wraps around to the patio, giving you plenty of space to sit back and enjoy the acreage. Privacy, space, and a little taste of rural living, all right in the heart of Fishers.
- Houzeo last checked: 1 hour ago
- Listing updated: September 30, 2026 at 3:38 pm
- Listing Provided by: Sara Berry (219) 743-2272 , Alex Montagano | eXp Realty LLC (888) 611-3912
- Source: Metropolitan Indianapolis Board of REALTORS (MIBOR) MLS-IN | MLS#: 22118923

Property Details
Status
Active
Type
Single Family Residence
No. of Stories
-
County
City
Neighborhood
--
Year Built
2023
HOA Fees
-
Finished Area
4,224 sqft
Lot Size
2.31 acres lot
Basement Area
- sqft
MLS Name
Metropolitan Indianapolis Board of REALTORS (MIBOR) MLS
MLS Number
22118923
MLS Status
Active
Days on Market
52
Cumulative Days on Market
44

Continue Your Journey in App
Find your dream home, receive real-time updates, and many more!
Download App
Continue Your Journey in App
Find your dream home, receive real-time updates, and many more!
Location
Facts & Features
Rooms
Bedrooms & bathrooms
Bedrooms: 4
Bathrooms: 4
Dining Room
Level: Main
Area: 180.00 Square Feet
Dimensions: 18x10
Kitchen
Level: Main
Area: 325.00 Square Feet
Dimensions: 25x13
Laundry
Level: Main
Area: 60.00 Square Feet
Dimensions: 10x6
Master Bedroom
Level: Main
Area: 256.00 Square Feet
Dimensions: 16x16
Bedroom 2
Level: Upper
Area: 156.00 Square Feet
Dimensions: 13x12
Bedroom 3
Level: Upper
Area: 156.00 Square Feet
Dimensions: 13x12
Bedroom 4
Level: Upper
Area: 165.00 Square Feet
Dimensions: 15x11
Family Room
Level: Upper
Area: 950.00 Square Feet
Dimensions: 38x25
Loft
Level: Upper
Area: 300.00 Square Feet
Dimensions: 25x12
Living Room
Level: Main
Area: 400.00 Square Feet
Dimensions: 25x16
Interior
Window Features
Vinyl Windows
Heating
Zoned, Forced Air
Interior Features
Attic Access, Bath Sinks Double Main, Cathedral Ceiling(s), Kitchen Island, Eat In Kitchen, Pantry, Walk In Closet(s)
Appliances
Dishwasher, Dryer, Disposal, Exhaust Fan, Microwave, Gas Oven, Refrigerator, Ice Maker, Tankless Water Heater, Washer, Water Purifier, Water Softener Owned
Cooling
Central Air, Dual
Construction
Year Built
Year Built: 2023
Home type
Single Family Residence
Foundation Details
Concrete Perimeter, Full
Construction Materials
Cement Siding
Architectural Style
Farmhouse
Utilities & Energy
Parking Features
Attached, Asphalt, Garage Door Opener, Garage Faces Side
Fireplace Features
Living Room, Wood Burning
Water Source
Private
Basement
Ceiling 9+ Feet, Egress Window(s), Roughed In, Unfinished
Laundry Features
Main Level
Other Features
Subdivision Name
No Subdivision
Lot Features
Not In Subdivision
Patio And Porch Features
Covered, Wrap Around
Price History
| Date | Event | Price |
|---|---|---|
09/26/2026 Source: | Price Decreased | $1,450,000 -6.45% $343/sqft |
09/18/2026 Source: | Price Decreased | $1,550,000 -3.12% $367/sqft |
09/01/2026 Source: | Price Increased | $1,600,000 +10.34% $379/sqft |
08/18/2026 Source: | Listed for Sale | $1,450,000 $343/sqft |

Nearby Homes
Find Homes by Property Features in Fishers, IN
Nearby New Homes For Sale

Based on information from MIBOR REALTOR® Association through Oct 09, 2026, 12:00PM. The Broker Listing Cooperative® listing service's Listing information is deemed reliable but is not guaranteed accurate by the Broker Listing Cooperative® listing service. All data is obtained from various sources and may not have been verified by broker or Broker Listing Cooperative listing service. Supplied Open House Information is subject to change without notice. All information should be independently reviewed and verified for accuracy. Properties may or may not be listed by the office/agent presenting the information.. All Rights Reserved. © 2026 MIBOR REALTOR® Association.
 Advertising Broker: Jonah Hartsburg | Hoosier Hub Realty