- Overview
- Description
- Property Details
- Location
- Facts & Features
- Getting Around
- Nearby Homes




$399,999
Monthly Est:$1,991
 3 Beds
 2 Baths
2 full baths
 1,559sqft
12352 Sw 61St Pl Rd, Ocala, FL 34481
$399,999
$1,991/moEst:
Get Pre-Approved
Single Family Residence
Built in 2026
$-- HOA
1.14 acres lot
$257/sq.ft
Description
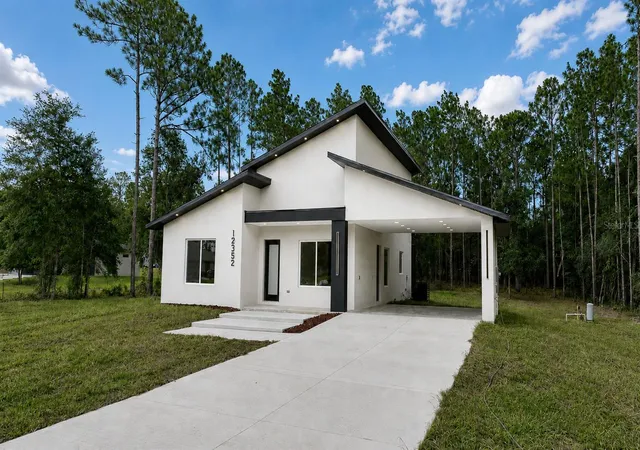
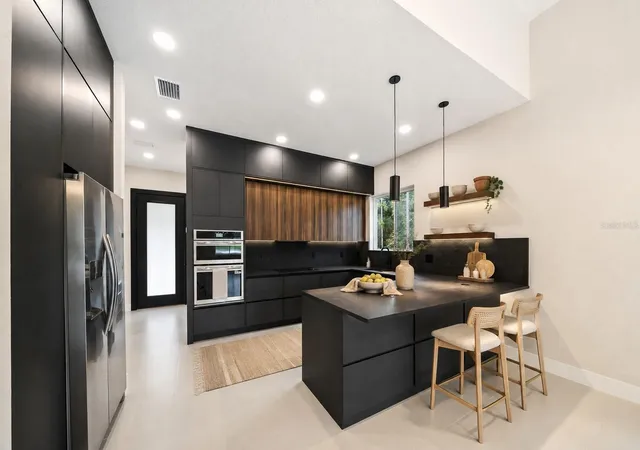
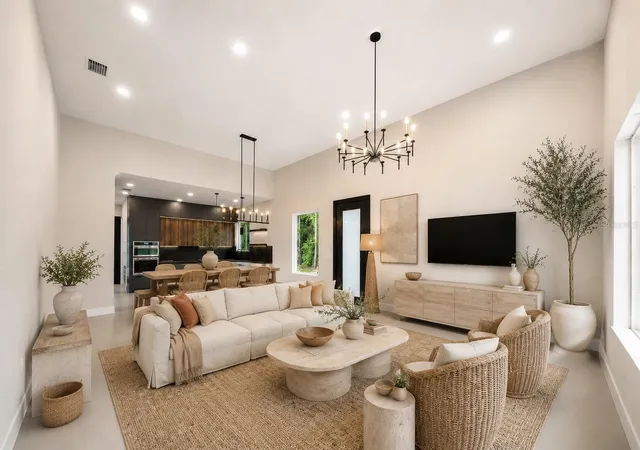
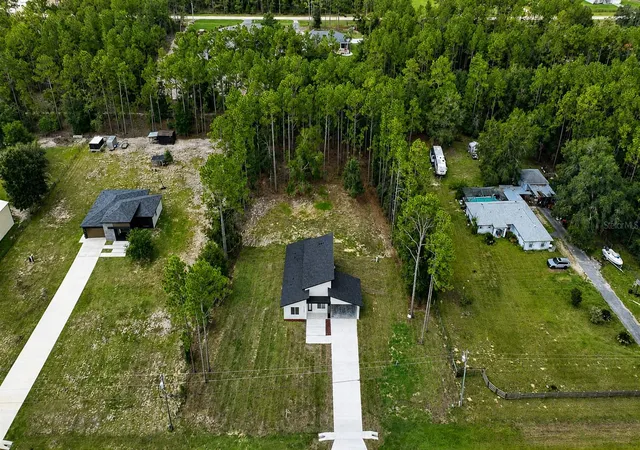
Under contract-accepting backup offers. It catches your eye before you're even out of the car. That clean white exterior and bold modern roofline stand out against the pines, and you can tell right away this one is different. Some homes you tour. This one you feel the moment you step inside. Light pours through floor-to-ceiling doors and climbs thirteen-foot ceilings, and the whole space seems to exhale. Mornings begin in a kitchen that means it, matte black cabinetry warmed by walnut, a waterfall peninsula where the coffee gets poured and the conversation lingers, the kind of room that makes you want to cook again. Underfoot, seamless porcelain tile carries you from space to space without a single break in the line.
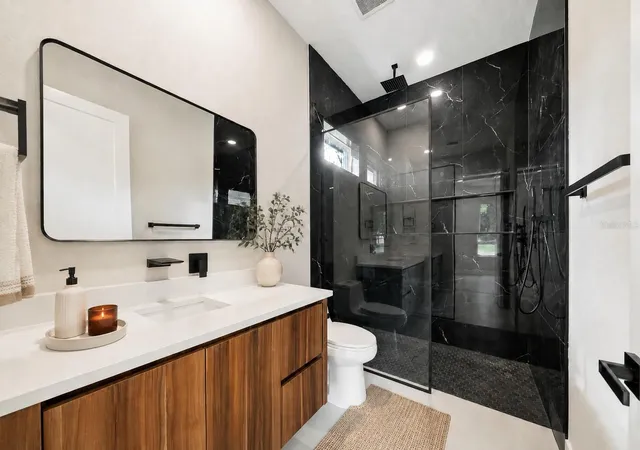
When the day winds down, the primary suite feels like a retreat of its own, its spa shower wrapped in dramatic black marble, quiet and cool and yours. Guests get their own moment too, in a bath draped floor to ceiling in calacatta gold.
Step outside and the world goes quiet. Mature pines frame 1.14 private acres, room to breathe, to garden, to simply sit with your morning and your thoughts. And still, Ocala's shops, its restaurants, and the World Equestrian Center are only minutes down the road.
This is not the house down the street. It is modern design and country calm in one rare address, waiting for someone who has been holding out for a home with a little soul. Come feel it for yourself.
- Houzeo last checked: 7 minutes ago
- Listing updated: September 26, 2026 at 9:27 pm
- Listing Provided by: JP Gutierrez (407) 692-2531 | EXP REALTY LLC (888) 883-8509
- Source: Stellar MLS-FL as distributed by MLS GRID | MLS#: O6435713

Property Details
Status
Active Under Contract
Type
Single Family Residence
No. of Stories
-
County
City
Neighborhood
--
Year Built
2026
HOA Fees
-
Finished Area
1,559 sqft
Lot Size
1.14 acres lot
Basement Area
- sqft
MLS Name
Stellar MLS
MLS Number
O6435713
MLS Status
Pending
Days on Market
76
Cumulative Days on Market
31

Continue Your Journey in App
Find your dream home, receive real-time updates, and many more!
Continue Your Journey in App
Find your dream home, receive real-time updates, and many more!
Location
Facts & Features
Rooms
Bedrooms & bathrooms
Bedrooms: 3
Bathrooms: 2
Living Room
Level: First
Area: 224.00 Square Feet
Dimensions: 14x16
Dining Room
Level: First
Area: 160.00 Square Feet
Dimensions: 10x16
Kitchen
Level: First
Area: 160.00 Square Feet
Dimensions: 10x16
Primary Bedroom
Level: First
Area: 168.75 Square Feet
Dimensions: 12.5x13.5
Primary Bathroom
Level: First
Area: 60.00 Square Feet
Dimensions: 10x6
Bedroom 2
Level: First
Area: 138.00 Square Feet
Dimensions: 12x11.5
Bedroom 3
Level: First
Area: 132.25 Square Feet
Dimensions: 11.5x11.5
Bathroom 2
Level: First
Area: 54.00 Square Feet
Dimensions: 9x6
Laundry
Level: First
Area: 66.00 Square Feet
Dimensions: 11x6
Interior
Appliances
Built In Oven, Cooktop, Dishwasher, Disposal, Microwave, Refrigerator, Tankless Water Heater
Window Features
Blinds
Sewer
Septic Tank
Cooling
Central Air
Flooring
Tile
Interior Features
Ceiling Fans(s), High Ceilings, Open Floorplan, Stone Counters, Thermostat, Walk In Closet(s), Window Treatments
Heating
Central
Exterior Features
Private Mailbox
Construction
Year Built
Year Built: 2026
Home type
Single Family Residence
Construction Materials
Block
Roof
Shingle
Property Condition
Completed
Architectural Style
Custom
Foundation Details
Slab
Utilities & Energy
Laundry Features
Laundry Room
Utilities
Cable Available, Electricity Connected
Water Source
Well
Other Features
Subdivision Name
Rolling Hills Un 05
Price History
| Date | Event | Price |
|---|---|---|
09/26/2026 Source: | Contingent (Active Under Contract) | $399,999 $257/sqft |
09/10/2026 Source: | Price Decreased | $399,999 -6.98% $257/sqft |
08/25/2026 Source: | Price Decreased | $430,000 -6.32% $276/sqft |
08/21/2026 Source: | Listed for Sale | $459,000 $294/sqft |

Nearby Homes










Find Homes by Property Features in Ocala, FL
Nearby New Homes For Sale

Based on information from Stellar MLS® through Nov 06, 2026, 11:45PM as submitted to and distributed by MLS GRID. All data is obtained from various sources and may not have been verified by the broker or MLS GRID. Supplied Open House Information is subject to change without notice. All information should be independently reviewed and verified for accuracy. Properties may or may not be listed by the office/agent presenting the information. IDX information is provided exclusively for consumers’ personal non-commercial use. It may not be used for any purpose other than to identify prospective properties consumers may be interested in purchasing. The data is deemed reliable but is not guaranteed by MLS GRID. The use of the MLS GRID Data may be subject to an end-user license agreement prescribed by the Member Participant’s applicable MLS, if any, and as amended from time to time. © 2026 Stellar MLS. All Rights Reserved.
 Advertising Broker: Fred McGill | Simple Showing, Inc
