- Overview
- Description
- Property Details
- Location
- HOA Management
- Facts & Features
- Getting Around
- Nearby Homes

 New Construction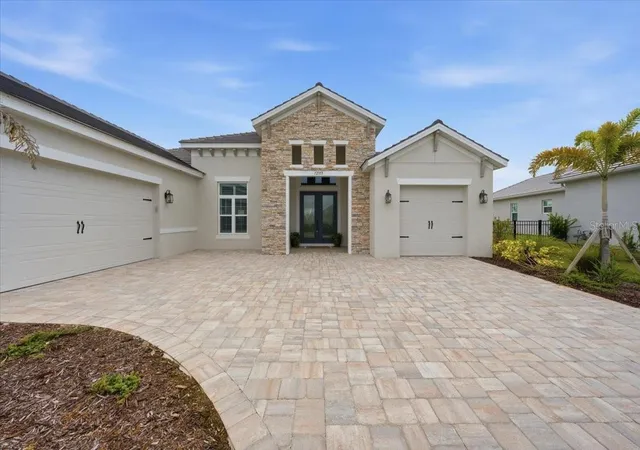

Street View
$1,100,000
Monthly Est:$5,475
 3 Beds
 3 Baths
3 full baths
 2,843sqft
12355 Stonegate Trl, Parrish, FL 34219
$1,100,000
$5,475/moEst:
Get Pre-Approved
Single Family Residence
Built in 2025
$217/mo HOA
12,728 sqft lot
$387/sq.ft
Description
THE FINISHED LUXURY LIFESTYLE YOU'VE BEEN WAITING FOR | $1,100,000 SOLD TURNKEY!!
Welcome to 12355 Stonegate Trail — a remarkable Medallion Home in the prestigious gated community of River Preserve Estates.
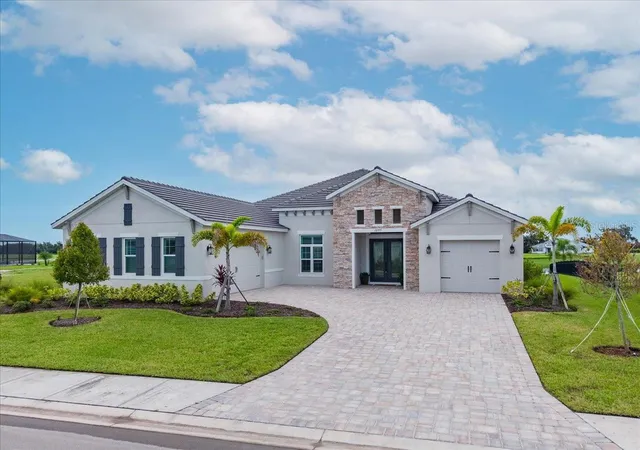
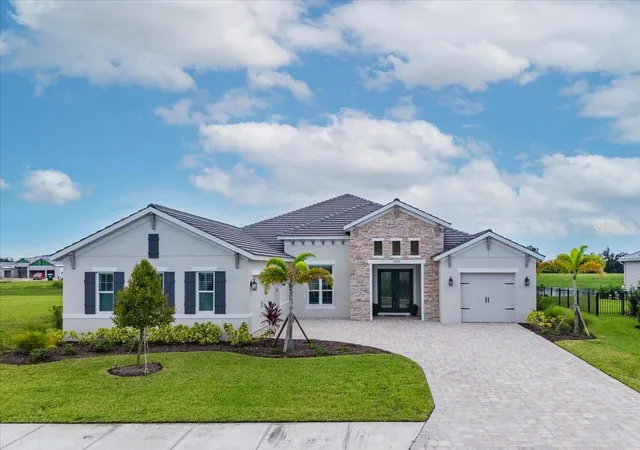
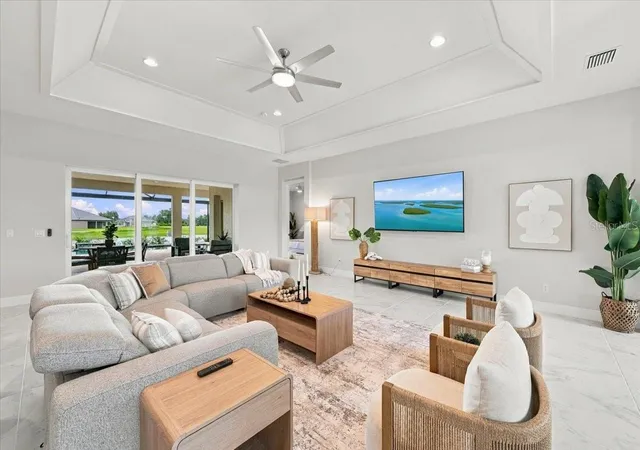
The Santa Maria 2 delivers an exceptional combination of sophistication, comfort and livability, with approximately 2,841 square feet of beautifully finished living space, three bedrooms, three full baths, an impressive extended bonus/media room and a distinctive three-car courtyard garage.
But what truly sets this residence apart is the setting. Positioned on a beautiful and exceptionally private homesite, the property opens to a peaceful pond backdrop and an incredible outdoor living environment. Step through the expansive living areas and out to your screened lanai, where the heated pool and private outdoor retreat create the perfect setting for long Florida afternoons, sunset cocktails and effortless entertaining.
This is the kind of home where the lines between indoor and outdoor living naturally disappear.
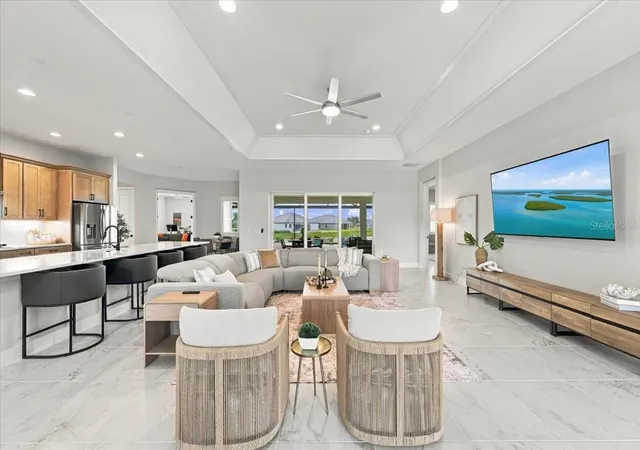
Inside, the Santa Maria 2 floor plan is exceptionally well conceived. The open living spaces are spacious without feeling overwhelming, creating an atmosphere that is equally comfortable for quiet evenings at home or entertaining a house full of friends. The chef-inspired kitchen becomes the heart of the residence, flowing naturally into the main living and dining areas.
The extended bonus/media room provides an additional dimension rarely found in a home of this size. Use it as a private theater, home office, game room, library, fitness space or simply a quiet retreat—the choice is yours.
The private owner's suite is designed as a true retreat, while the additional bedrooms and baths provide generous accommodations for family and guests. Every element of the home reflects the thoughtful design and craftsmanship expected from Medallion Home.
And then there is the garage. The three-car courtyard configuration provides exceptional curb appeal while giving you the space today's luxury buyer expects for vehicles, golf carts, toys and Florida living.
Outside, however, is where this home truly comes alive.
Imagine beginning your morning beside the pool with coffee overlooking the water. Afternoons spent under the covered lanai. Friends gathering for dinner as the Florida evening settles in. A swim after sunset. No renovation project. No waiting for a builder. No imagining what the finished product could look like.
It is already here.
River Preserve Estates offers a private gated setting while keeping you conveniently connected to everything that makes the Parrish lifestyle so desirable. And with Medallion Home's reputation for quality and design, this residence represents an opportunity to enjoy the best of newer luxury construction without the uncertainty, inconvenience or wait associated with building from the ground up.
At $1,100,000, 12355 Stonegate Trail represents a rare opportunity to step directly into a finished Florida lifestyle—beautifully designed, privately situated and ready to be enjoyed.
Some homes simply check the boxes. Others make you want to stay.
This is one of those homes.
All information deemed reliable but should be verified by buyer. Small List of Excluded Items in Attachments Can be Purchased Separately.
- Houzeo last checked: 5 hours ago
- Listing updated: October 8, 2026 at 1:20 pm
- Listing Provided by: Christopher Plummer (813) 599-4930 | SMITH & ASSOCIATES REAL ESTATE (727) 342-3800
- Source: Stellar MLS-FL | MLS#: TB8555938

Property Details
Status
Active
Type
Single Family Residence
No. of Stories
-
County
City
Neighborhood
--
Year Built
2025
HOA Fees
$217/mo
Finished Area
2,843 sqft
Lot Size
12,728 sqft lot
Basement Area
- sqft
MLS Name
Stellar MLS
MLS Number
TB8555938
MLS Status
Active
Days on Market
1
Cumulative Days on Market
1

Continue Your Journey in App
Find your dream home, receive real-time updates, and many more!
Download App
Continue Your Journey in App
Find your dream home, receive real-time updates, and many more!
Location
HOA Management
RPE (River Preserve Estates)
HOA Fees
$217/ Monthly
Disclaimer: Amenities are based on third-party information and may vary; buyers must independently verify all amenities, as information is deemed reliable but not guaranteed.
Facts & Features
Rooms
Bedrooms & bathrooms
Bedrooms: 3
Bathrooms: 3
Primary Bedroom
Level: First
Area: 336.00 Square Feet
Dimensions: 16x21
Bathroom 2
Level: First
Area: 121.00 Square Feet
Dimensions: 11x11
Bedroom 3
Level: First
Area: 121.00 Square Feet
Dimensions: 11x11
Great Room
Level: First
Area: 504.00 Square Feet
Dimensions: 21x24
Kitchen
Level: First
Area: 300.00 Square Feet
Dimensions: 15x20
Bonus Room
Level: First
Area: 361.00 Square Feet
Dimensions: 19x19
Interior
Sewer
Public Sewer
Interior Features
Ceiling Fans(s), High Ceilings
Appliances
Built In Oven, Convection Oven, Cooktop, Dishwasher, Disposal, Dryer, Exhaust Fan, Gas Cooktop, Microwave, Refrigerator, Washer
Window Features
Shutters, Storm Window(s), Window Treatments
Exterior Features
Sprinkler Metered
Flooring
Tile, Travertine
Cooling
Central Air
Heating
Central
Construction
Year Built
Year Built: 2025
Home type
Single Family Residence
Property Condition
Completed
Foundation Details
Slab
Roof
Tile
Construction Materials
Block, Stucco
Utilities & Energy
Water Source
Public
Laundry Features
Laundry Room
Utilities
Bb/hs Internet Available, Cable Available, Electricity Connected, Fiber Optics, Natural Gas Connected, Public, Sewer Connected, Sprinkler Recycled
Parking Features
Driveway, Garage Door Opener, Golf Cart Parking, Ground Level
Pool Features
In Ground, Deck, Fiber Optic Lighting, Heated, Lighting, Salt Water, Screen Enclosure, Waterfall, Tile
Other Features
Community Features
Community Mailbox, Gated Community No Guard, Sidewalks, Street Lights
Patio And Porch Features
Covered, Deck, Enclosed, Front Porch, Patio, Rear Porch, Screened
Lot Features
Cleared, Level, Near Golf Course, Sidewalk, Paved, Private
Subdivision Name
The River Preserve Estates
Price History
| Date | Event | Price |
|---|---|---|
10/07/2026 Source: | Listed for Sale | $1,100,000 -7.27% $387/sqft |
11/24/2025 Source: | Sold | $1,186,291 +17.45% $417/sqft |
11/24/2025 Source: | Price Decreased | $1,010,000 -14.86% $355/sqft |
08/21/2025 Source: | Price Decreased | $1,186,291 -0.42% $417/sqft |
07/18/2025 Source: | Price Increased | $1,191,291 +0.42% $419/sqft |

Show more
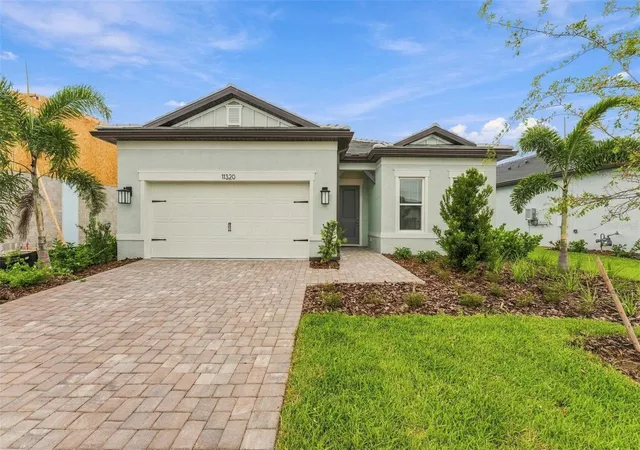
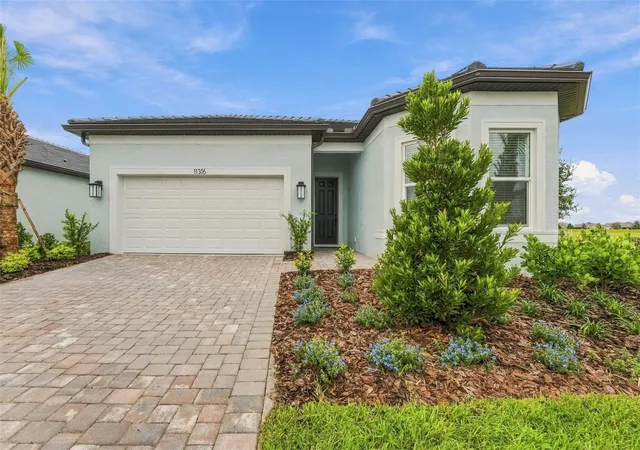
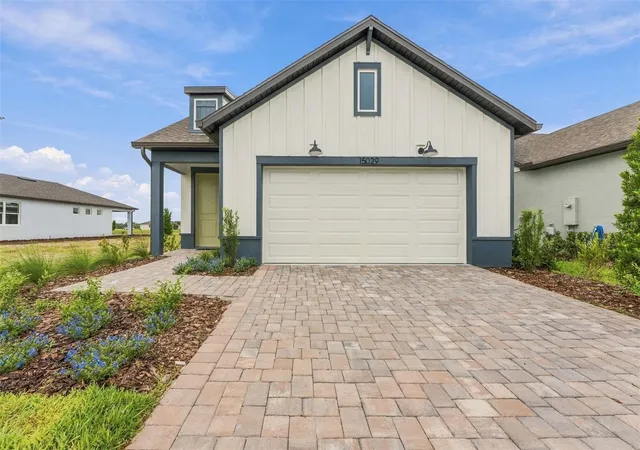
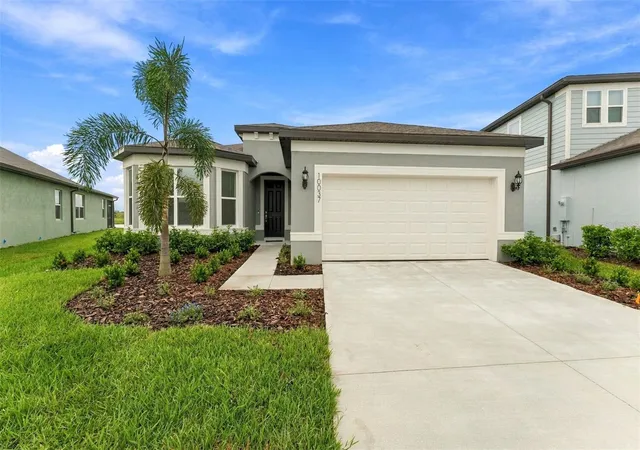
Nearby Homes
Find Homes by Property Features in Parrish, FL
Nearby New Homes For Sale

Based on information from Stellar MLS® through Oct 09, 2026, 02:30PM as submitted to and distributed by MLS GRID. All data is obtained from various sources and may not have been verified by the broker or MLS GRID. Supplied Open House Information is subject to change without notice. All information should be independently reviewed and verified for accuracy. Properties may or may not be listed by the office/agent presenting the information. IDX information is provided exclusively for consumers’ personal non-commercial use. It may not be used for any purpose other than to identify prospective properties consumers may be interested in purchasing. The data is deemed reliable but is not guaranteed by MLS GRID. The use of the MLS GRID Data may be subject to an end-user license agreement prescribed by the Member Participant’s applicable MLS, if any, and as amended from time to time. © 2026 Stellar MLS. All Rights Reserved.
 Advertising Broker: Fred McGill | Simple Showing, Inc