- Overview
- Description
- Property Details
- Location
- Facts & Features
- Getting Around
- Nearby Homes
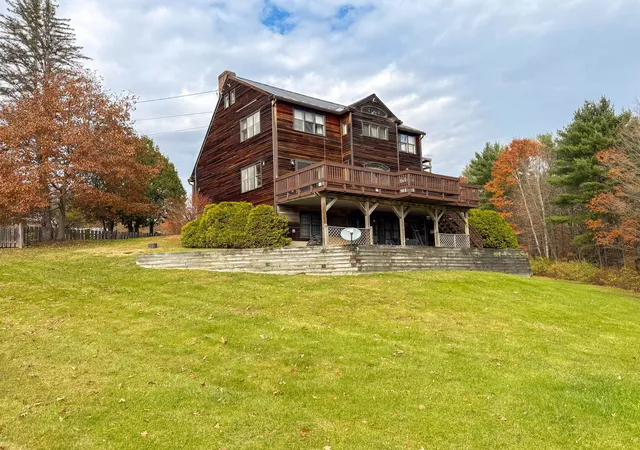

Street View
Listed by: Randy B Snelling | KW Coastal and Lakes & Mountains Realty/Hanover (603) 610-8500
$399,000
Monthly Est:$1,986
 3 Beds
 3 Baths
1 full bath + 1 half bath
 2,279sqft
1236 Fairground Rd, Bradford, VT 05033
$399,000
$1,986/moEst:
Get Pre-Approved
Single Family Residence
Built in 1996
$-- HOA
1 acre lot
$175/sq.ft
Description
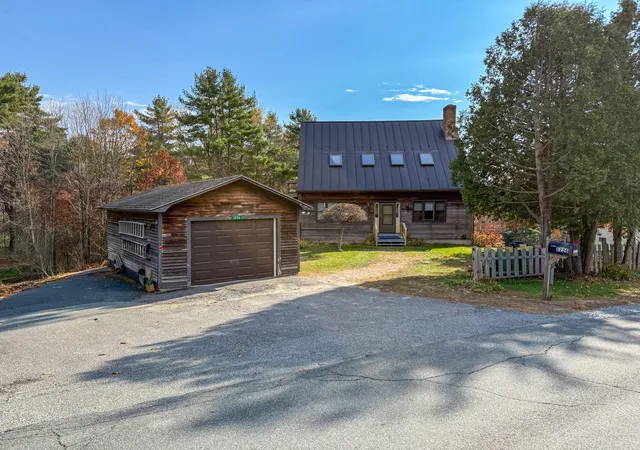
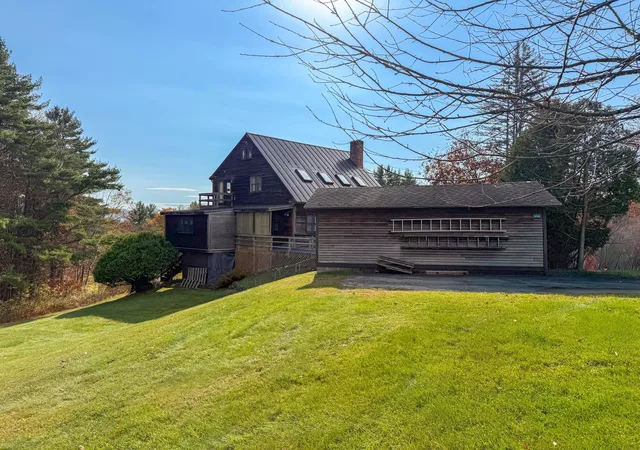
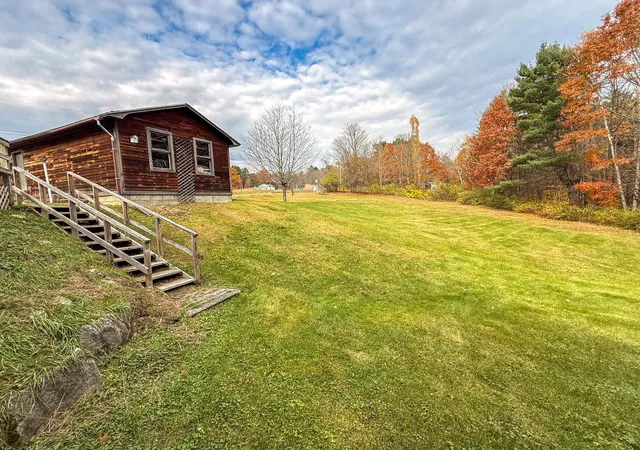
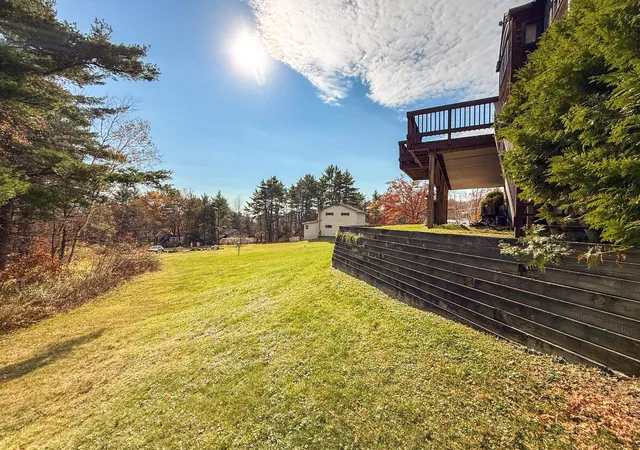
Situated on an acre of land in Bradford, this spacious three-bedroom home offers plenty to enjoy both inside and out. The first floor features hardwood floors, a living room with a wood-burning fireplace for those cooler Vermont evenings, and a bright, open kitchen and dining area with windows overlooking the back deck and yard. With a butcher block center island offering seating and prep space, hardwood cabinets, a propane cooktop, and double wall ovens, the kitchen is a great place to cook and gather with family and friends. A sunroom provides a nice space to relax or use as a home office, while a half bath with laundry completes the first floor. Upstairs, you'll find two bedrooms, including the primary bedroom with its own small sitting deck overlooking the property, and a full bathroom between the rooms. An open landing adds to the second floor, with closet space and a lofted attic area providing additional storage. Downstairs, the finished walkout basement includes the third bedroom, a three-quarter bathroom, and additional living space previously used as separate living quarters. Outside, the elevated back deck overlooks the open lawn, with room for gardening and outdoor activities. A one-car garage provides parking and storage. Conveniently located near downtown Bradford, schools, shopping, and Interstate 91, with Hanover, NH, approximately 30 minutes away.
- Houzeo last checked: 12 hours ago
- Listing updated: October 29, 2026 at 12:59 pm
- Source: NEREN/Prime MLS-NH | MLS#: 5116119

Property Details
Status
Active
Type
Single Family Residence
No. of Stories
-
County
City
Neighborhood
--
Year Built
1996
HOA Fees
-
Finished Area
2,279 sqft
Lot Size
1 acre lot
Basement Area
- sqft
MLS Name
NEREN/Prime MLS
MLS Number
5116119
MLS Status
(10) Active - Active
Days on Market
5

Continue Your Journey in App
Find your dream home, receive real-time updates, and many more!
Continue Your Journey in App
Find your dream home, receive real-time updates, and many more!
Location
Facts & Features
Rooms
Bedrooms & bathrooms
Bedrooms: 3
Bathrooms: 3
Interior
Appliances
Gas Cooktop, Dishwasher, Dryer, Double Oven, Wall Oven, Refrigerator
Exterior Features
Deck, Partial Fence, Window Screens
Interior Features
Central Vacuum, Attic With Hatch/scuttle, 1 Fireplace, Skylight, 1st Floor Laundry
Flooring
Carpet, Ceramic Tile, Hardwood, Vinyl
Heating
Propane, Zoned, Radiant
Sewer
1000 Gallon, Concrete, Leach Field, Private, Septic Tank
Cooling
None
Construction
Year Built
Year Built: 1996
Home type
Single Family Residence
Roof
Metal, Asphalt Shingle
Construction Materials
Wood Frame, Clapboard, Wood Exterior
Architectural Style
Saltbox
Property Condition
Existing
Foundation Details
Concrete
Utilities & Energy
Basement
Concrete, Full, Partially Finished, Interior Stairs, Walk Out Access
Parking Features
Driveway, Parking Spaces 1, Detached
Water Source
Metered, Public
Utilities
Cable
Electric
200+ Amp Service, Circuit Breakers
Other Features
Lot Features
Country Setting, Mountain View, Sloped
Price History
| Date | Event | Price |
|---|---|---|
10/29/2026 Source: | Listed for Sale | $399,000 $175/sqft |

Nearby Homes


Find Homes by Property Features in Bradford, VT


Based on information from PrimeMLS Inc. through Nov 02, 2026, 02:16PM. This display of listings may or may not be the entire Compilation from the PrimeMLS database, and PrimeMLS does not guarantee the accuracy of such information. The listing broker's offer of compensation is made only to other real estate licensees who are participant members of PrimeMLS. This information is deemed reliable, but not guaranteed. The data relating to real estate displayed on this display comes in part from the IDX Program of PrimeMLS. The information being provided is for consumers' personal, non- commercial use and may not be used for any purpose other than to identify prospective properties consumers may be interested in purchasing. Data last updated Nov 02, 2026, 02:16PM. © 2026 PrimeMLS, Inc. All Rights Reserved.
 Advertising Broker: Derek Greene | The Greene Realty Group
