- Overview
- Description
- Property Details
- Location
- Facts & Features
- Getting Around
- Nearby Homes



$309,900
Monthly Est:$1,542
 3 Beds
 2 Baths
1 full bath + 1 half bath
 1,140sqft
1236 Martin St, Mason, TX 76856
$309,900
$1,542/moEst:
Get Pre-Approved
Single Family Residence
Built in 1970
$-- HOA
10,454.4 sqft lot
$272/sq.ft
Description
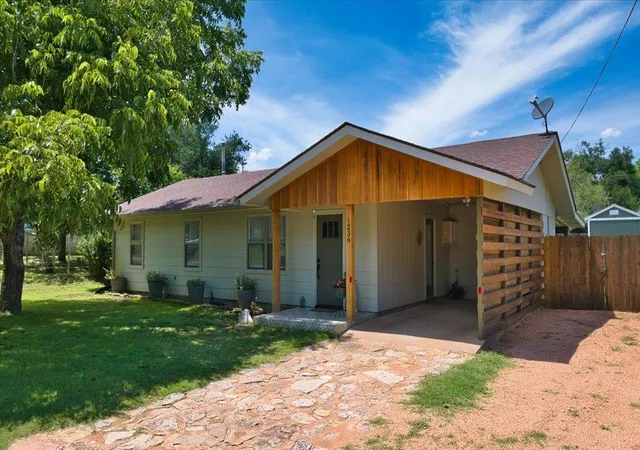
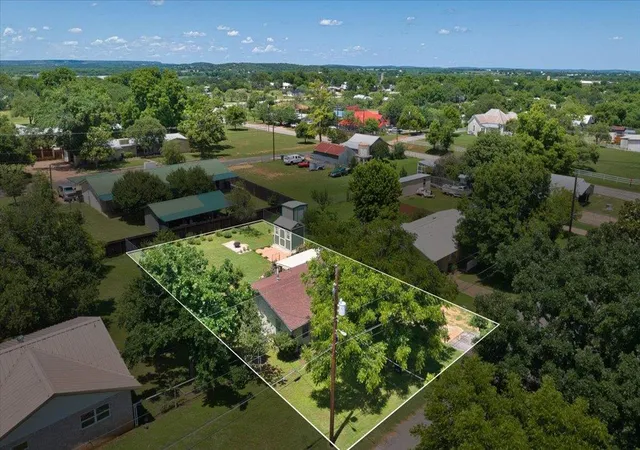
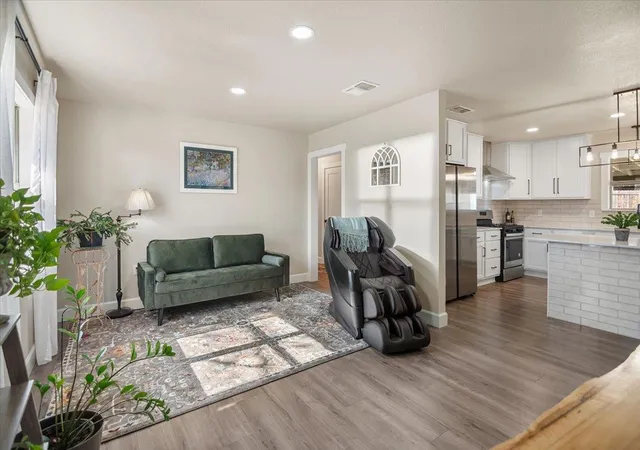
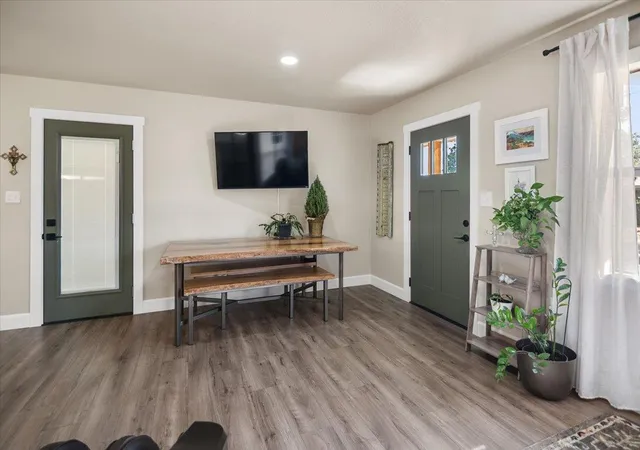
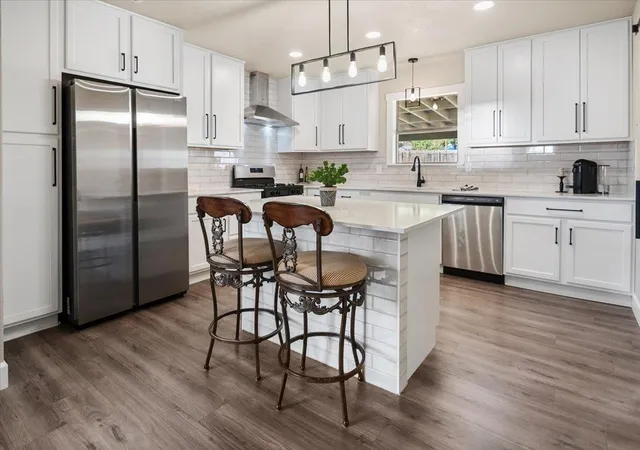
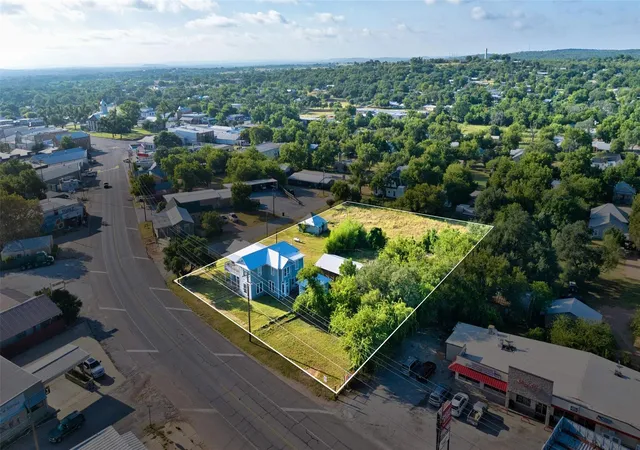
Experience the allure of 1236 Martin Street, an exceptional residence situated within a tranquil neighborhood in MSN, TX. This property seamlessly integrates comfort with contemporary design, presenting an ideal living environment. The home's exterior features a sophisticated light-colored wood siding complemented by a classic brown shingle roof, creating an inviting first impression. Upon entry, an open-concept living space unfolds, distinguished by recessed lighting and a harmonious blend of warm wood-tone and resilient laminate flooring. The gourmet kitchen is meticulously designed, offering pristine white cabinetry, sleek countertops, a stylish subway tile backsplash, and a suite of gleaming stainless steel appliances, including a dishwasher, gas range, microwave, and refrigerator. A central kitchen island with a breakfast bar enhances both functionality and aesthetic appeal. Bedrooms are appointed with rich hardwood flooring and ceiling fans, ensuring optimal comfort. The well-appointed bathrooms feature elegant white vanities and ample storage. A dedicated utility space and pantry area provide tiled flooring, a gas water heater, and convenient stacked washer/dryer appliances. Throughout the residence, integrated built-in features provide practical and efficient storage solutions. The exterior is equally impressive, featuring a welcoming covered porch adorned with patterned tile and rustic wood accents. The private, fenced backyard offers a spacious covered patio, ideal for alfresco dining and relaxation. This generous outdoor area also includes a shed for supplementary storage, fostering a vibrant community atmosphere. This distinguished property represents a true sanctuary, offering both secluded privacy and a strong sense of community integration.
- Houzeo last checked: 11 hours ago
- Listing updated: October 21, 2026 at 2:49 pm
- Listing Provided by: Tony Girard (434) 249-1674 | eXp Realty, LLC (888) 519-7431
- Source: Unlock MLS-TX as distributed by MLS GRID | MLS#: 1311016

Property Details
Status
Pending
Type
Single Family Residence
No. of Stories
-
County
City
Neighborhood
--
Year Built
1970
HOA Fees
-
Finished Area
1,140 sqft
Lot Size
10,454.4 sqft lot
Basement Area
- sqft
MLS Name
Unlock MLS
MLS Number
1311016
MLS Status
Pending
Days on Market
89

Continue Your Journey in App
Find your dream home, receive real-time updates, and many more!
Continue Your Journey in App
Find your dream home, receive real-time updates, and many more!
Location
Facts & Features
Rooms
Bedrooms & bathrooms
Bedrooms: 3
Bathrooms: 2
Primary Bedroom
Level: Main
Bedroom
Level: Main
Bedroom
Level: Main
Kitchen
Level: Main
Living Room
Level: Main
Bathroom
Level: Main
Interior
Cooling
Ceiling Fan(s), Exhaust Fan
Sewer
Public Sewer
Flooring
Laminate, Tile
Heating
Central
Interior Features
Breakfast Bar, Ceiling Fan(s), Eat In Kitchen, Kitchen Island, Open Floorplan, Pantry, Primary Bedroom On Main, Recessed Lighting, Storage
Window Features
Screens
Appliances
Dishwasher, Disposal, Dryer, Exhaust Fan, Gas Range, Microwave, Oven, Free Standing Gas Range, Rnghd, Refrigerator, Stainless Steel Appliance(s), Washer, Washer/dryer Stacked, Water Heater
Exterior Features
Rain Gutters, Private Yard
Construction
Year Built
Year Built: 1970
Home type
Single Family Residence
Construction Materials
Hardi Plank Type
Property Condition
Resale
Roof
Shingle
Foundation Details
Slab
Utilities & Energy
Security Features
Carbon Monoxide Detector(s), Smoke Detector(s)
Water Source
Public
Pool Features
None
Utilities
Electricity Available, Electricity Connected, Propane, Sewer Connected, Water Connected
Parking Features
Attached, Carport
Other Features
Community Features
None
Lot Features
Back Yard, Level, Many Trees
Disclosures
Lead Base Paint Addendum, Seller Disclosure, Seller Provided Survey Available
Patio And Porch Features
Covered, Front Porch, Patio, Porch, Rear Porch
Subdivision Name
South Side City
Price History
| Date | Event | Price |
|---|---|---|
10/21/2026 Source: | Pending | $309,900 -1.62% $272/sqft |
07/20/2026 Source: | Listing Removed | $315,000 $276/sqft |
05/15/2026 Source: | Listed for Sale | $315,000 $276/sqft |

Nearby Homes



Find Homes by Property Features in Mason, TX

Based on information submitted to the MLS GRID from Unlock MLS through Nov 02, 2026, 02:15PM. All information provided is deemed reliable but is not guaranteed and should be independently verified. Unlock MLS and its affiliates provide the MLS and all content therein “AS IS” and without any warranty, express or implied. All data is obtained from various sources and may not have been verified by broker or MLS GRID. Supplied Open House Information is subject to change without notice. All information should be independently reviewed and verified for accuracy. Properties may or may not be listed by the office/agent presenting the information. IDX information is provided exclusively for consumers personal non-commercial use. It may not be used for any purpose other than to identify prospective properties consumers may be interested in purchasing. The data is deemed reliable but is not guaranteed by MLS GRID. The use of the MLS GRID Data may be subject to an end-user license agreement prescribed by the Member Participant’s applicable MLS, if any, and as amended from time to time. © 2026 Unlock MLS. All Rights Reserved.
 Advertising Broker: Michelle Brecker | Pathway To Home Realty
