- Overview
- Description
- Property Details
- Location
- Facts & Features
- Getting Around
- Nearby Homes




$529,000
Monthly Est:$2,633
 3 Beds
 3 Baths
2 full baths + 1 half bath
 1,576sqft
1236 Virginia Dr, Orlando, FL 32803
$529,000
$2,633/moEst:
Get Pre-Approved
Multi Family
Built in 2026
$-- HOA
3,842 sqft lot
$336/sq.ft
Description
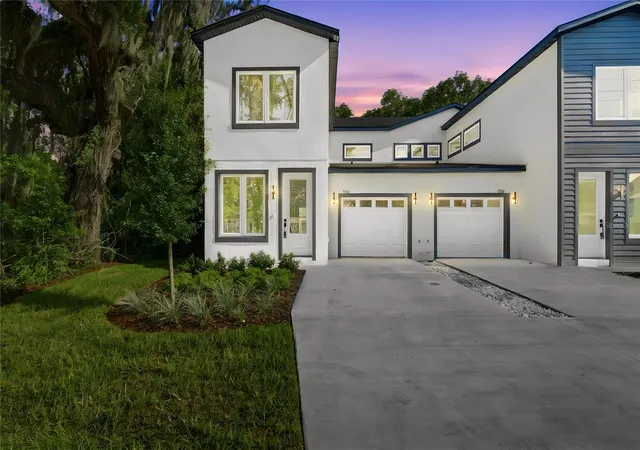
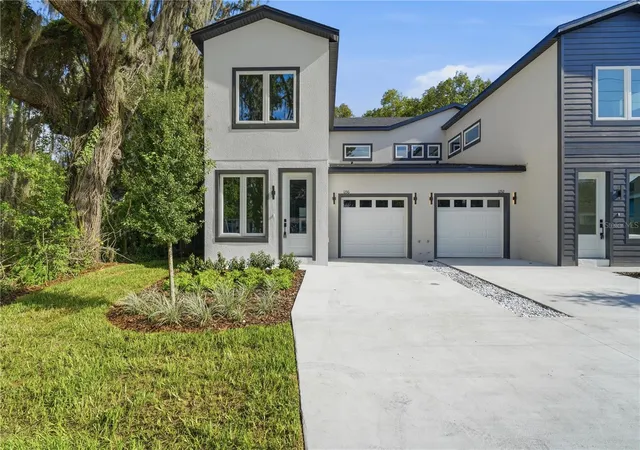
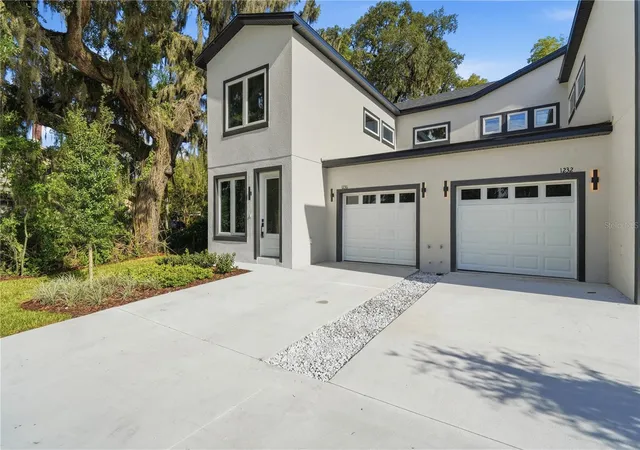
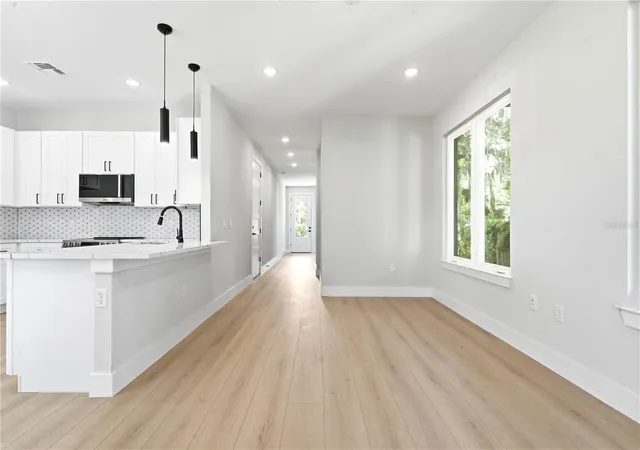
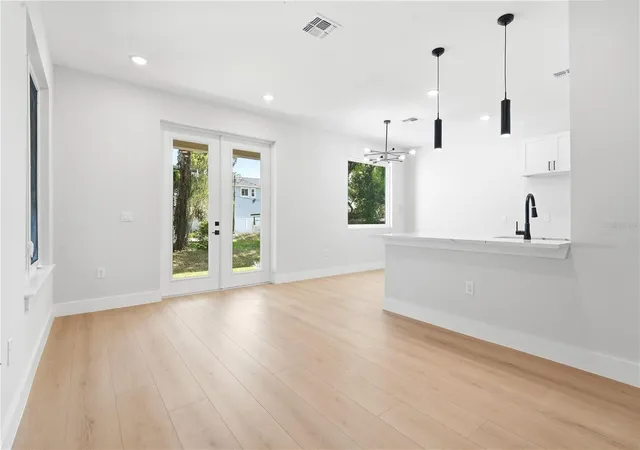
Discover contemporary living in this stunning new construction half duplex on desirable Virginia Drive. Offering 3 bedrooms, 2.5 bathrooms, and thoughtfully selected finishes throughout, this home blends modern design with everyday functionality. Inside, you'll find durable luxury vinyl plank flooring, elegant decorative lighting, and a bright, inviting interior. The well-designed floor plan keeps all three bedrooms upstairs, creating a private retreat away from the main living areas. The spacious primary suite features its own private balcony—an ideal place to enjoy fresh air, morning coffee, or a quiet evening outdoors. A convenient half bath on the first floor adds functionality for guests. Built with today's homeowner in mind, this brand-new residence offers stylish finishes, quality craftsmanship, and low-maintenance living. Situated just minutes from Downtown Orlando, Ivanhoe Village, Mills 50, College Park, premier dining, shopping, entertainment, and major roadways, you'll enjoy the perfect combination of comfort, convenience, and location. Don't miss the opportunity to own this exceptional new construction home in one of Orlando's most sought-after areas.
- Houzeo last checked: 4 minutes ago
- Listing updated: October 5, 2026 at 10:03 pm
- Listing Provided by: Makena Clark (408) 348-6502 | EXIT REALTY PREMIER LEGACY (407) 801-8219
- Source: Stellar MLS-FL | MLS#: O6426183

Part of

Property Details
Status
Active
Type
Multi Family
No. of Stories
-
County
City
Neighborhood
Year Built
2026
HOA Fees
-
Finished Area
1,576 sqft
Lot Size
3,842 sqft lot
Basement Area
- sqft
MLS Name
Stellar MLS
MLS Number
O6426183
MLS Status
Active
Days on Market
83
Cumulative Days on Market
80

Continue Your Journey in App
Find your dream home, receive real-time updates, and many more!
Download App
Continue Your Journey in App
Find your dream home, receive real-time updates, and many more!
Location
Facts & Features
Rooms
Bedrooms & bathrooms
Bedrooms: 3
Bathrooms: 3
Primary Bedroom
Level: Second
Kitchen
Level: First
Living Room
Level: First
Interior
Appliances
Dishwasher, Microwave, Range
Cooling
Central Air
Heating
Central
Interior Features
Living Room/dining Room Combo, Primary Bedroom Upstairs, Solid Surface Counters, Thermostat
Flooring
Luxury Vinyl
Exterior Features
Balcony
Sewer
Public Sewer
Construction
Year Built
Year Built: 2026
Home type
Multi Family
Roof
Shingle
Construction Materials
Block, Frame
Property Condition
Completed
Foundation Details
Slab
Utilities & Energy
Utilities
Electricity Connected, Sewer Connected, Water Connected
Water Source
Public
Laundry Features
In Garage
Other Features
Subdivision Name
Mt Vernon Heights Add 02
Price History
| Date | Event | Price |
|---|---|---|
08/25/2026 Source: | Price Increased | $549,000 +3.78% $348/sqft |
07/17/2026 Source: | Price Decreased | $529,000 -5.37% $336/sqft |
07/17/2026 Source: | Listed for Sale | $559,000 $355/sqft |

Nearby Homes




Find Homes by Property Features in Orlando, FL
Nearby New Homes For Sale

Based on information from Stellar MLS® through Oct 09, 2026, 03:45AM as submitted to and distributed by MLS GRID. All data is obtained from various sources and may not have been verified by the broker or MLS GRID. Supplied Open House Information is subject to change without notice. All information should be independently reviewed and verified for accuracy. Properties may or may not be listed by the office/agent presenting the information. IDX information is provided exclusively for consumers’ personal non-commercial use. It may not be used for any purpose other than to identify prospective properties consumers may be interested in purchasing. The data is deemed reliable but is not guaranteed by MLS GRID. The use of the MLS GRID Data may be subject to an end-user license agreement prescribed by the Member Participant’s applicable MLS, if any, and as amended from time to time. © 2026 Stellar MLS. All Rights Reserved.
 Advertising Broker: Fred McGill | Simple Showing, Inc