Realty Solution
Powered by 
- 19
- Overview
- Description
- Property Details
- Location
- HOA Management
- Facts & Features
- Getting Around
- Nearby Homes




Listed by: Laura Vaughn (925) 683-3114 DRE #01080907, Robin Frost DRE #01039978 | Compass (925) 257-0305
$429,000
Monthly Est:$2,135
 2 Beds
 2 Baths
2 full baths
 1,005sqft
1236 Walker Ave #105, Walnut Creek, CA 94596
$429,000
$2,135/moEst:
Get Pre-Approved
Condominium
Built in 1971
$605/mo HOA
-- sqft lot
$427/sq.ft
Description
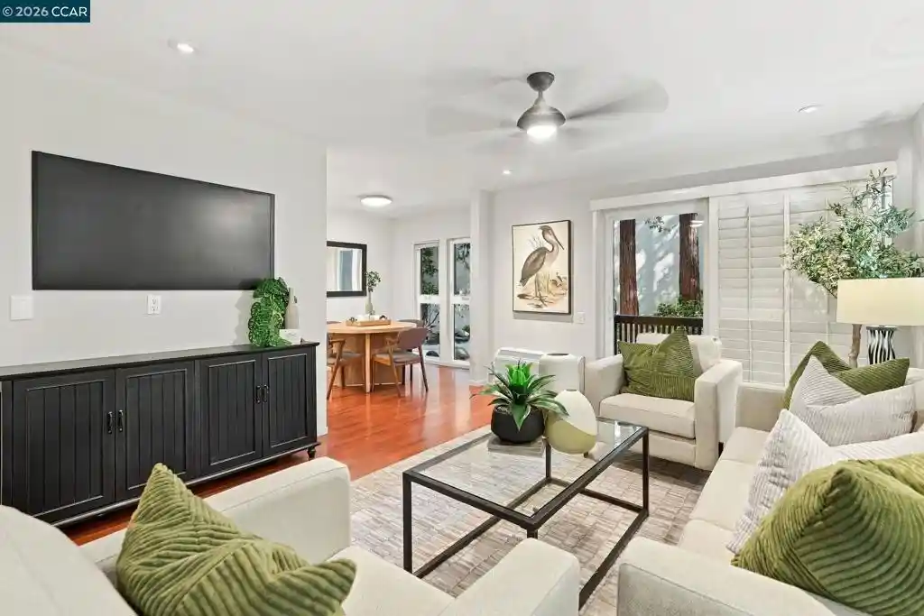
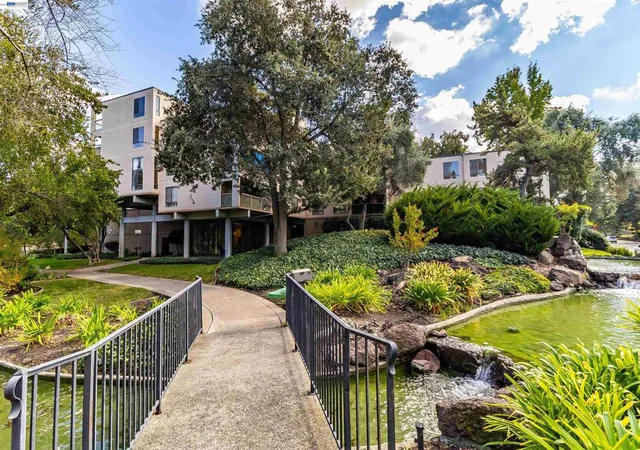
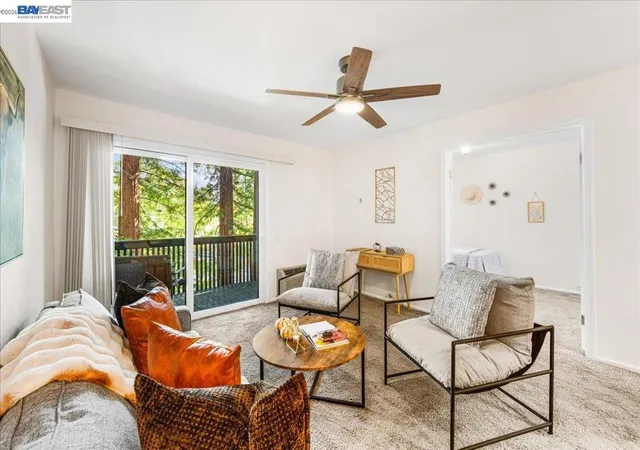
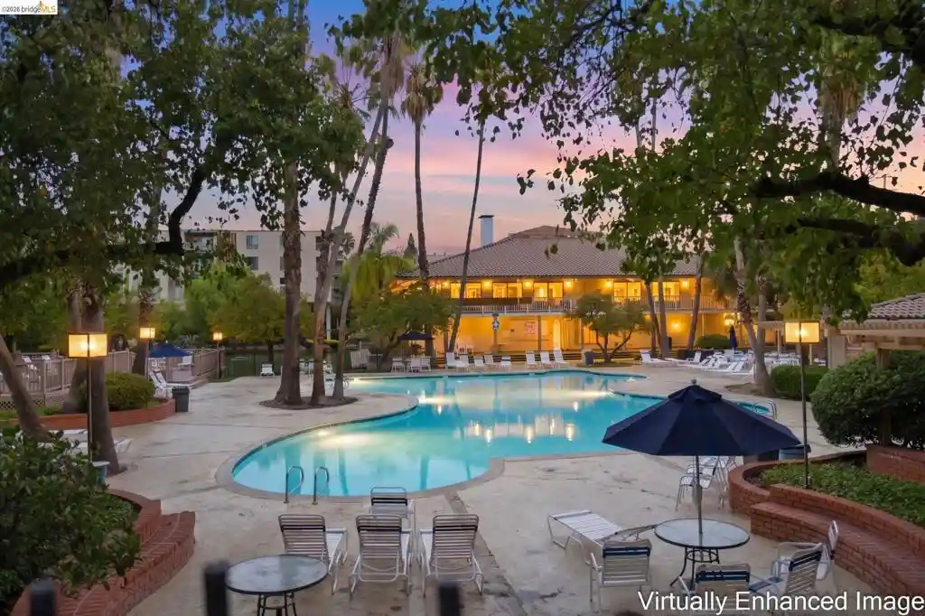
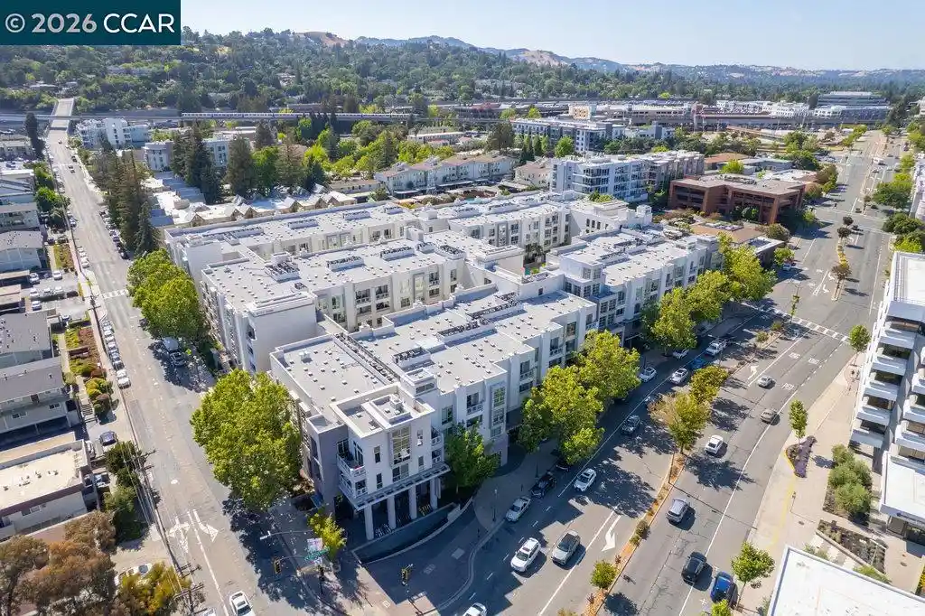
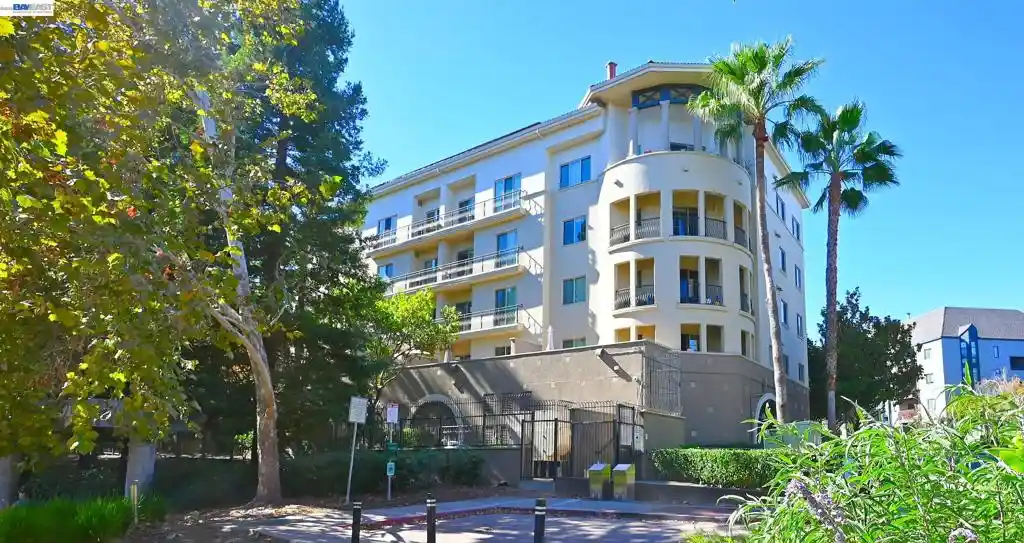
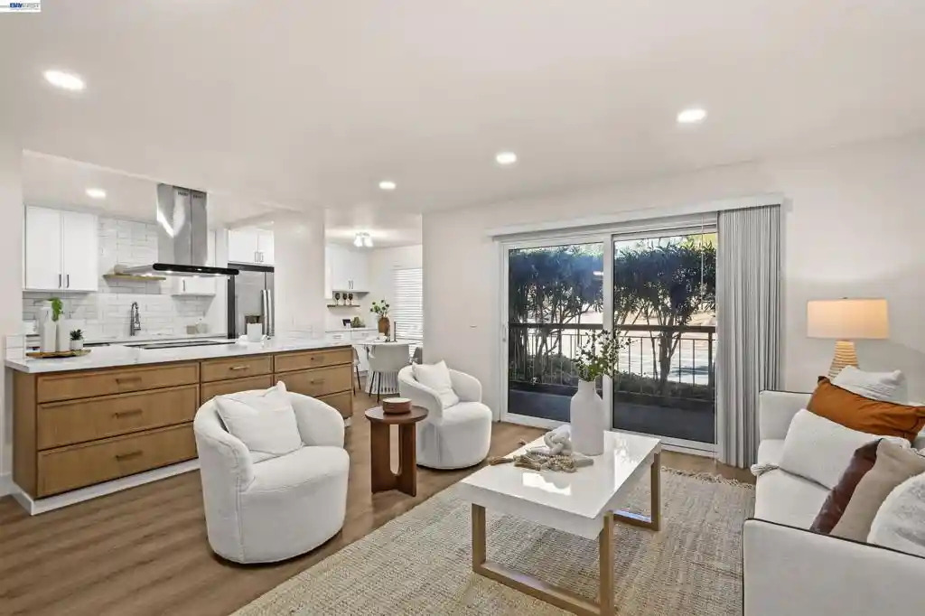
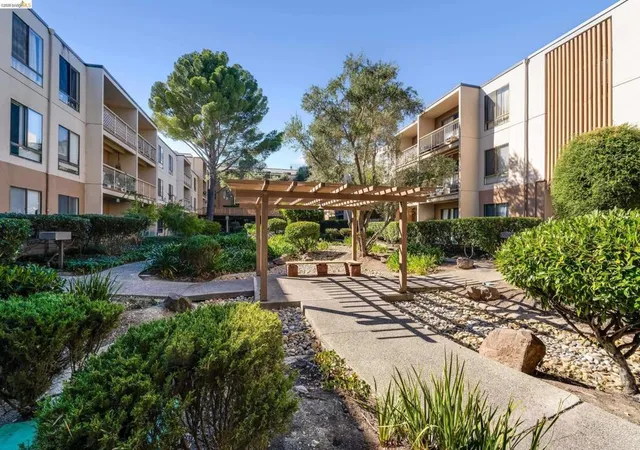
Welcome to this charming 2-Primary bedroom suites, 2-bathroom condo located at 1236 Walker Ave Building 7, in the heart of Walnut Creek. With 1,005 square feet of thoughtfully designed living space, this home offers both comfort and functionality. Step inside and enjoy a fabulous floor plan, freshly painted interior with modern recessed lighting and dual-pane windows that invite natural light while maintaining energy efficiency. The living spaces feature a combination of engineered wood plank flooring and newly installed wall-to-wall carpeting in the bedrooms, offering the perfect balance of style and comfort. The kitchen is equipped with a dishwasher, electric oven, electric stove, and refrigerator, making cooking and entertaining a breeze. A convenient dining alcove adds charm to your meals at home. Newly installed Heat/AC unit. Relax on your porch or enjoy the beautifully maintained common outdoor spaces and courtyard, perfect for unwinding. The community offers an array of amenities, including 3 sparkling pools/spa, billiards room, clubhouse, gym, sanua, resident’s lounge, and a media/recreation room. Additional conveniences include a private storage unit, assigned parking, and a laundry room within the building. This condo is nestled in a desirable location, providing easy access to Broadway Plaza with local shops, dining, and outdoor activities. Don’t miss this opportunity to own a move-in-ready home with fantastic features and a host of amenities. Schedule your tour today!
- Houzeo last checked: 13 minutes ago
- Listing updated: October 24, 2026 at 1:28 am
- Source: California Regional MLS-CA | MLS#: 41146754

This condo is in:
 Hot Tub / Spa
 Sauna / Steam Room
 Clubhouse
 Fitness Center
 Swimming Pool
 Security
 Insurance
Property Details
Status
Pending
Type
Condominium
No. of Stories
1
County
City
Neighborhood
--
Year Built
1971
HOA Fees
$605/mo
Finished Area
1,005 sqft
Lot Size
-- sqft lot
Basement Area
- sqft
MLS Name
California Regional MLS
MLS Number
41146754
MLS Status
Pending
Days on Market
64
Cumulative Days on Market
52

Continue Your Journey in App
Find your dream home, receive real-time updates, and many more!
Continue Your Journey in App
Find your dream home, receive real-time updates, and many more!
Location
HOA Management
GREENWOOD HOA
HOA Fees
$605/ Monthly
Amenities
 Amenities and services may be covered by one or multiple associations and service providers.
 Club House
 Trash Pickup
 Pool
 Gym
 Spa
 Water
 Maintenance
 Other
Disclaimer: Amenities are based on third-party information and may vary; buyers must independently verify all amenities, as information is deemed reliable but not guaranteed.
Facts & Features
Rooms
Bedrooms & bathrooms
Bedrooms: 2
Bathrooms: 2
Interior
Flooring
Carpet
Cooling
Wall Window Units
Heating
Wall Furnace
Construction
Year Built
Year Built: 1971
Home type
Condominium
Architectural Style
Traditional
Construction Materials
Stucco
Roof
Shingle
Utilities & Energy
Association Amenities
Clubhouse, Fitness Center, Maintenance Grounds, Other, Pool, Sauna, Spa Hot Tub, Trash, Water
Pool Features
Association
Fireplace Features
None
Parking Features
Covered, Carport, One Space
Other Features
Lot Features
Street Level
Subdivision Name
Greenwood
Price History
| Date | Event | Price |
|---|---|---|
10/22/2026 Source: | Pending | $429,000 $427/sqft |
10/14/2026 Source: | Price Decreased | $429,000 -1.15% $427/sqft |
10/06/2026 Source: | Price Decreased | $434,000 -3.34% $432/sqft |
09/24/2026 Source: | Price Decreased | $449,000 -3.23% $447/sqft |
09/18/2026 Source: | Price Decreased | $464,000 -2.11% $462/sqft |

Show more
Nearby Homes

Find Homes by Property Features in Walnut Creek, CA


Based on information from California Regional Multiple Listing Service, Inc. as of Nov 04, 2026, 08:30PM and /or other sources. All data, including all measurements and calculations of area, is obtained from various sources and has not been, and will not be, verified by broker or MLS. All information should be independently reviewed and verified for accuracy. Properties may or may not be listed by the office/agent presenting the information. Information being provided is for consumers’ personal, non-commercial use and may not be used for any purpose other than to identify prospective properties consumers may be interested in purchasing. This website may not include listings or property addresses of sellers who have directed their listing brokers to withhold their listing or their property address from display on the Internet. © 2026 California Regional Multiple Listing Service. All Rights Reserved.
 Advertising Broker: William Johnson DRE #01463271 | William Johnson Brokerage
